805 Principale, Petit-Paquetville, New Brunswick E8R 1G9

Listed for:
$439,900
6 beds
2 baths
Listed 15 days ago
House for rent: 805 Principale, Petit-Paquetville, New Brunswick E8R 1G9

View all 50 photos

About

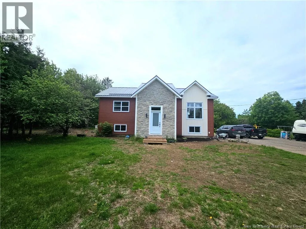
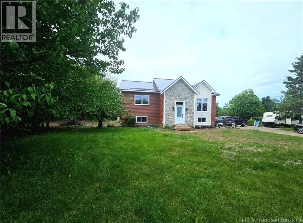
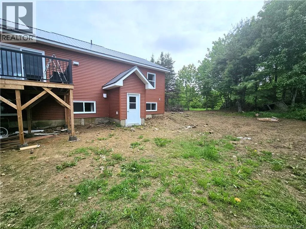
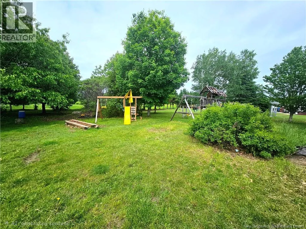
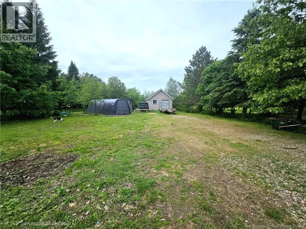
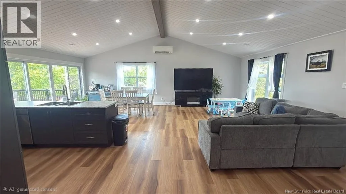
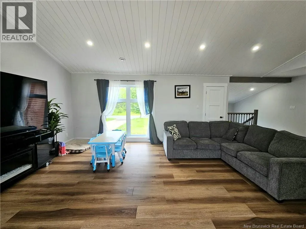
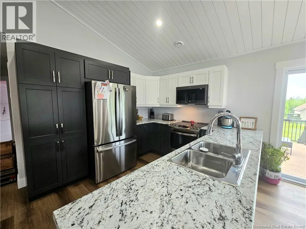
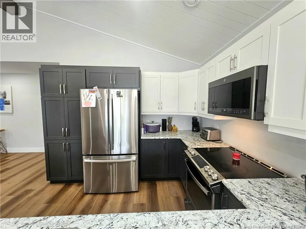
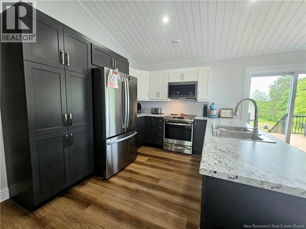
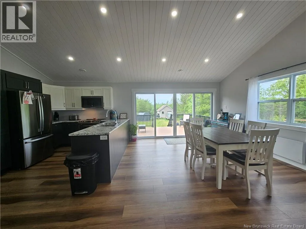
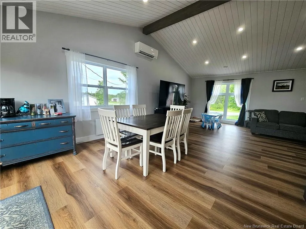
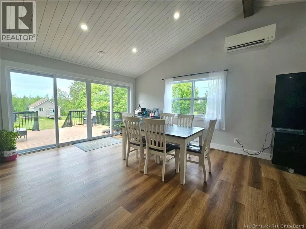
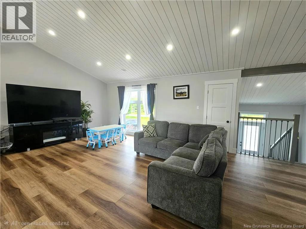
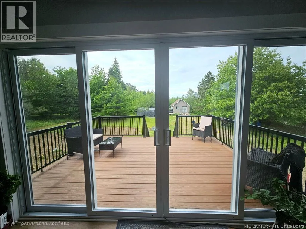
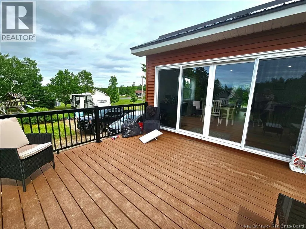
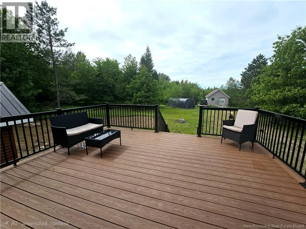
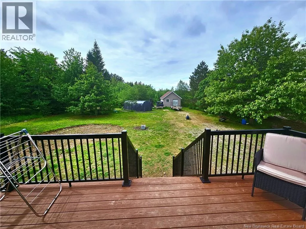
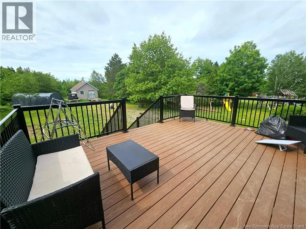
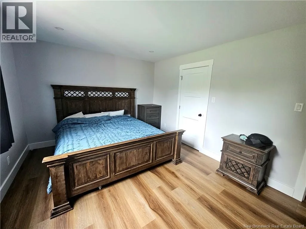
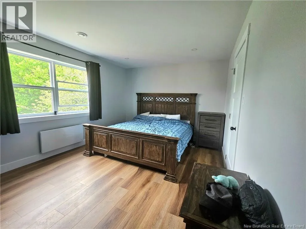
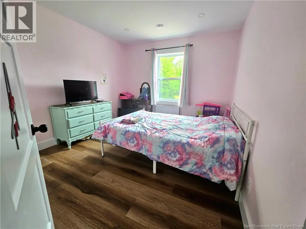
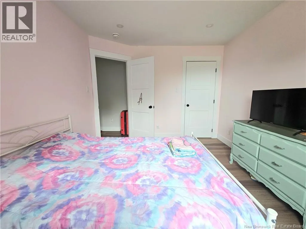
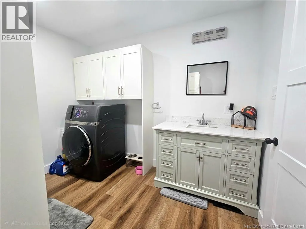
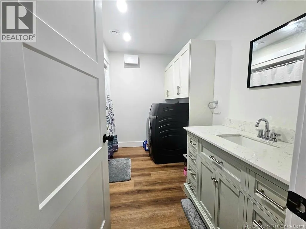
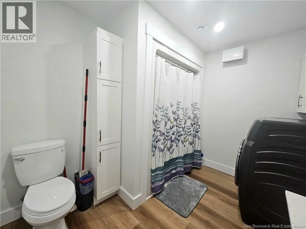
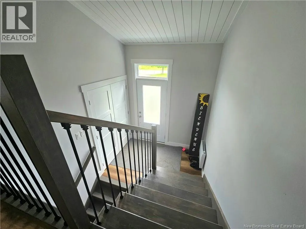
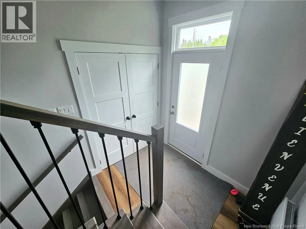
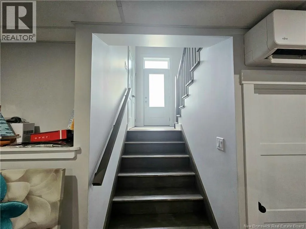
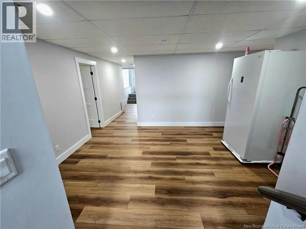
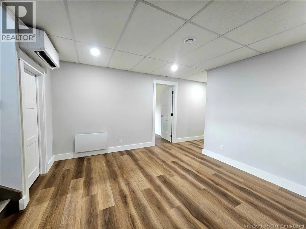
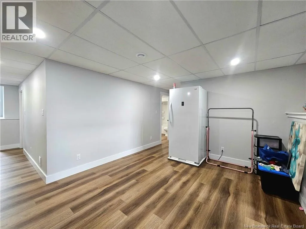
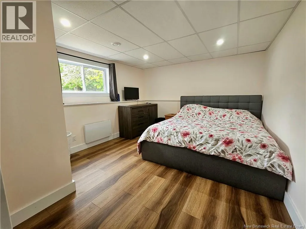
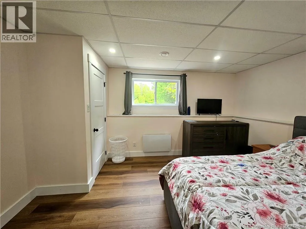
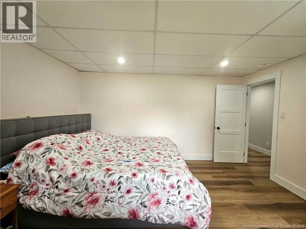
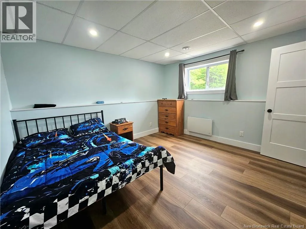
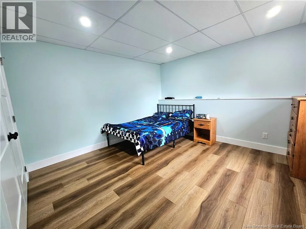
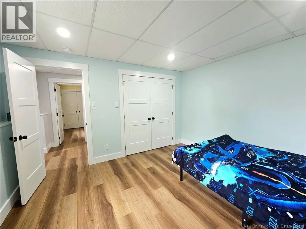
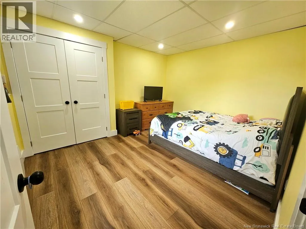
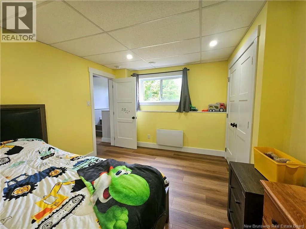
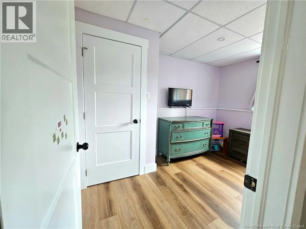
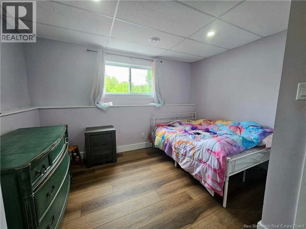
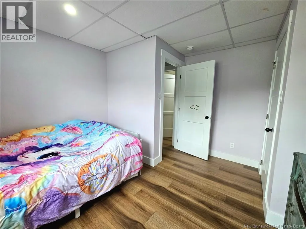
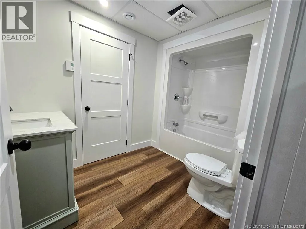
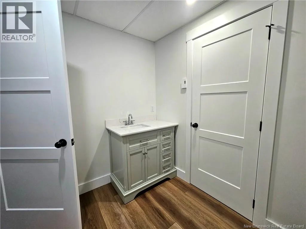
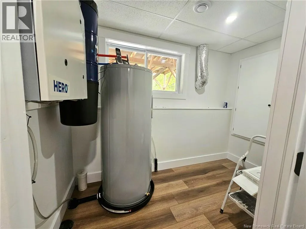
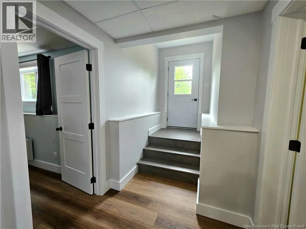
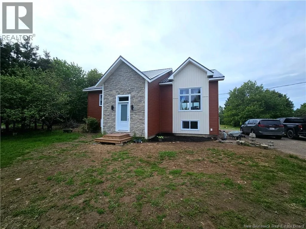
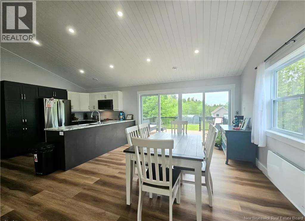
805 Principale https://maps.app.goo.gl/on4B9neYuCKgNUQx9 Welcome to this brand-new 2026 build, offering modern design, quality finishes, and peaceful living on 3.06 acres. Enjoy on this main floor, beautiful vaulted ceiling and features 2 bedrooms, a full bath, convenient laundry, and an inviting open-concept kitchen, dining, and living area that flows seamlessly onto a large PVC deckperfect for entertaining or relaxing outdoors. The fully finished walkout basement adds exceptional space with 4 additional bedrooms, a full bathroom, and a versatile bonus area ideal for a family room. Step directly out to the backyard and enjoy the privacy of your acreage. There is a garage that is good for storage and could potentially be fixed up. This home is equipped with a new 1500-gallon septic system, radon mitigation system, air exchanger, central vacuum, and heat pumps for efficient year-round comfort. Located in a quiet, serene setting, this property offers the perfect blend of modern living and country tranquility. New above ground pool 18 feet X 52 inch. (id:27476)


Property Highlights

MLS® Number
NB142426
Type
Single Family
Ownership Type
Freehold
Land Size
3.06 ac

Building

Building Type
House
Storeys
1.00
Square Footage
2442 sqft
Bathrooms Total
2
Bedrooms Above Ground
2
Bedrooms Total
6
Exterior Finish
Brick, Vinyl
Fireplace Present
No
Basement Type
Full (Finished)
Basement Features
Walk out
Building Heating Type
Heat Pump
Heating Fuel
Electric
Building Cooling Type
Heat Pump

Utilities

Water
Drilled Well, Well

Room Layout

Bonus Room
Basement
14'10'' x 14'5''
Utility room
Basement
9'5'' x 5'9''
4pc Bathroom
Basement
9'10'' x 6'7''
Bedroom
Basement
12'5'' x 8'7''
Bedroom
Basement
12'9'' x 10'9''
Bedroom
Basement
12'9'' x 12'1''
Bedroom
Basement
14'3'' x 12'7''
Other
Main level
10' x 12'
4pc Bathroom
Main level
10'0'' x 8'4''
Bedroom
Main level
12'0'' x 10'3''
Bedroom
Main level
15'5'' x 11'3''
Kitchen/Dining room
Main level
22'6'' x 14'0''
Living room
Main level
26'3'' x 12'5''

Location

Learn more about this property
Listing provided by:
Keller Williams Capital Realty
MLS® number:
NB142426
Agent:
Derick Jacques
*Indicates required field
Name is required
Email is required
Please enter a valid phone number (e.g., 416-111-1111).