102 Normandie O, Petit-Rocher, New Brunswick E8J 1P3

Listed for:
$234,900
3 beds
2 baths
Listed 32 days ago
House for rent: 102 Normandie O, Petit-Rocher, New Brunswick E8J 1P3

View all 38 photos

About

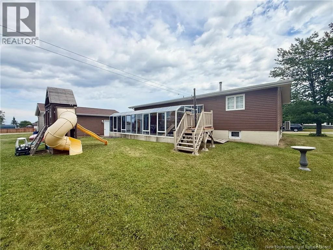
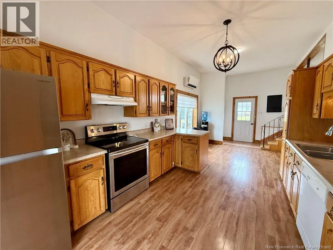
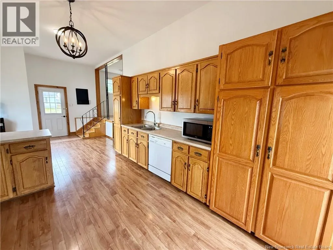
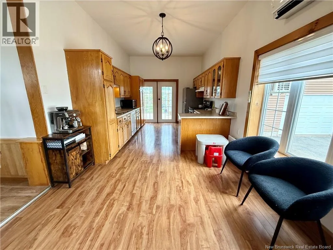
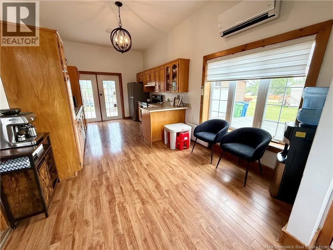
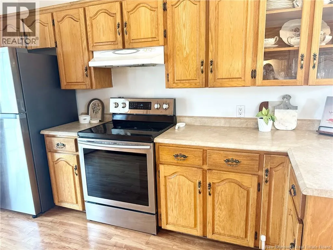
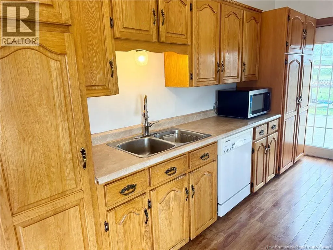
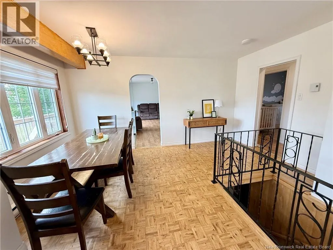
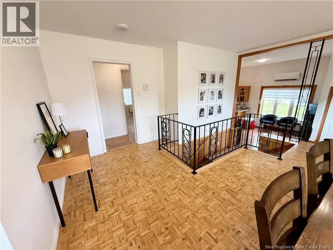
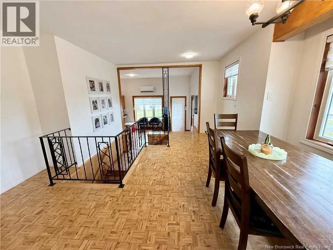
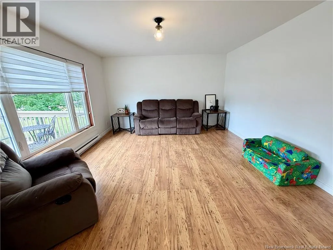
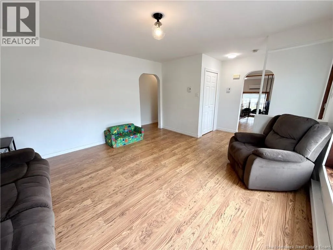
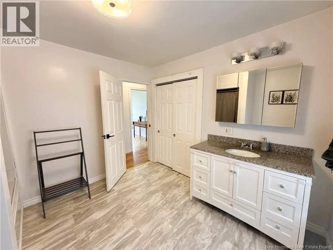
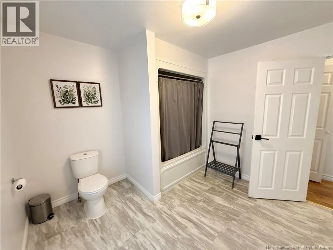
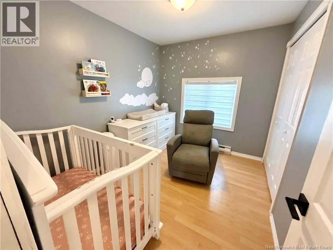
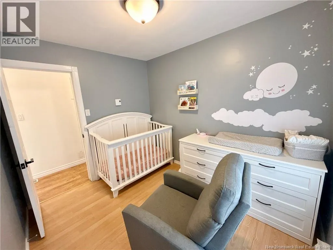
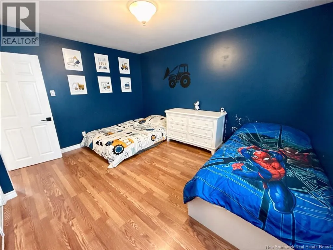
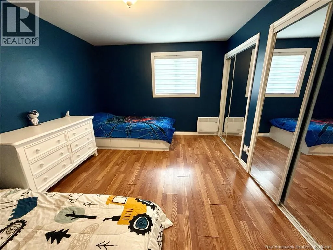
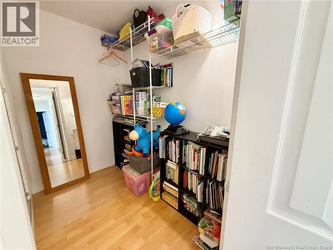
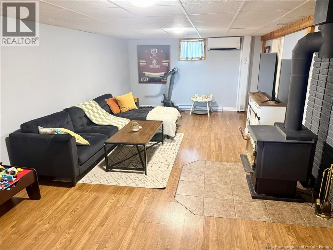
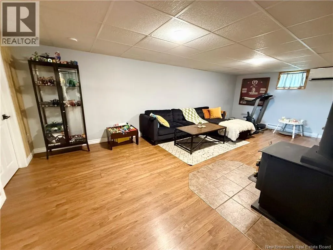
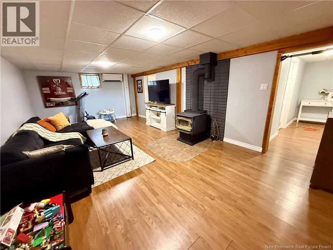
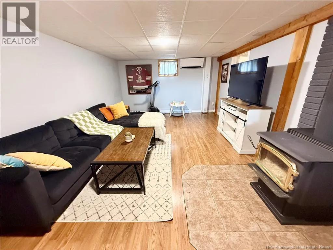
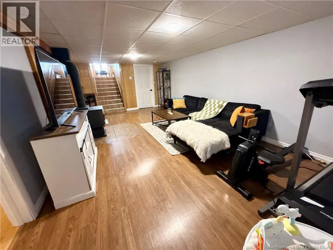
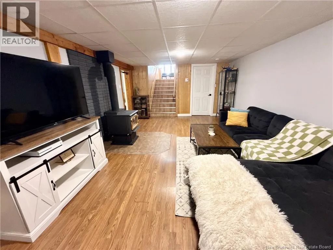
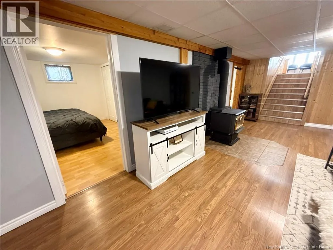
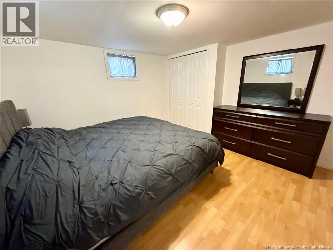
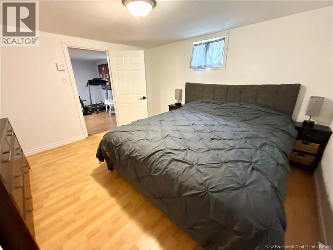
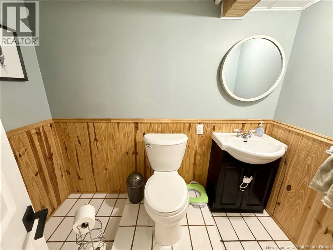
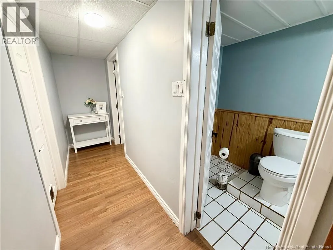
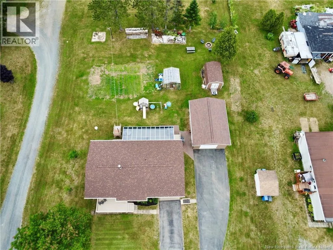
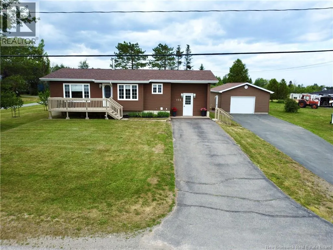
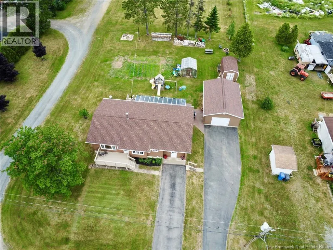
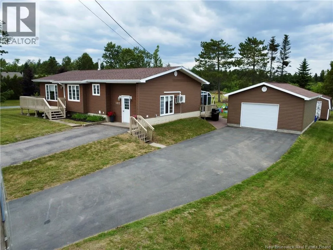
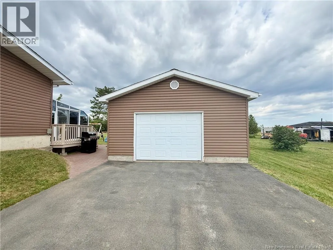
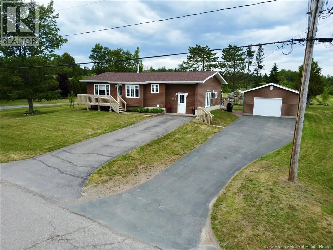
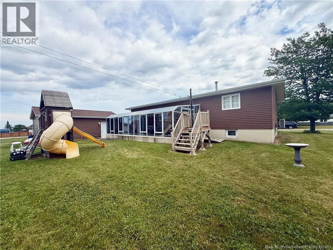
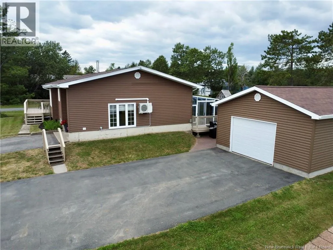
On NB-134 go North towards Pointe-Verte. Turn Left on Normandie O, Destination will be on the right. Beautiful 3-bedroom, 2-bathroom home located in the heart of Petit-Rocher! Step inside to a spacious kitchen with patio doors leading to a bright 30' x 12' sunroomthe perfect place to relax while watching the kids play in the backyard or enjoying your morning coffee. The main floor offers two generously sized bedrooms, a large living room, a spacious dining area, a full bathroom, and a versatile bonus room that can easily serve as a reading nook, playroom, or additional storage space. The fully finished basement features a large family room, laundry room, half bathroom, a spacious bedroom (non-egress window), a wood storage area, and an additional storage room, providing plenty of space for the whole family. Stay comfortable in every season with two heat pumps and a cozy wood stove. Outside, you'll appreciate the detached garage, built in 2015, complete with a generator hookup, as well as two paved driveways offering ample parking. This well-maintained property has seen numerous upgrades over the years, including a new roof installed just last year, giving you added peace of mind. Don't miss your opportunity to own this wonderful family home in a sought-after location! (id:27476)


Property Highlights

MLS® Number
NB144081
Type
Single Family
Ownership Type
Freehold
Land Size
0.36 ac

Building

Building Type
House
Storeys
1.00
Square Footage
2304 sqft
Bathrooms Total
2
Bedrooms Above Ground
2
Bedrooms Total
3
Amenities
Recreation Nearby
Exterior Finish
Vinyl
Fireplace Present
No
Basement Type
Full (Finished)
Basement Features
Building Heating Type
Baseboard heaters, Heat Pump, Stove
Heating Fuel
Electric, Wood
Building Cooling Type
Heat Pump

Utilities

Water
Municipal water
Utility Sewer
Municipal sewage system

Room Layout

Sunroom
Basement
30'0'' x 12'0''
Storage
Basement
11'3'' x 15'1''
Storage
Basement
12'0'' x 6'3''
Bath (# pieces 1-6)
Basement
7'9'' x 4'9''
Bedroom
Basement
12'0'' x 11'8''
Family room
Basement
23'0'' x 12'7''
Laundry room
Basement
10'1'' x 6'5''
Living room
Main level
14'5'' x 13'2''
Bedroom
Main level
10'9'' x 13'0''
Storage
Main level
7'4'' x 4'9''
Dining room
Main level
15'7'' x 14'7''
Kitchen
Main level
10'8'' x 25'3''
Bedroom
Main level
8'0'' x 10'0''
Bath (# pieces 1-6)
Main level
9'9'' x 10'6''

Location

Learn more about this property
Listing provided by:
Keller Williams Capital Realty
MLS® number:
NB144081
Agent:
Natasha Comeau
*Indicates required field
Name is required
Email is required
Please enter a valid phone number (e.g., 416-111-1111).