716 Rue Mgr Lanteigne, Petit-Rocher, New Brunswick E8J 1E7

Listed for:
$259,000
3 beds
1 baths
Listed 6 days ago
House for rent: 716 Rue Mgr Lanteigne, Petit-Rocher, New Brunswick E8J 1E7

View all 37 photos

About

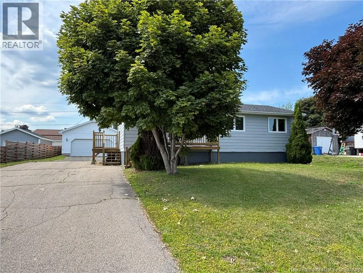
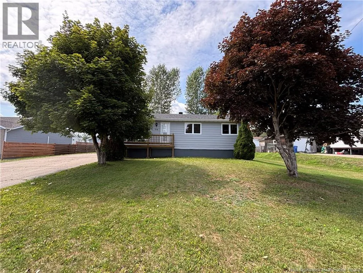
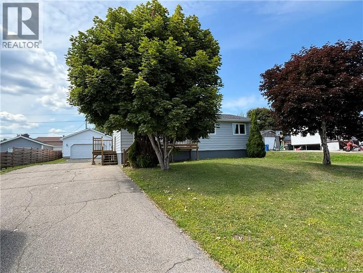
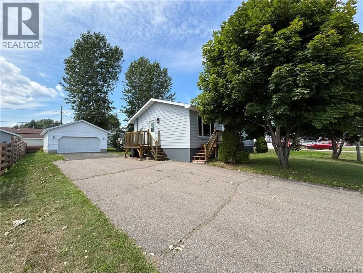
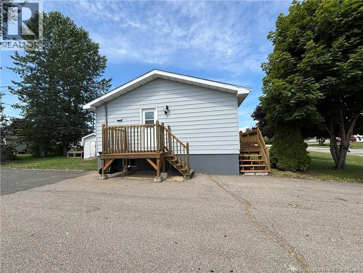
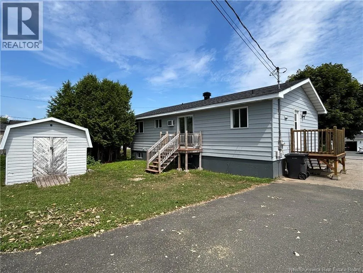
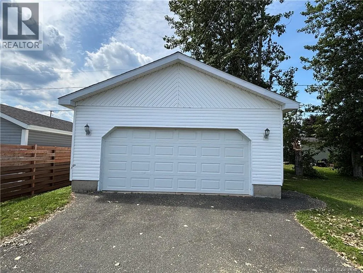
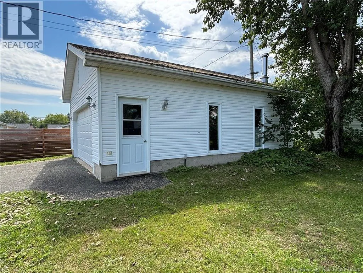
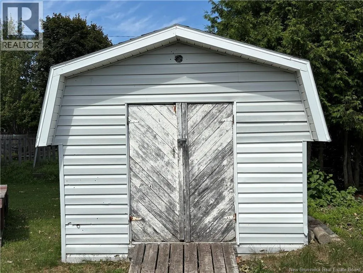
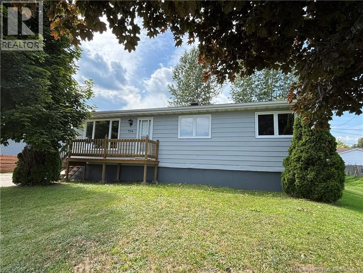
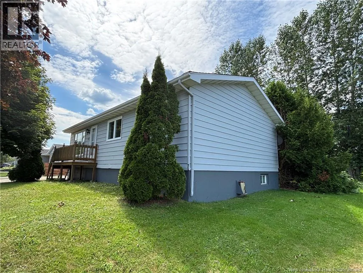
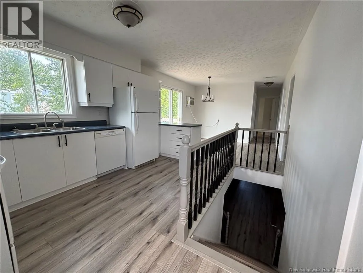
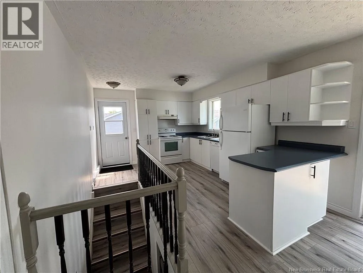
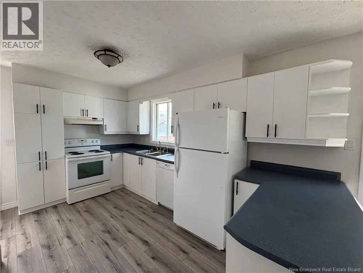
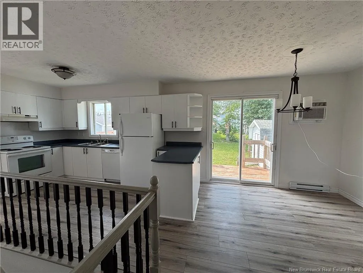
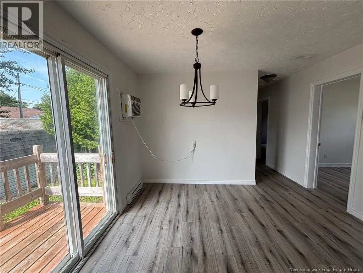
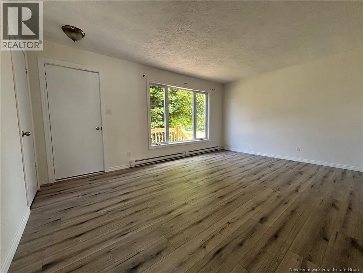
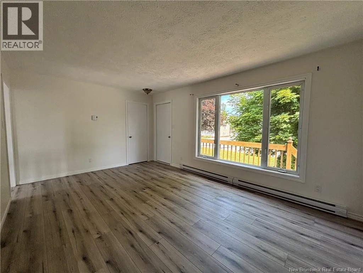
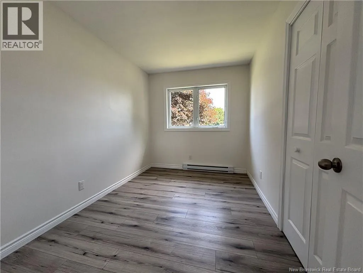
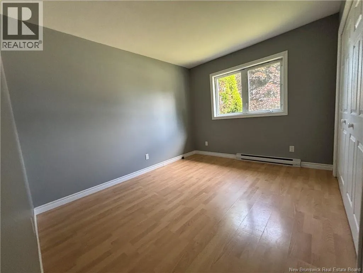
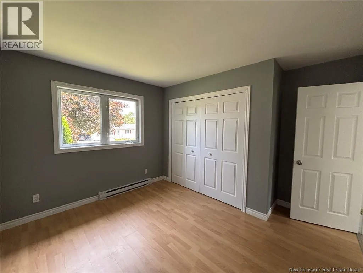
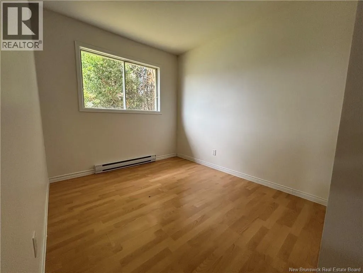
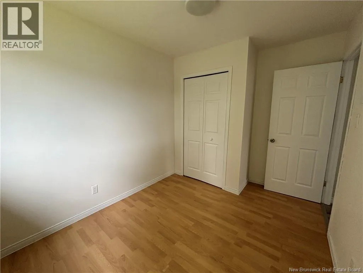
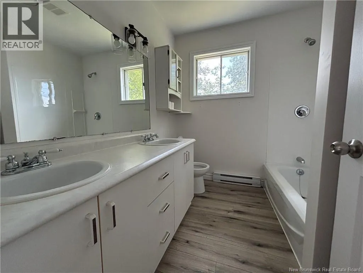
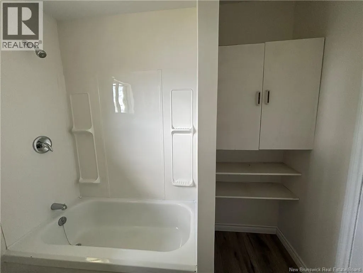
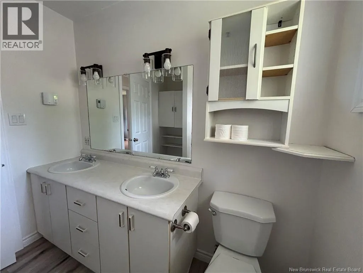
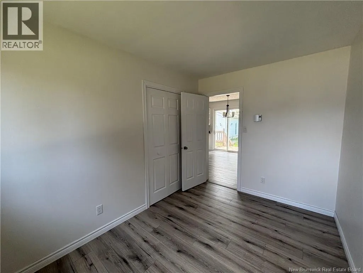
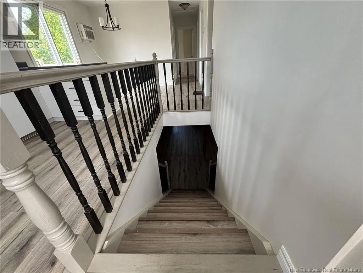
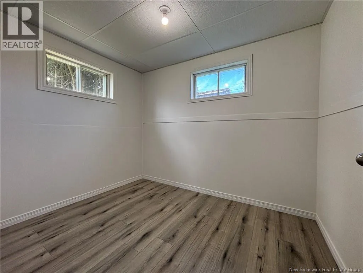
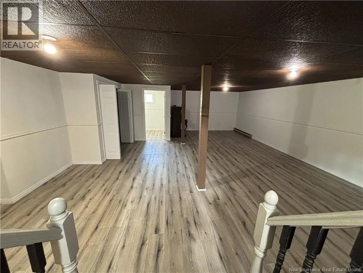
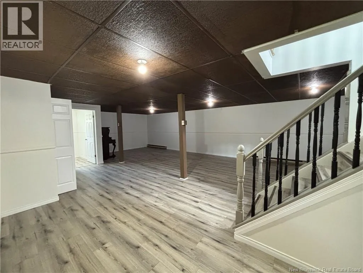
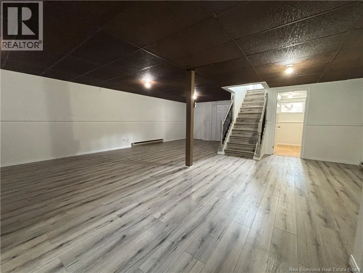
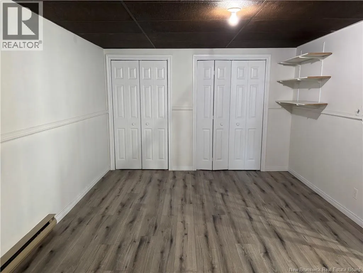
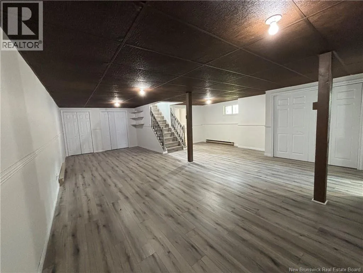
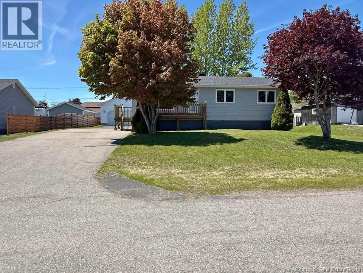
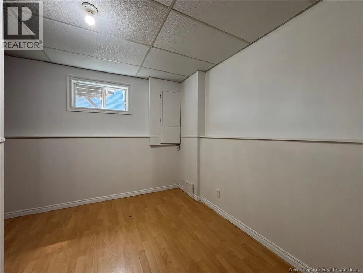
From Rue Principale 134 in Petit-Rocher, take Rue Desbrisay, Turn right onto Rue Mgr Lanteigne and house will be on the right Welcome to this beautifully updated 3-bedroom home, ideally located in the heart of Petit-Rocher. Renovated this spring, the property features a brand-new roof and is ready for you to move in and enjoy. This home offers a great combination of comfort, space, and convenience. Located just minutes from schools, local shops, and essential services, it provides an ideal setting for families, first-time buyers, or anyone looking for a convenient location. The main level features three bedrooms, a full bathroom, and a spacious living room. The basement offers two additional office spaces, plus a large open area that can easily be transformed into a family room, home gym, games room, or man cave. Step outside and you'll find a 22' x 28' detached garage, paved driveway, and private backyard, offering plenty of outdoor space and storage. With recent updates, plenty of flexible living space, and a convenient location, this home is a great opportunity. Don't miss your chance to make it yours! (id:27476)


Property Highlights

MLS® Number
NB145588
Type
Single Family
Ownership Type
Freehold
Land Size
856 m2

Building

Building Type
House
Storeys
1.00
Square Footage
1920 sqft
Bathrooms Total
1
Bedrooms Above Ground
3
Bedrooms Total
3
Exterior Finish
Aluminum siding
Fireplace Present
No
Basement Type
Basement Features
Building Heating Type
Baseboard heaters
Heating Fuel
Electric
Building Cooling Type

Utilities

Water
Municipal water
Utility Sewer
Municipal sewage system

Room Layout

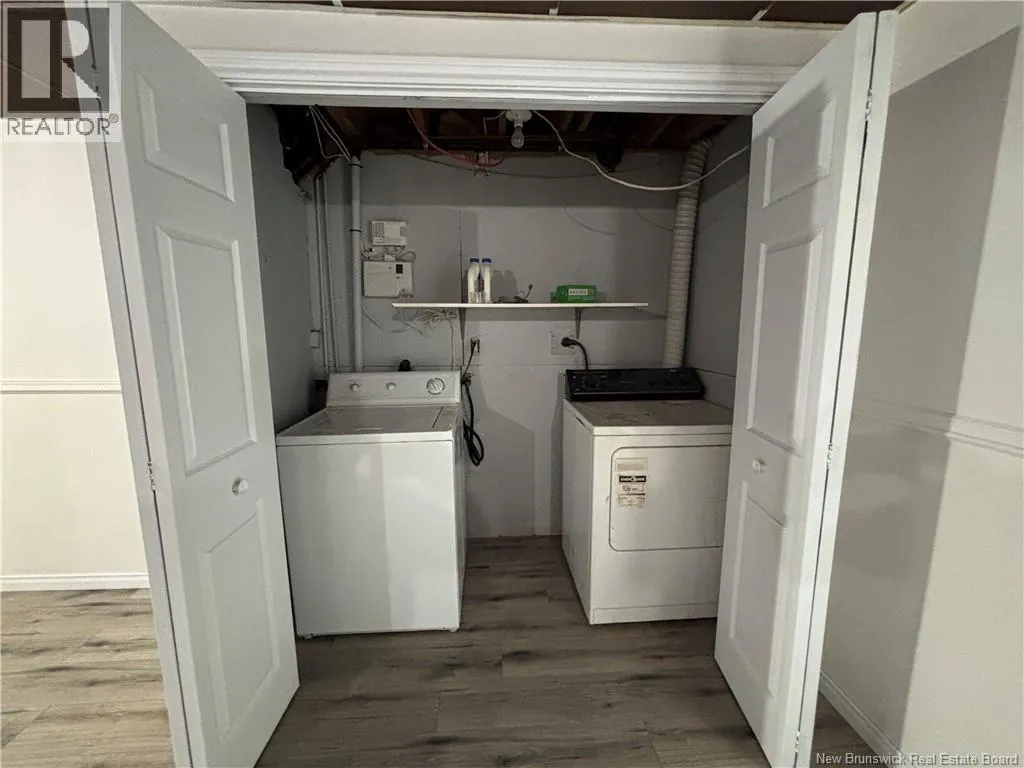
Utility room
Basement
10'2'' x 9'2''
Office
Basement
8'8'' x 7'2''
Family room
Basement
34'8'' x 12'8''
Bath (# pieces 1-6)
Main level
8'1'' x 6'9''
Bedroom
Main level
11'1'' x 8'2''
Bedroom
Main level
11'4'' x 11'4''
Bedroom
Main level
11'5'' x 7'6''
Living room
Main level
16'4'' x 11'7''
Dining room
Main level
11'1'' x 9'3''
Kitchen
Main level
13'7'' x 11'1''

Location

Learn more about this property
Listing provided by:
Keller Williams Capital Realty
MLS® number:
NB145588
Agent:
Roger Boudreau
*Indicates required field
Name is required
Email is required
Please enter a valid phone number (e.g., 416-111-1111).