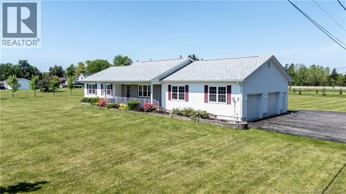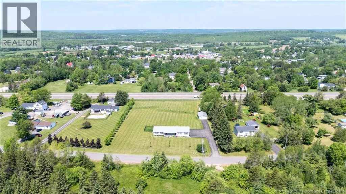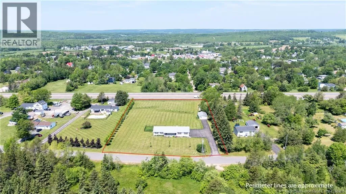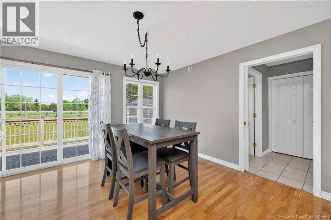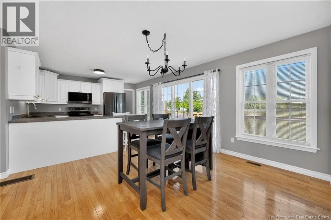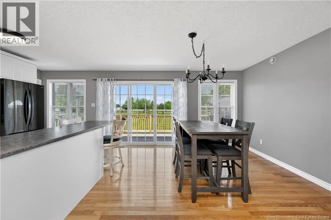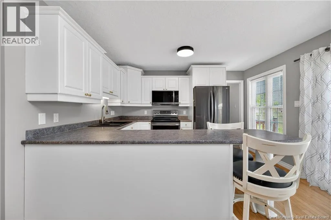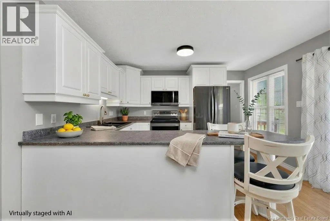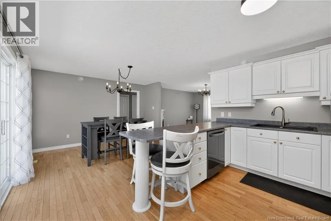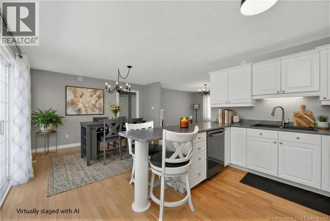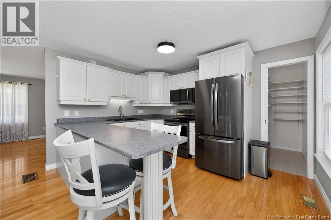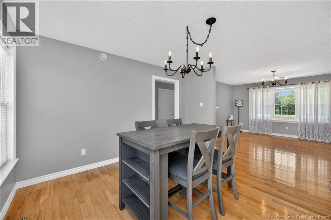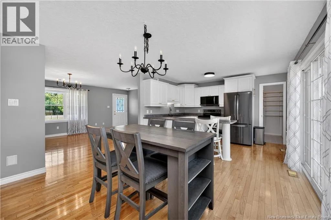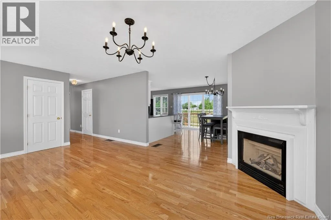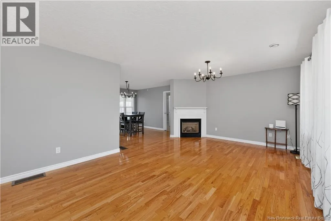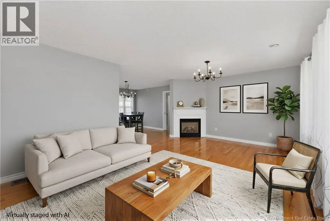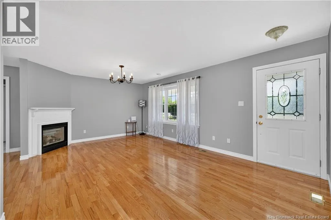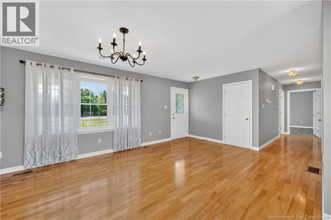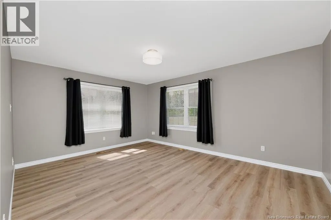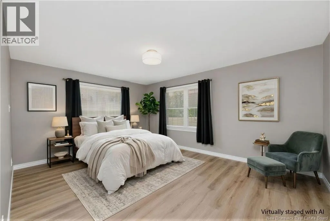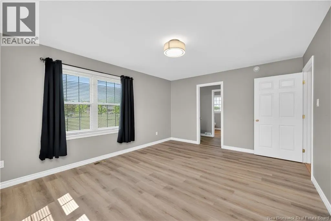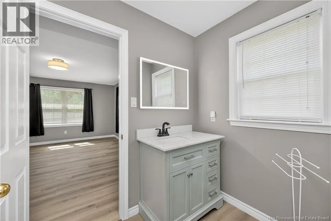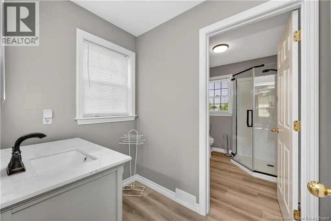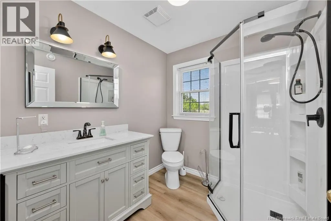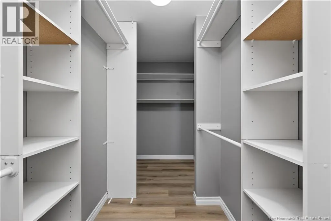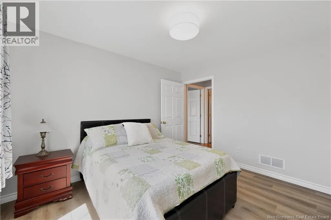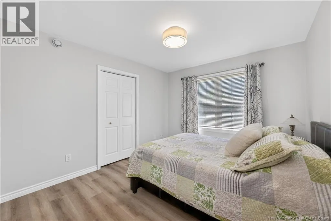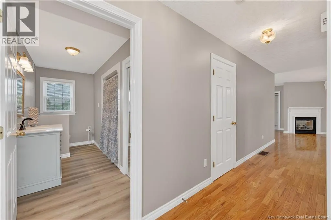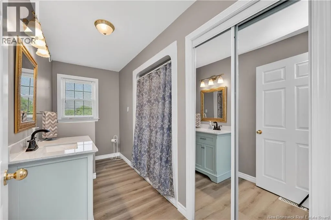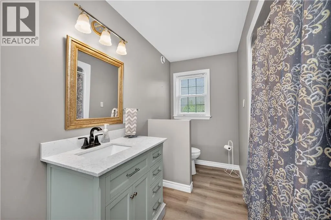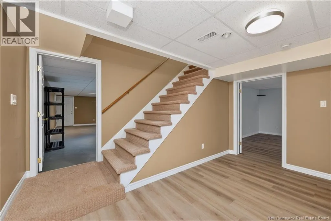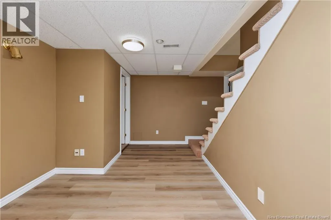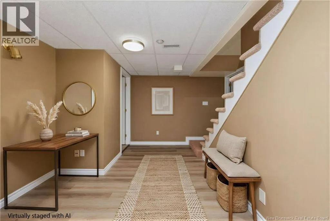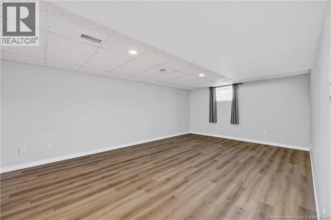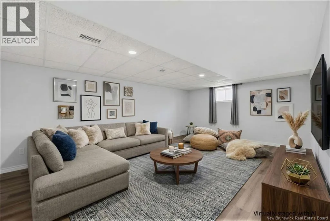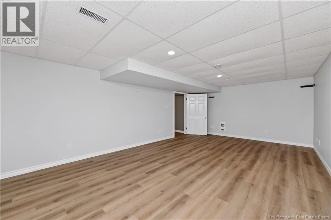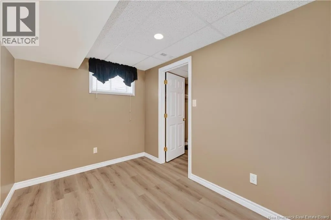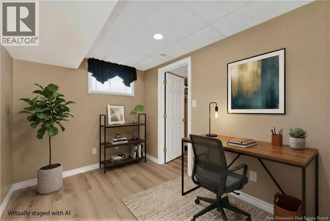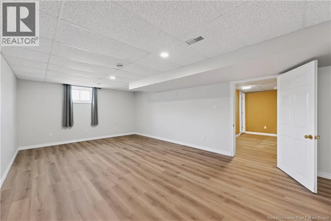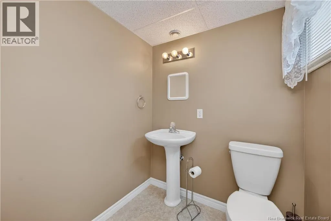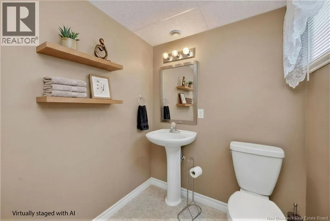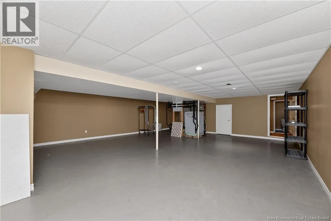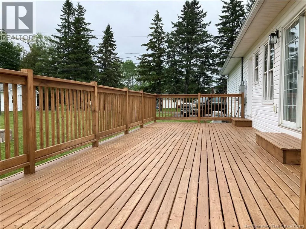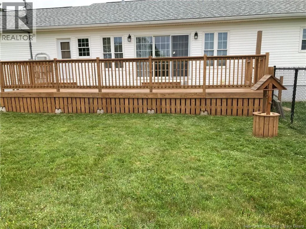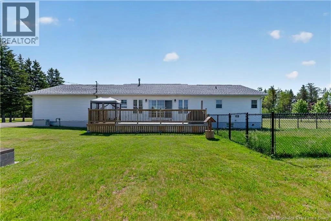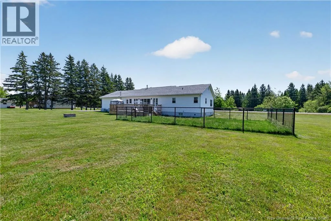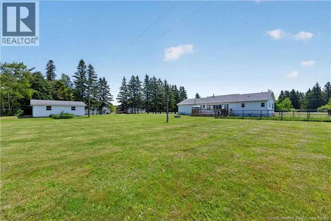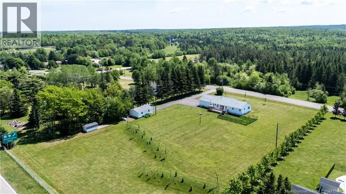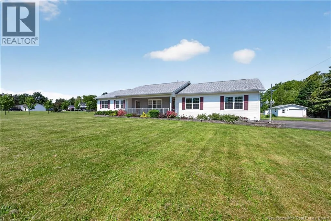
From Moncton take highway to Petitcodiac. Take the exit and turn left, then right onto Hooper Lane, right onto Pollett River, left onto Maple NEW PRICE $499,900!! Sitting on 2.14 landscaped acres, this property offers the space and systems most buyers spend years trying to find. A paved driveway leads to an attached double garage with direct basement access, plus a detached 1.5 garage with its own propane heater for serious workshop space as well as a 10x20 storage shed. The yard features trees planted within the last year, a new deck off the kitchen, and a fenced area suited for dogs or a future pool, with a covered front verandah perfect for morning coffee. Efficient geothermal heating and cooling with electric backup keeps utility costs low, and a Generac propane generator provides automatic power backup. The main level offers a large dining and kitchen area with an updated kitchen and appliances less than 2 years old, pantry, and patio doors to the back deck. The living room features a propane fireplace, and two bedrooms complete this level, including a primary with walk-in closet and full ensuite, plus a main full bath. A laundry room and mud room are located off the garage. The basement includes a large rec room, a half bath, a non-conforming bedroom, and a large unfinished area ideal for a future theatre room. A rare combination of acreage, efficiency, and move-in ready comfort in Petitcodiac. Book your showing today. (id:27476)