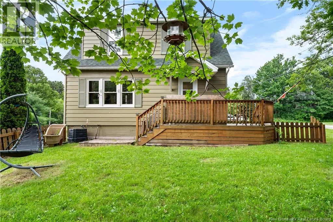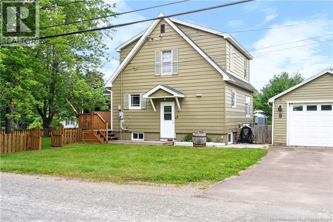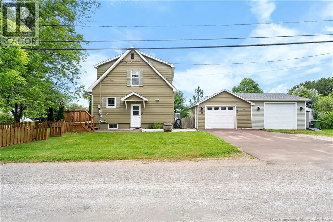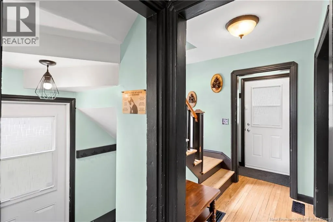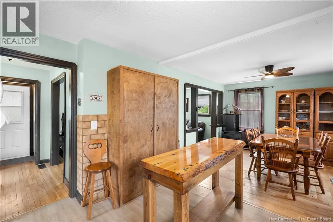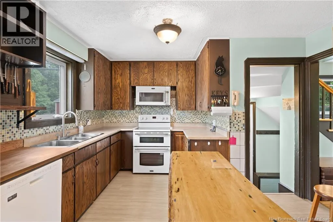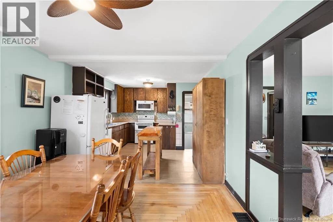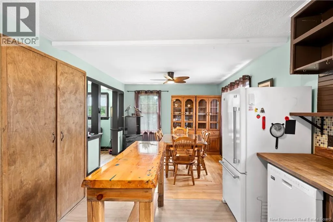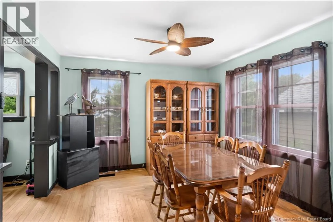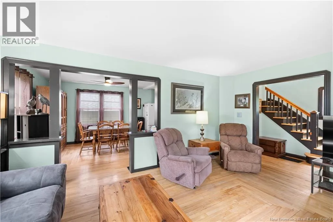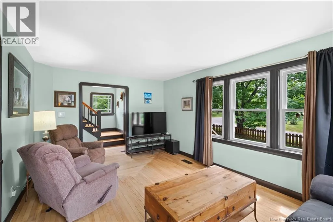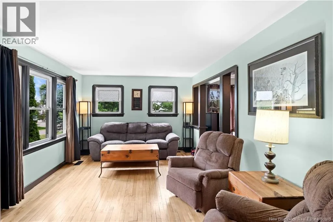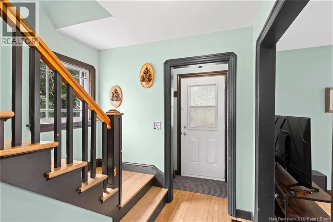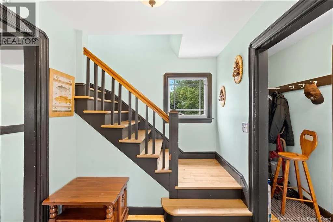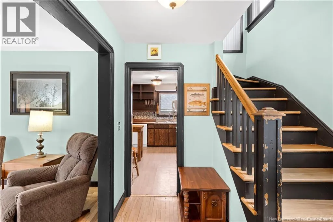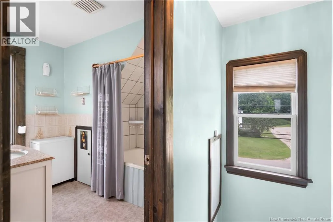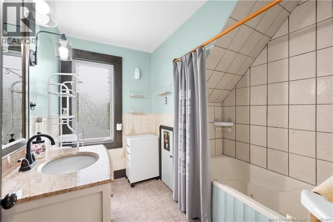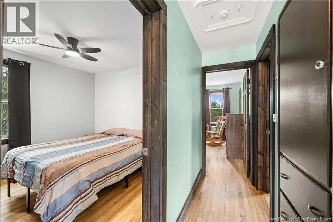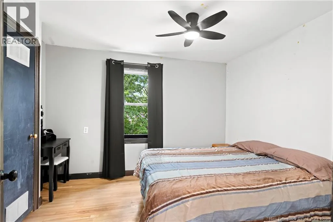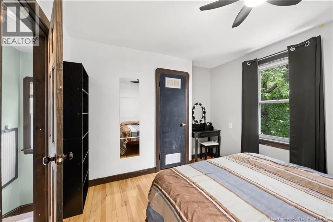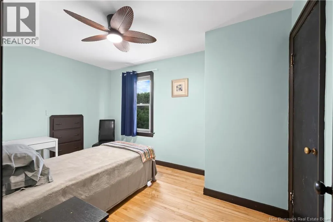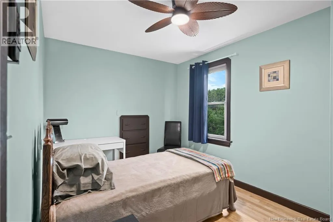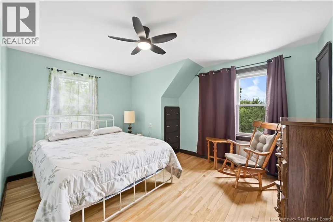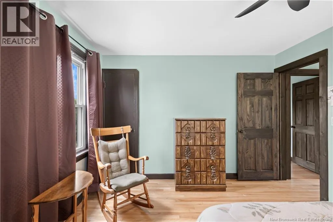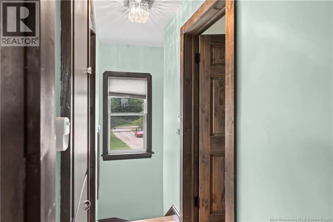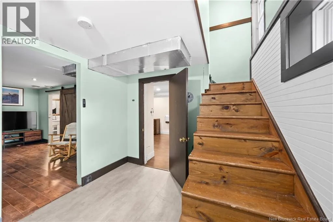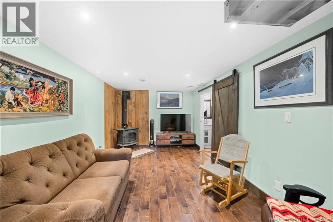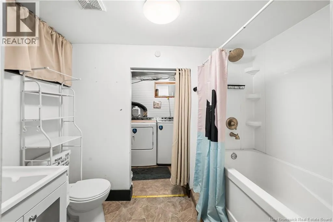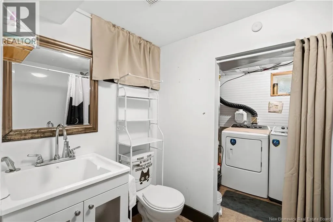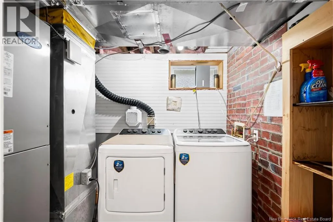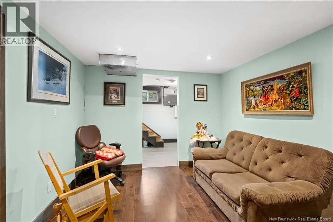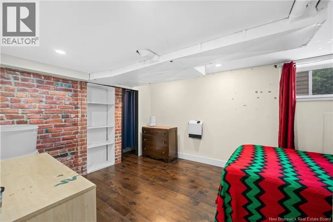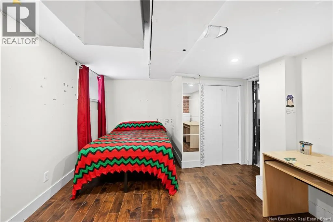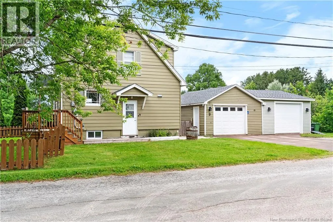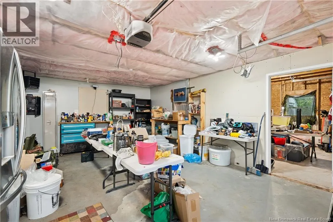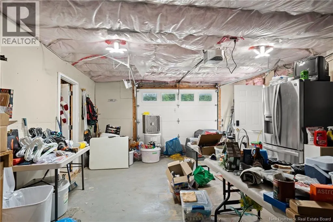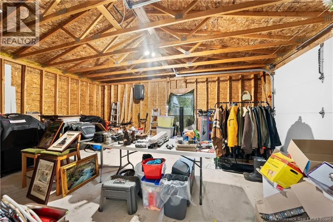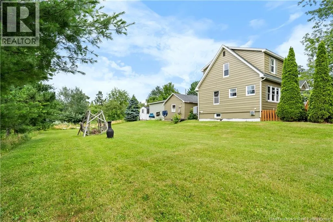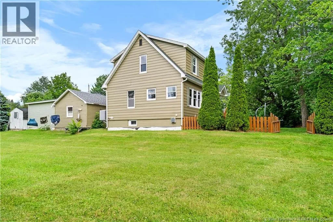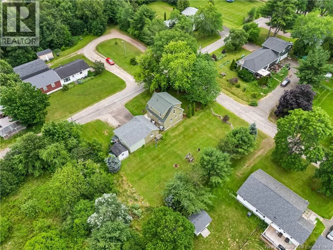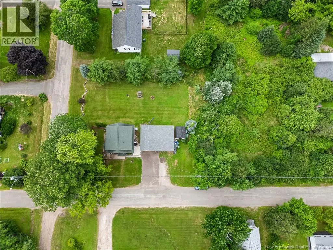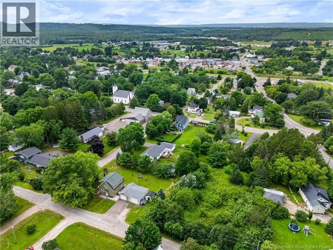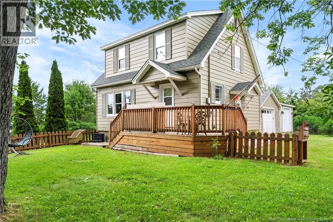
Academy Lane connects the southern end of Old Post Rd and Price St Welcome to this charming Dutch Colonial, set on a generous 120' x 125' corner lot in the heart of Petitcodiac. Full of timeless character and featuring beautiful original hardwood floors, this well-maintained family home offers comfort, space, and convenience. The main floor boasts a spacious kitchen that flows seamlessly into the dining room, making it ideal for family meals and entertaining. A bright, inviting living room completes the main level. Upstairs, you'll find three comfortable bedrooms and a full family bathroom featuring a relaxing jetted tub. The finished basement, accessed from the side entry, provides additional living space with a large family room, fourth bedroom, full bathroom, and laundry areaperfect for guests, teenagers, or a home office. Year-round comfort is provided by an efficient ducted air-to-air heat pump, offering both economical heating and central air conditioning. Outside, enjoy low-maintenance vinyl siding, a paved driveway, and an impressive 32' x 24' detached double garage with plenty of room for vehicles, storage, or a workshop. Conveniently located between Moncton and Sussex, Petitcodiac is known for its small-town charm, strong sense of community, and excellent value. Schools, parks, shopping, and other everyday amenities are all within walking distance, making this an ideal place to call home. Book your viewing today! (id:27476)