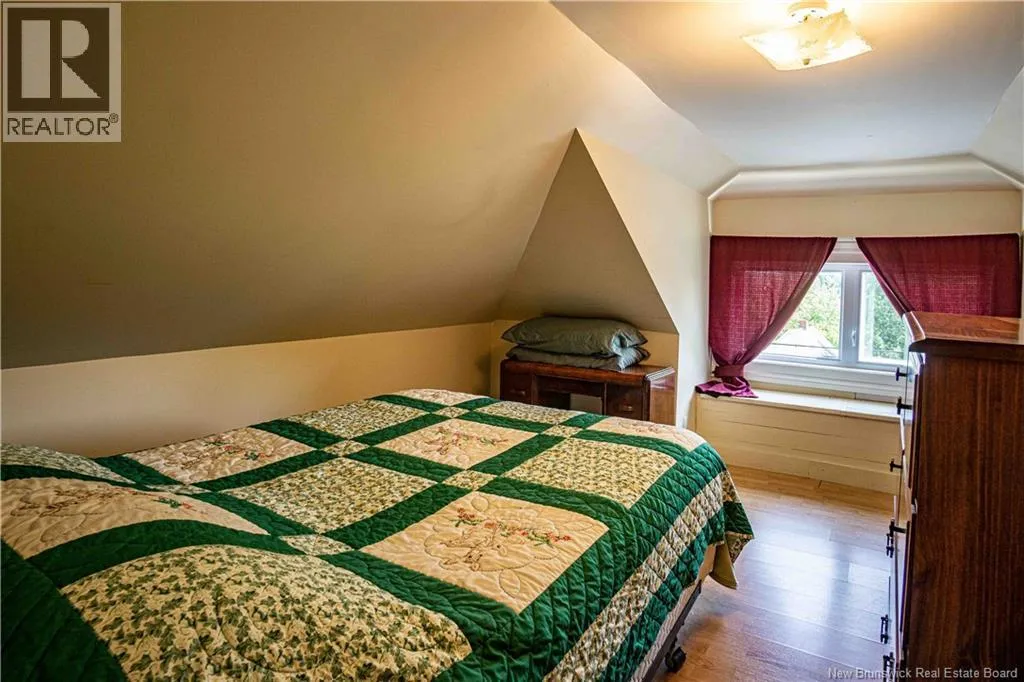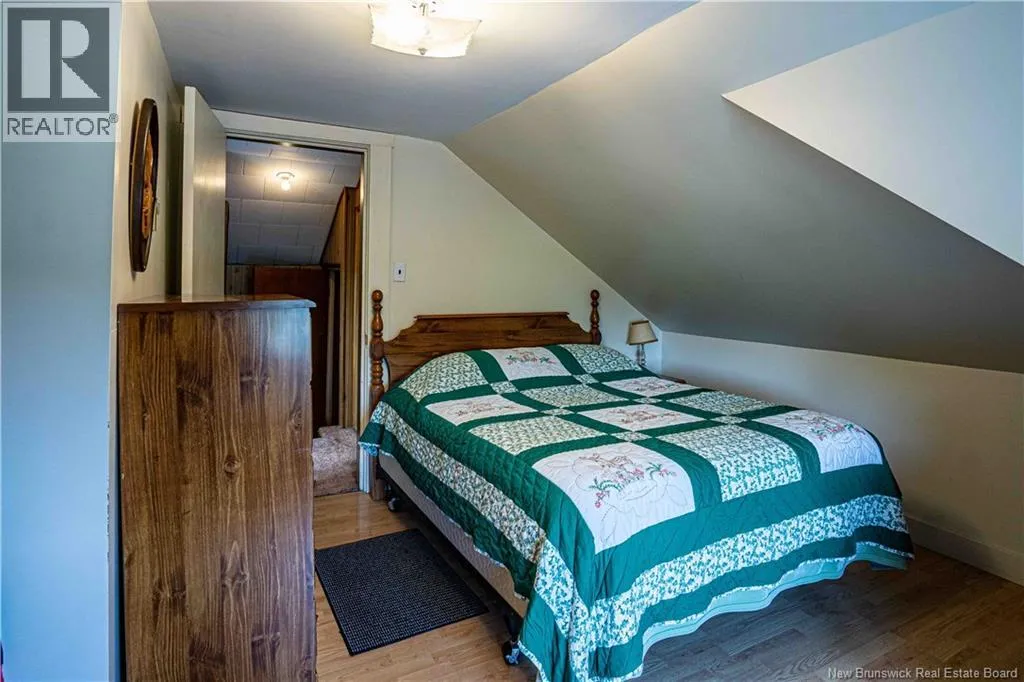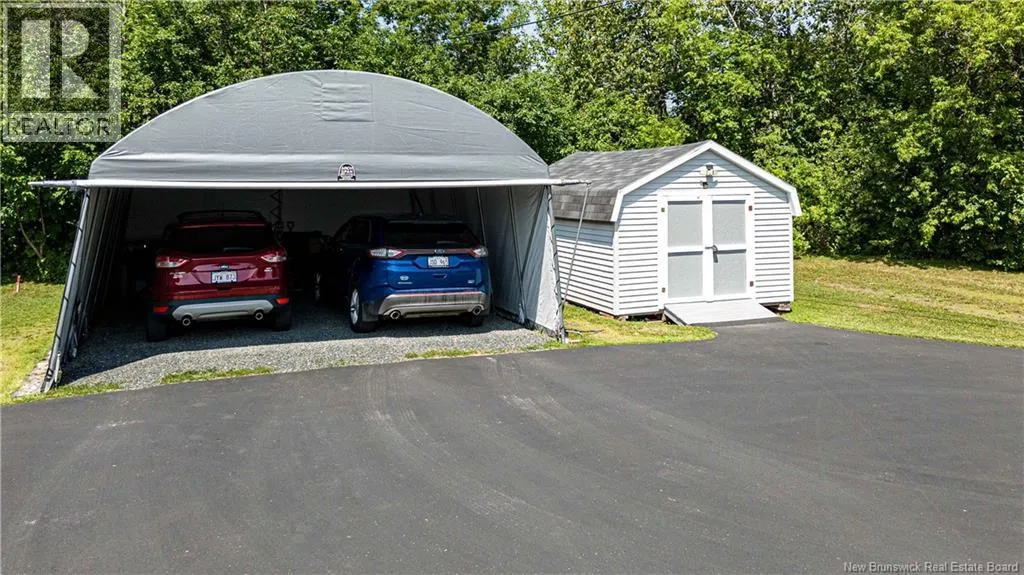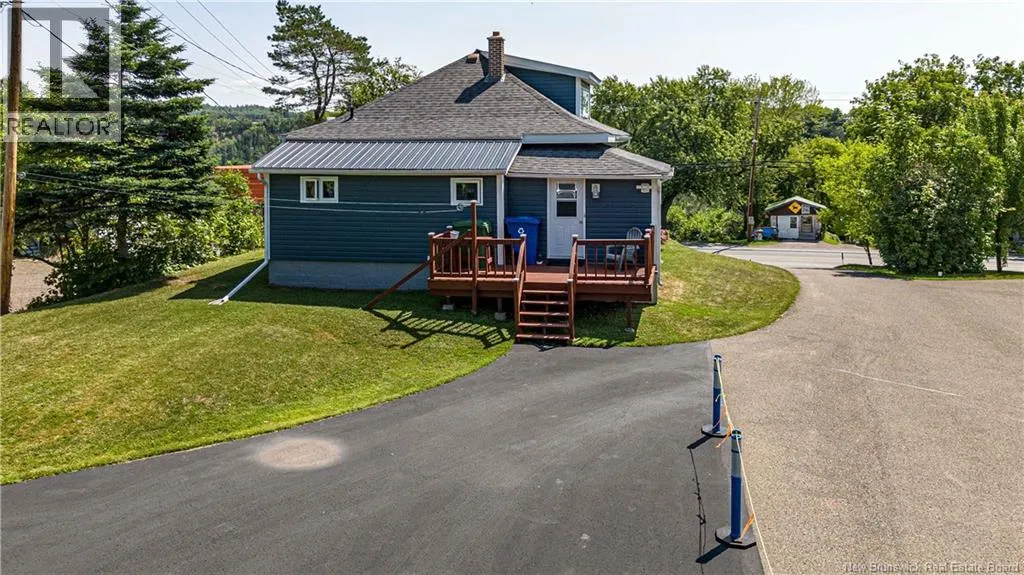
261 Main Street, Plaster Rock, New Brunswick E7G 2G4

Listed for:
$164,900
4 beds
2 baths
Listed 61 days ago
House for rent: 261 Main Street, Plaster Rock, New Brunswick E7G 2G4

View all 26 photos

About

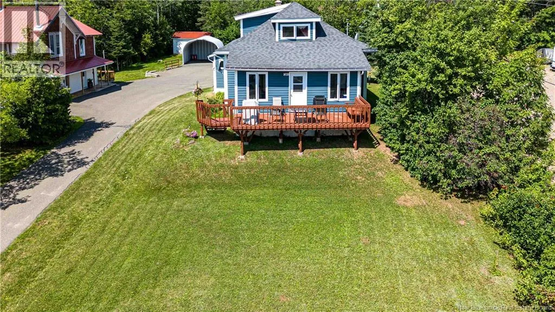
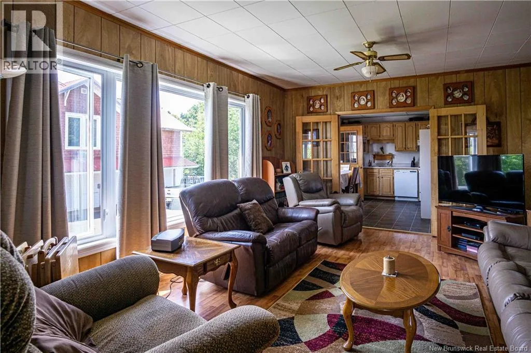
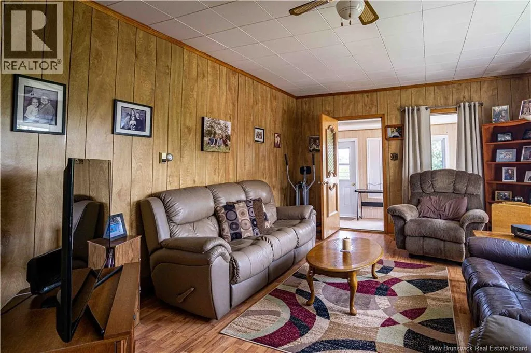
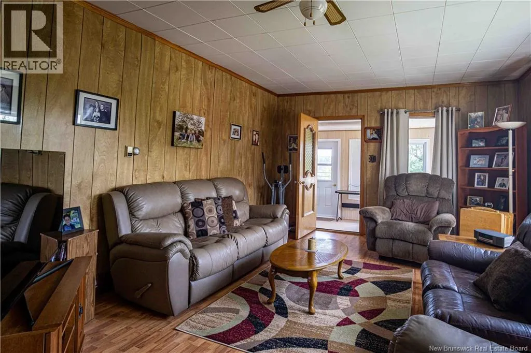
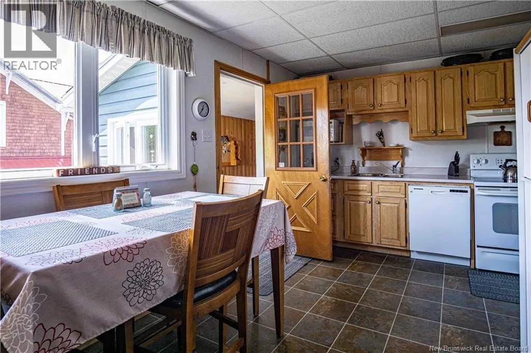
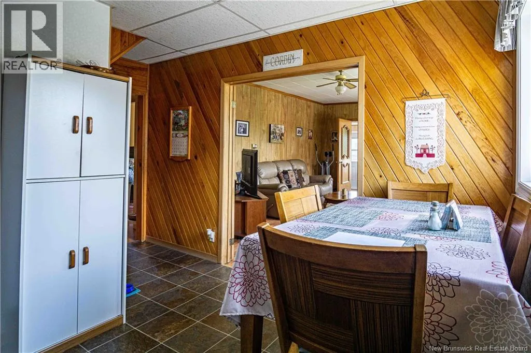
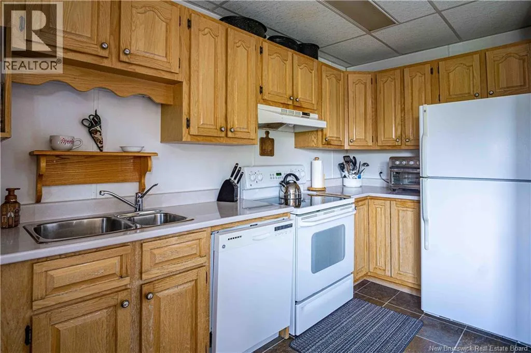
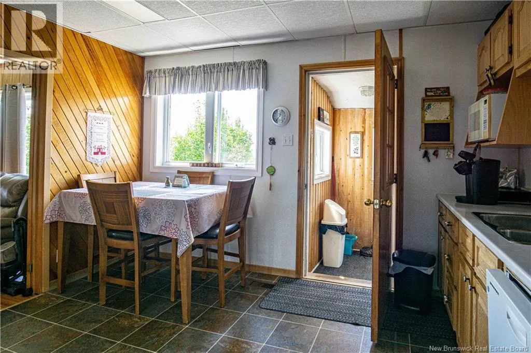
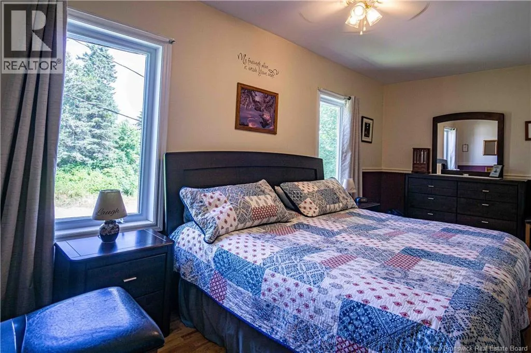
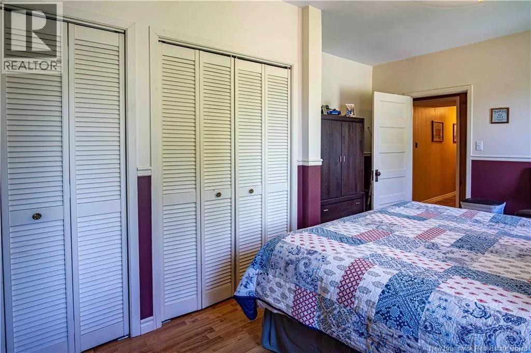
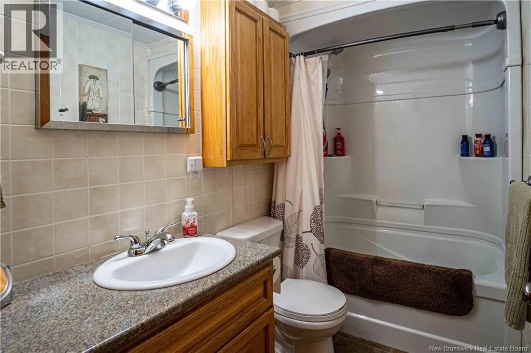
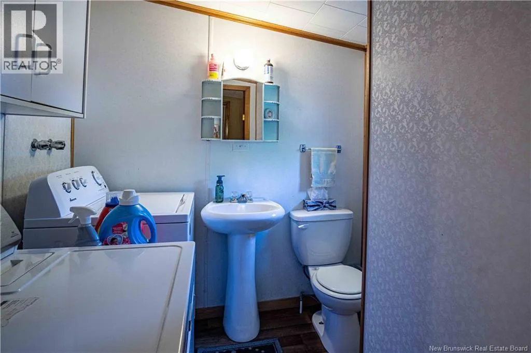
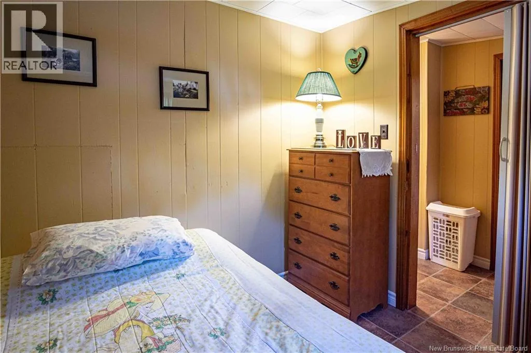
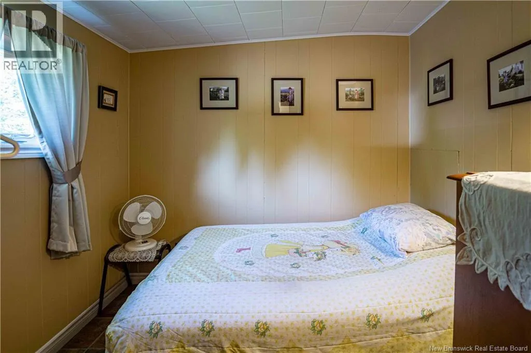
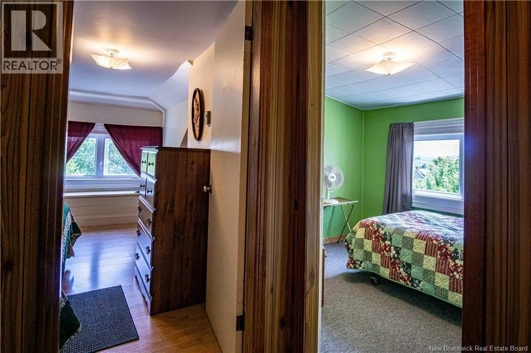
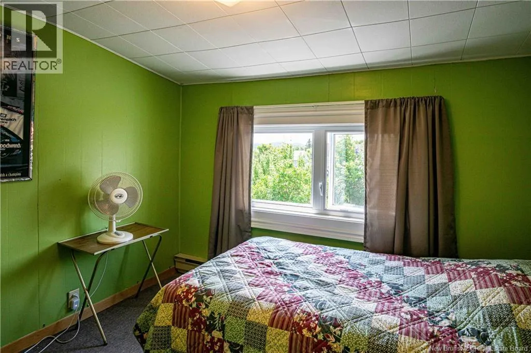
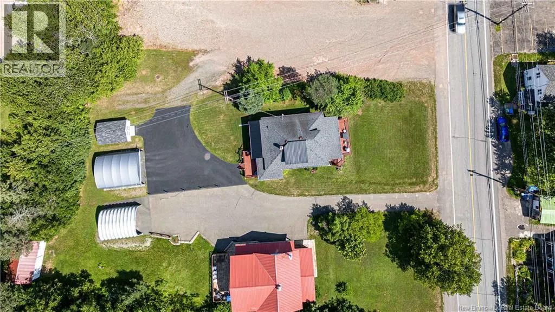
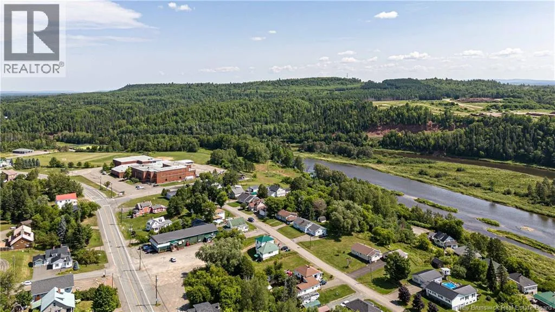
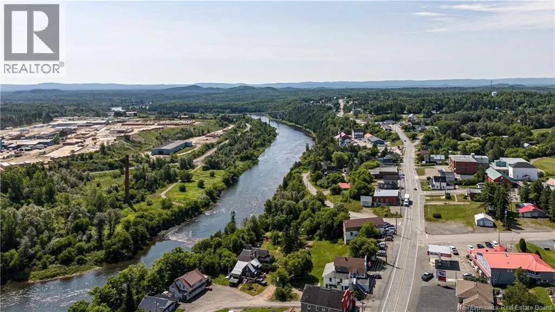
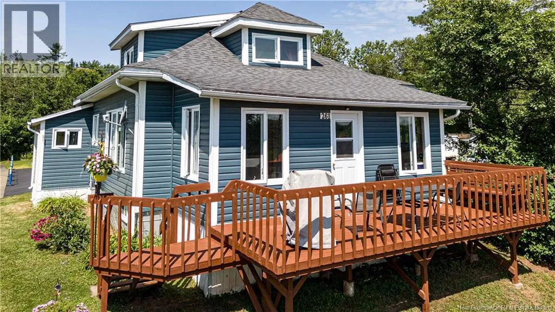
From Route 108 in Plaster Rock, continue onto Main Street. Property is located at civic number 261 on Main Street; watch for REALTOR® sign. Beautifully Maintained 1.5 Story Home in the Heart of Plaster Rock! This charming 4-bedroom, 1.5 bathroom home has been lovingly cared for and is ready for its next owners. From the moment you arrive, youll appreciate the pride of ownership and the inviting curb appeal. Inside, the home offers a warm and functional layout with bright living spaces, a spacious kitchen, and the convenience of both a full bathroom and a half bath. The four comfortable bedrooms provide plenty of space for family, guests, or a home office. Thoughtfully maintained throughout, this property offers the perfect blend of character, comfort, and practicality. Conveniently located close to schools, shopping, and local amenities, this is an excellent opportunity for first-time buyers, growing families, or anyone looking for a move-in-ready home in a welcoming community. A beautifully kept home that is sure to impress! (id:27476)


Property Highlights

MLS® Number
NB145126
Type
Single Family
Ownership Type
Freehold
Land Size
1296 m2

Building

Building Type
House
Storeys
1.00
Square Footage
1274 sqft
Bathrooms Total
2
Bedrooms Above Ground
4
Bedrooms Total
4
Exterior Finish
Vinyl
Fireplace Present
No
Basement Type
Full
Basement Features
Building Heating Type
Baseboard heaters, Forced air, Heat Pump
Heating Fuel
Wood
Building Cooling Type
Heat Pump

Utilities

Water
Municipal water
Utility Sewer
Municipal sewage system

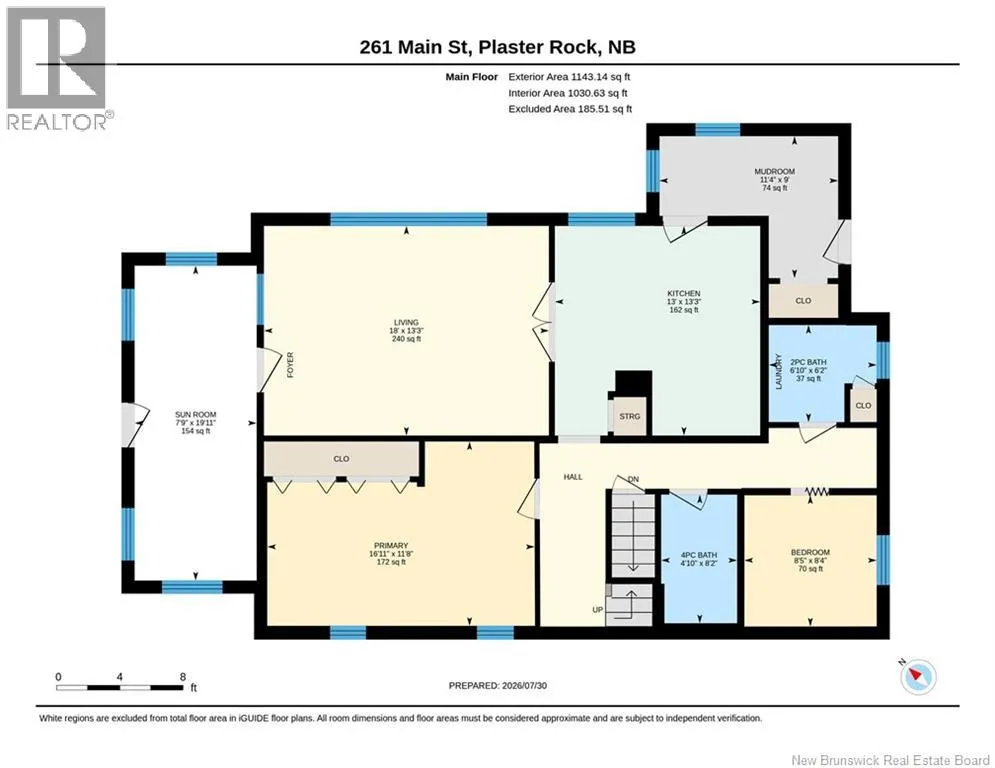
Room Layout

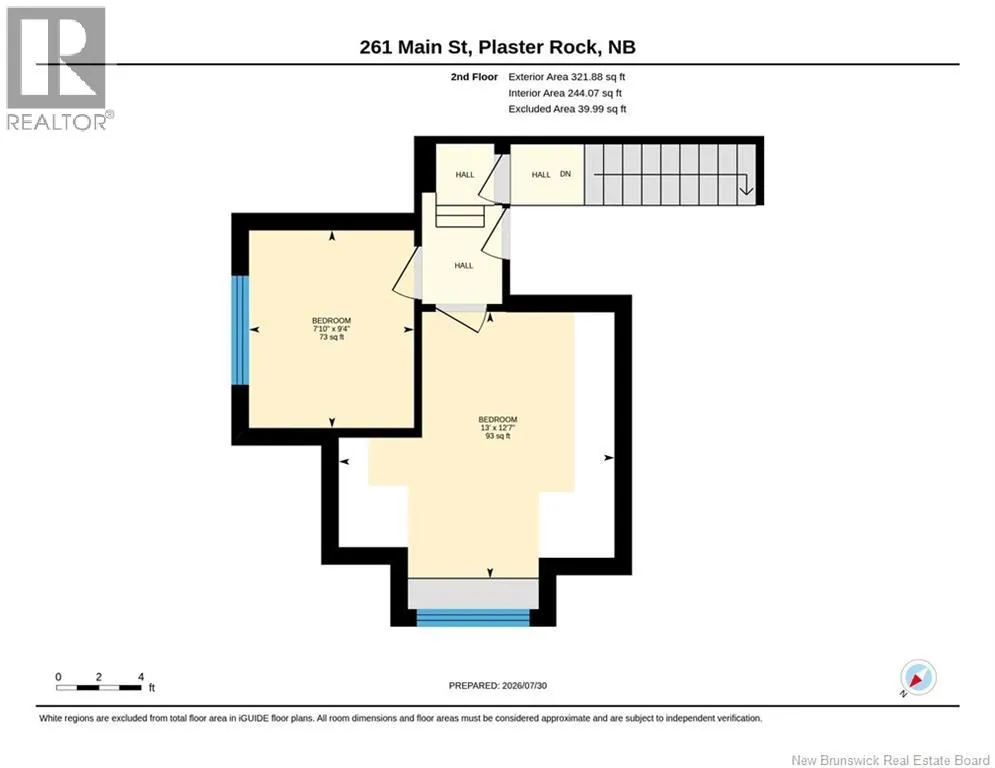
Bedroom
Second level
13'0'' x 12'7''
Bedroom
Second level
7'10'' x 9'4''
Bedroom
Main level
8'4'' x 8'5''
Mud room
Main level
9'0'' x 11'4''
2pc Bathroom
Main level
6'2'' x 6'10''
4pc Bathroom
Main level
8'2'' x 8'5''
Bedroom
Main level
16'11'' x 11'8''
Sunroom
Main level
19'11'' x 7'9''
Kitchen
Main level
13'3'' x 13'0''
Living room
Main level
13'3'' x 18'0''

Location

Learn more about this property
Listing provided by:
eXp Realty
MLS® number:
NB145126
Agent:
Mindi Jackart
*Indicates required field
Name is required
Email is required
Please enter a valid phone number (e.g., 416-111-1111).