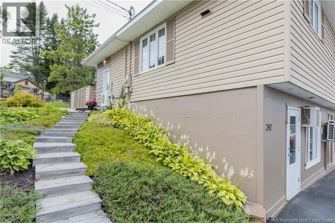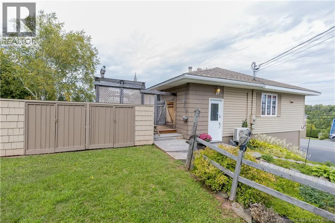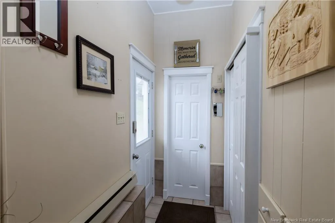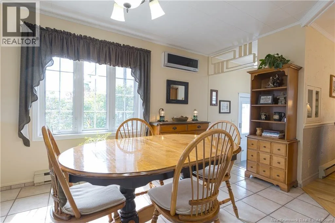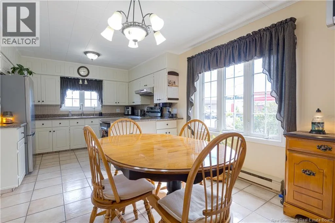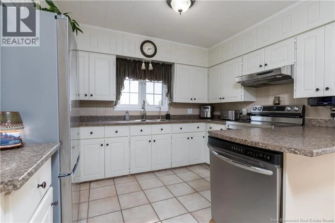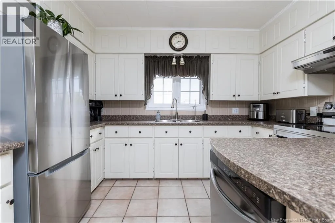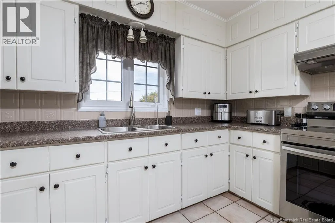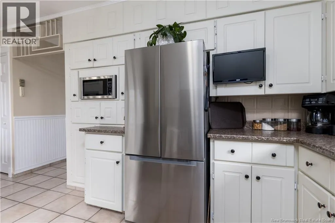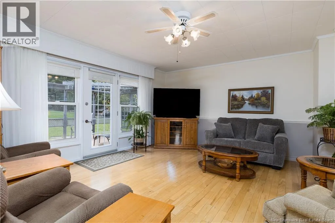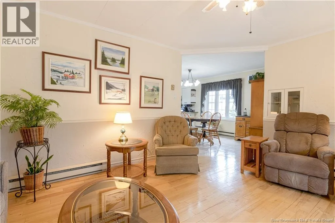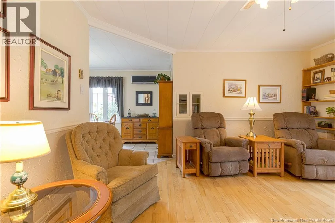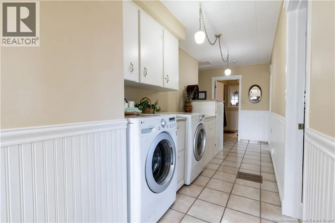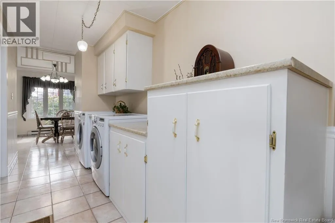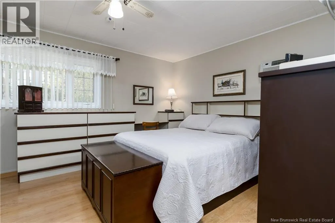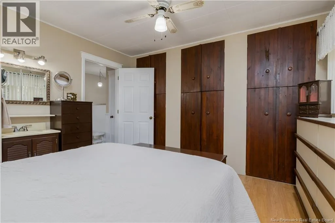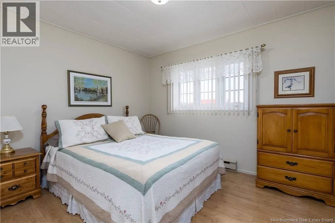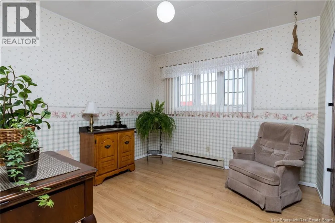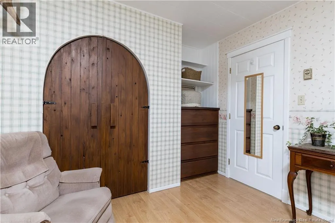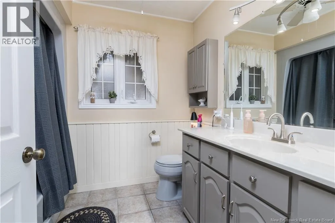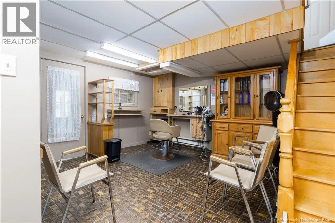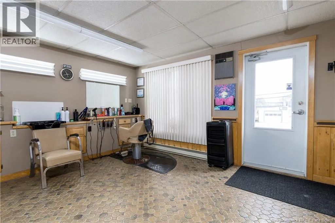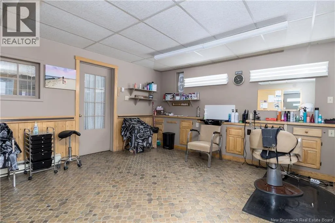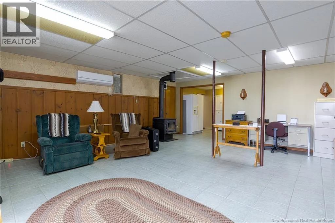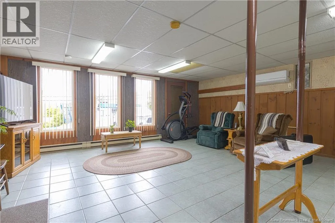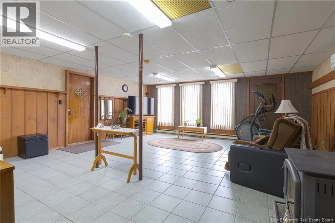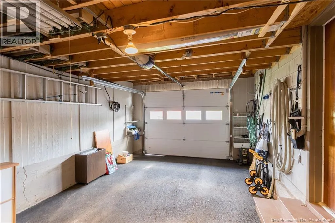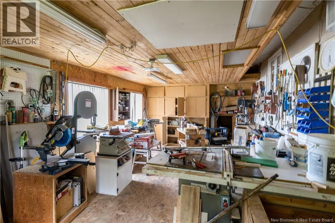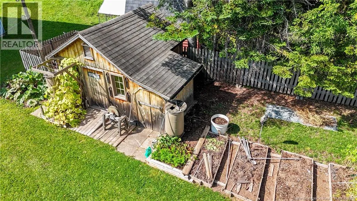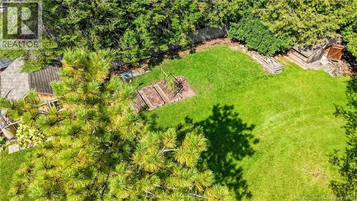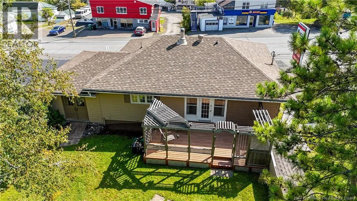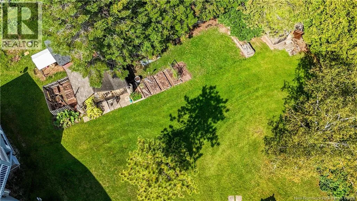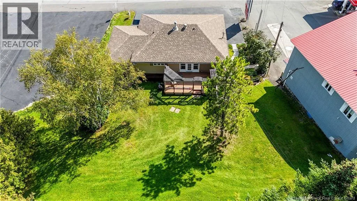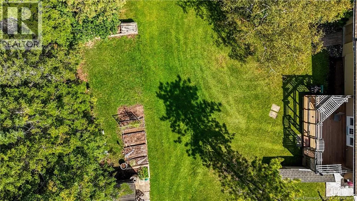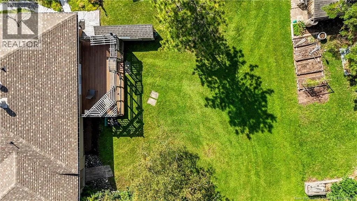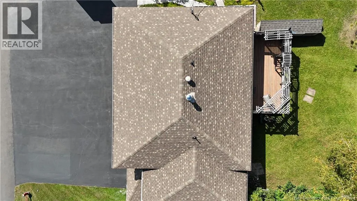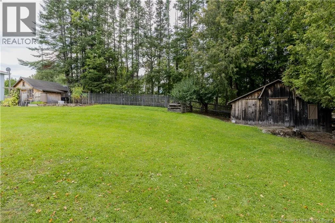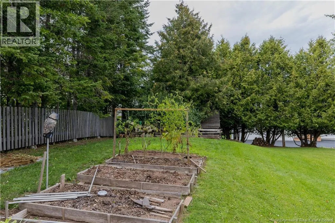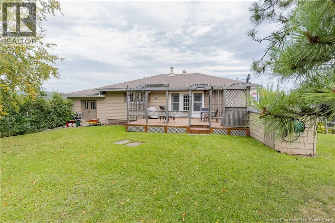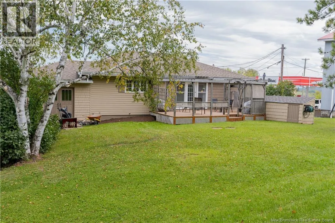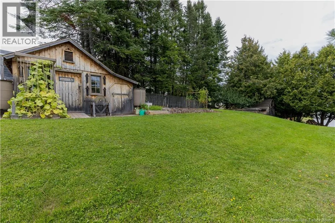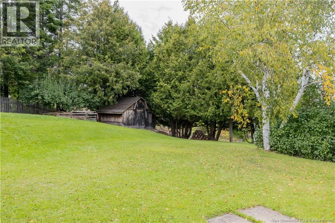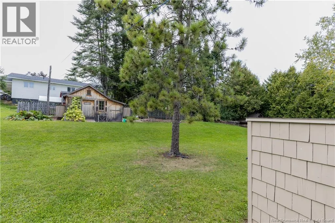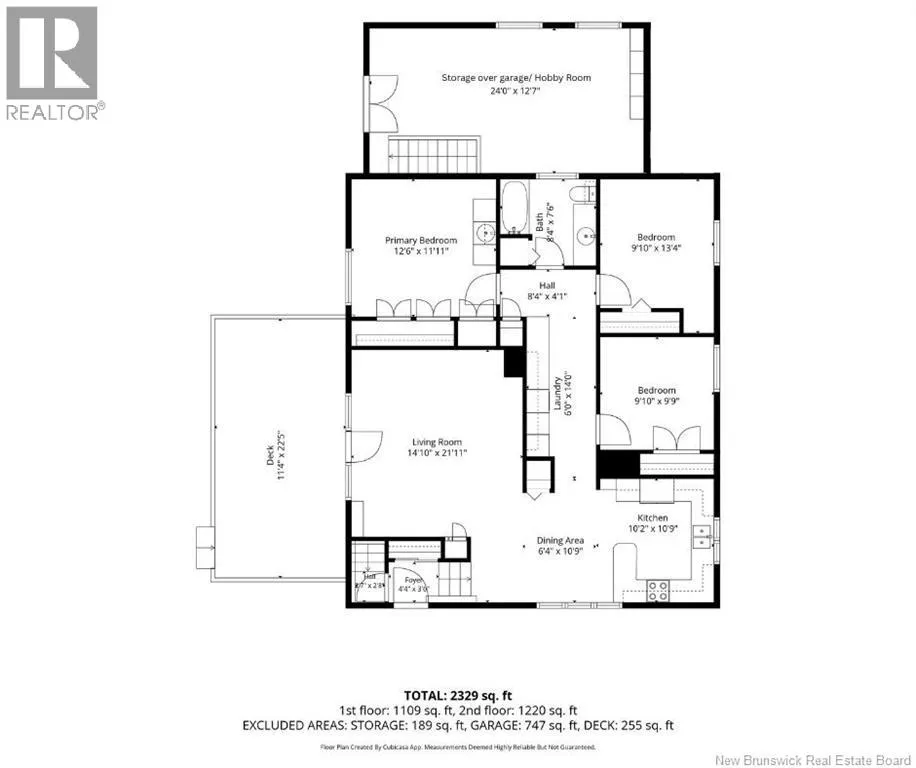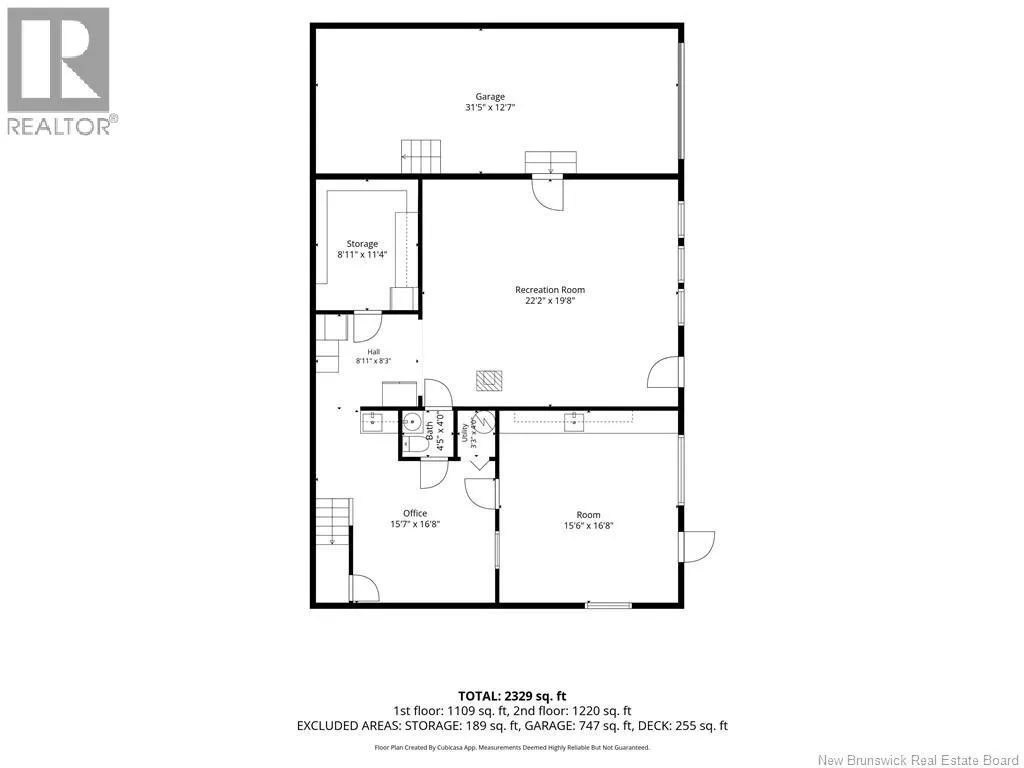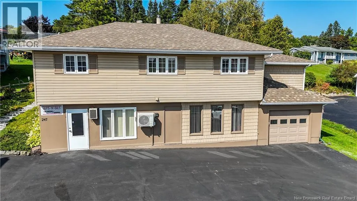
From Route 109, turn onto Main Street in Plaster Rock. Property is located Directly on Main Street in Plaster Rock. Welcome to this immaculately maintained property located on Main Street in Plaster Rock! Offering 3 bedrooms and 1 full bathroom and two half bathrooms, this well-cared-for home combines comfortable living with exceptional versatility and income potential. The main living area offers a bright and inviting layout with an open-concept feel, complemented by numerous built-in features that provide both character and practical storage. The home has been meticulously maintained inside and out, with a beautiful backyard offering a private and enjoyable outdoor space, a 22'X11' deck, and three storage sheds provide plenty of additional storage. A single-car garage with a workshop above adds even more functionality and could be ideal for a hobbyist, craftsman or someone needing additional workspace. The walkout basement currently features two hair salon spaces, providing an excellent opportunity for someone looking to operate a business while living in the home. The basement also offers potential to be converted into an apartment or additional living space. Whether you are looking for a comfortable family home, a property where you can operate your own business, an income-generating investment, or a combination of all three, this property offers numerous possibilities. With its excellent condition, desirable Main Street location, beautiful backyard, garage and workshop, and flexible walkout basement, this is a property worth exploring! (id:27476)