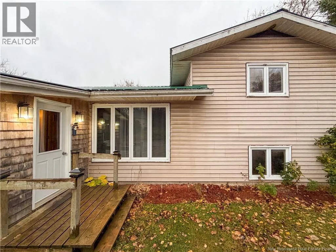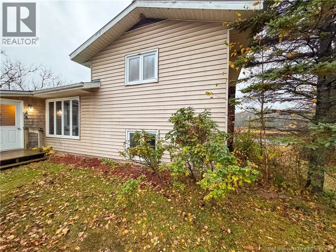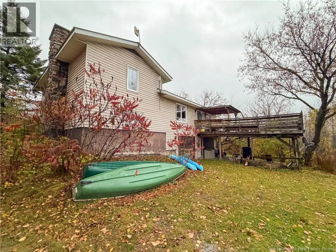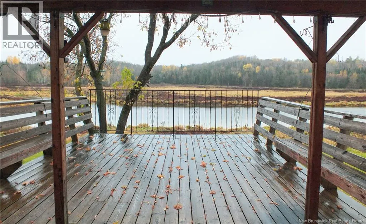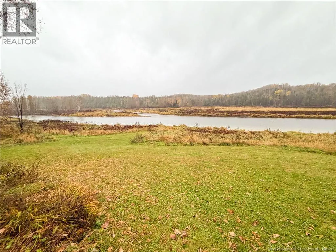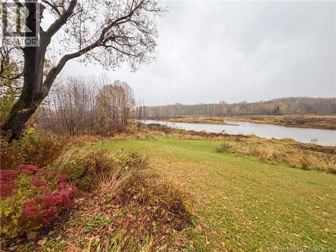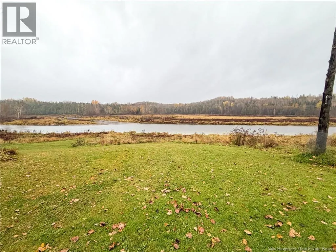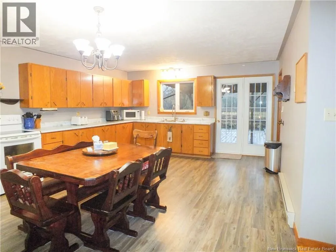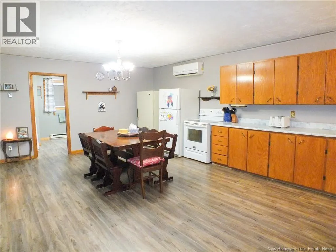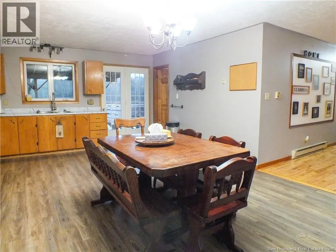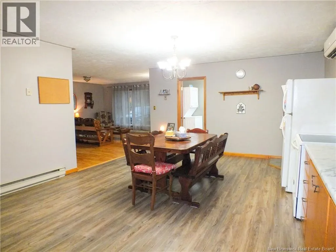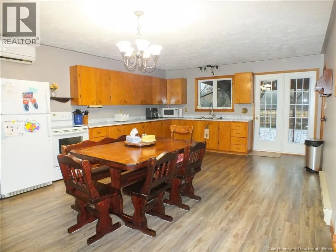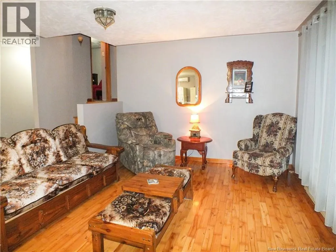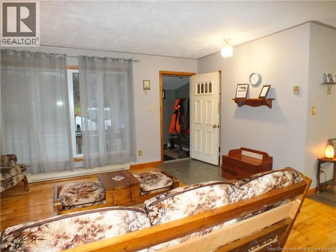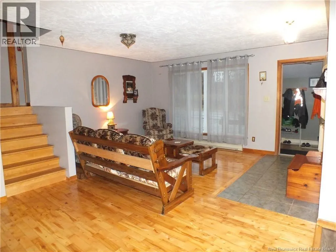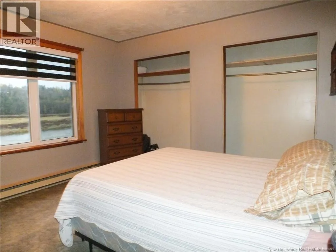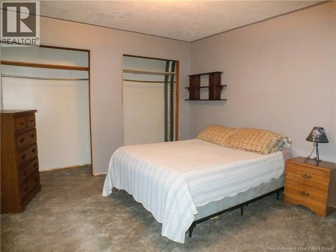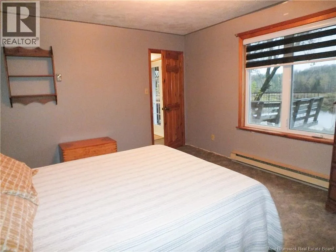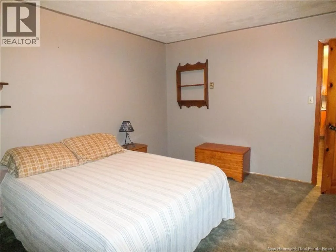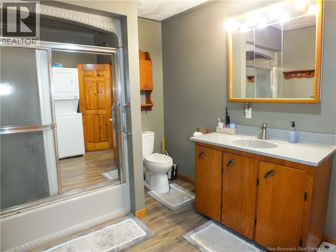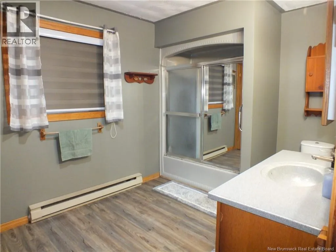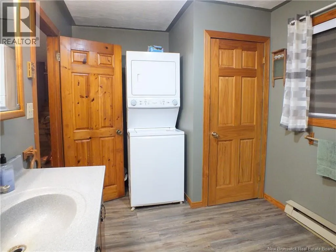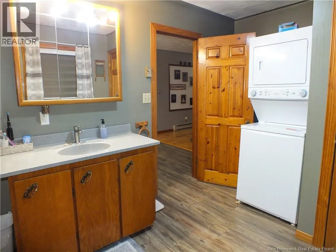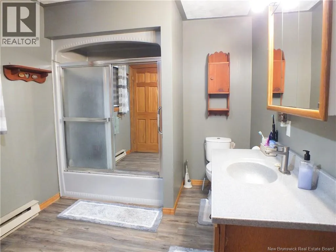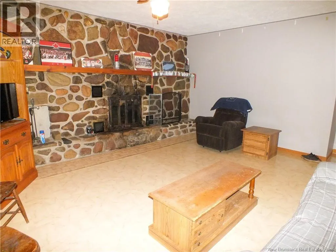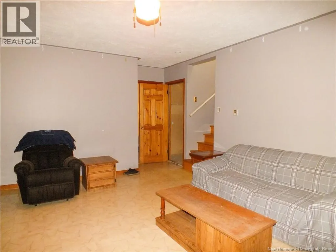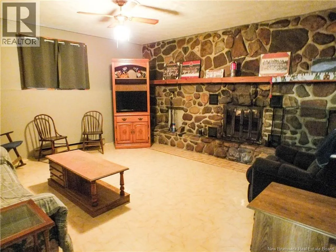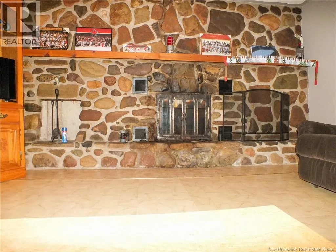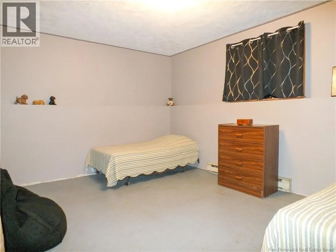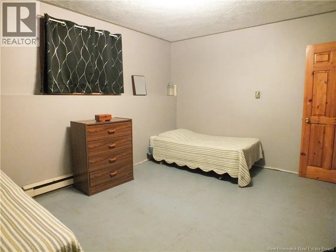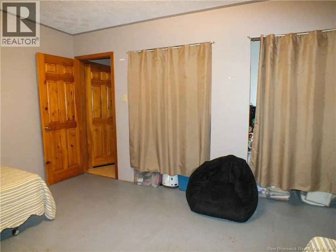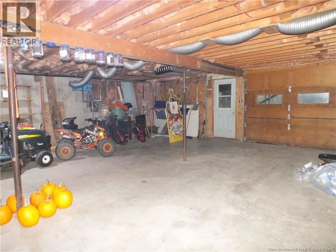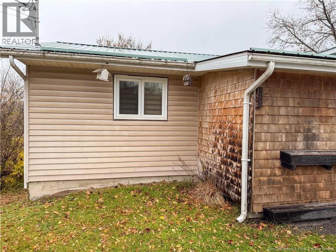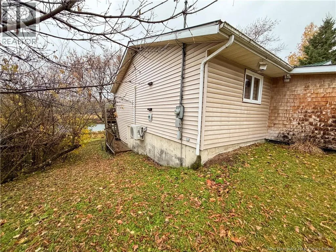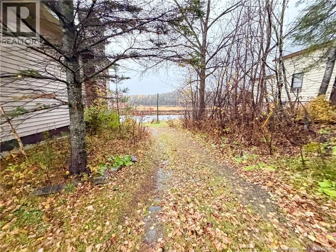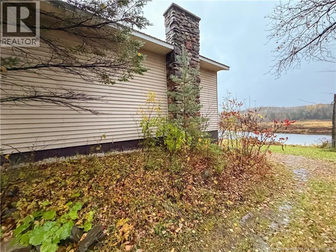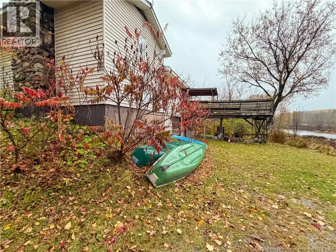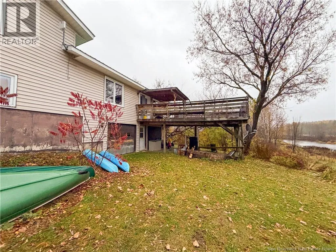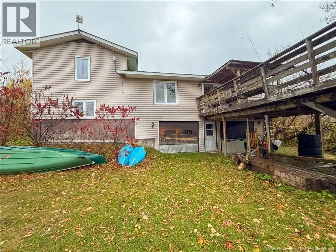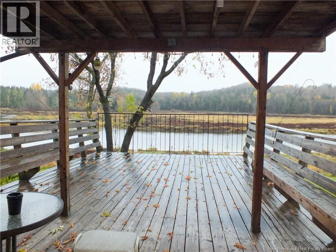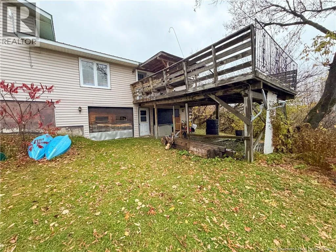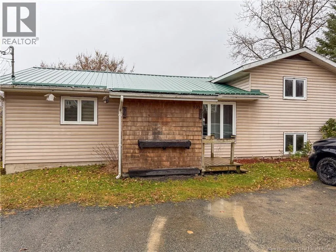
On Tobique Street Welcome to easy, single-level living in the heart of Plaster Rock, where your morning coffee comes with a view of the Tobique River. This well-maintained 3-level side split offers 1,408 finished sq ft with 4 spacious bedrooms each featuring double closets plus a full bath, all on one convenient level so you can live comfortably without stairs. The open-concept main floor is made for gathering, anchored by a very spacious kitchen and dining area with room for everyone at the table, warmed by a fireplace built from rocks hand-picked from the river itself a one-of-a-kind centrepiece no builder could replicate. Step out back to an oversized deck overlooking the river, the perfect spot for summer barbecues, evening sunsets, and quiet mornings. Practical updates include a durable metal roof and energy-efficient mini split for year-round comfort. A fourth level is dedicated entirely to the garage, with additional storage or future living space close at hand. Centrally located in town, you're minutes from Plaster Rock's schools, shops, and everyday amenities and each February this is the town that hosts the World Pond Hockey Championship, drawing teams and fans from around the globe to the frozen Tobique for one of winter's great spectacles. The Tobique River and nearby trails put fishing, kayaking, snowmobiling, and four-season outdoor adventure right outside your door. Small-town charm, big-river views, and a layout that works for families, downsizers, and anyone who wants room to breathe this one is ready to welcome you home. (id:27476)