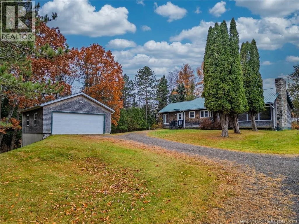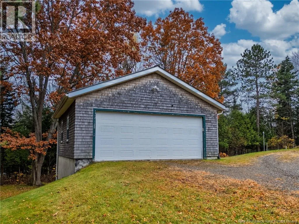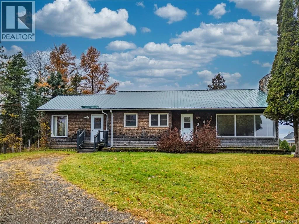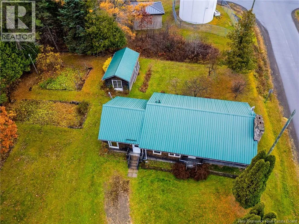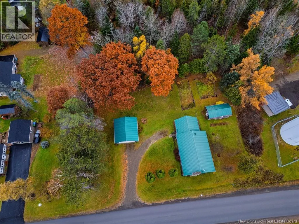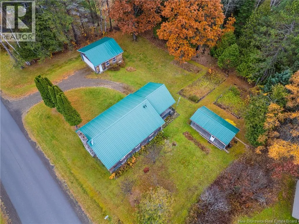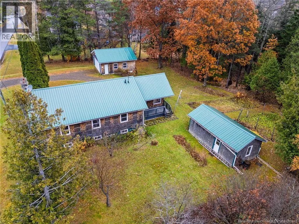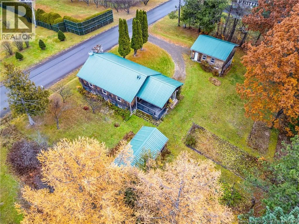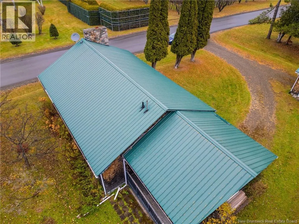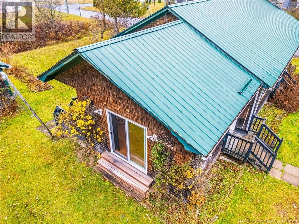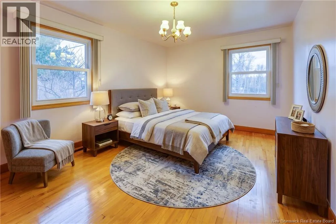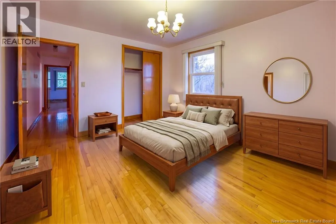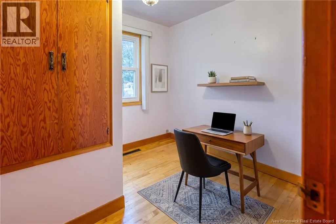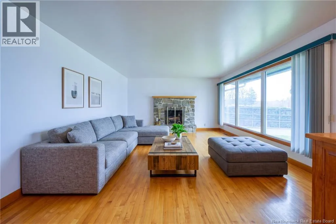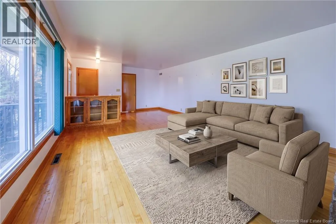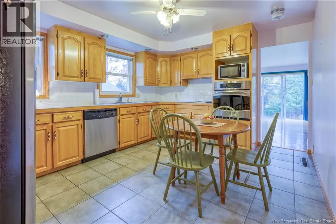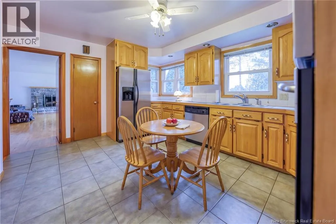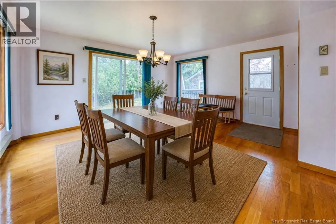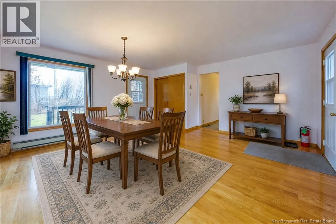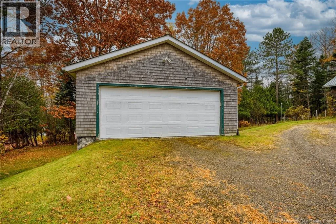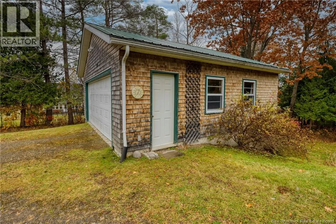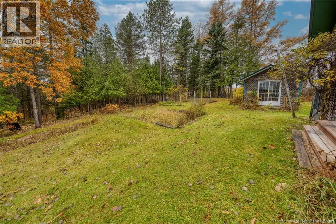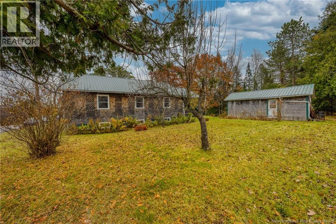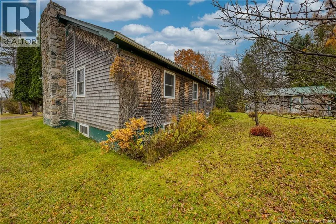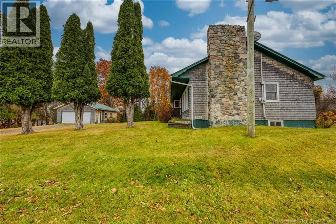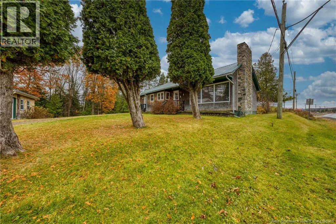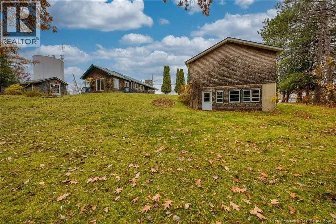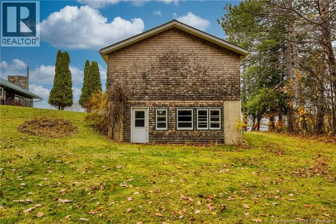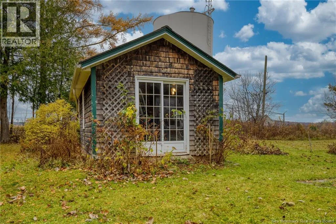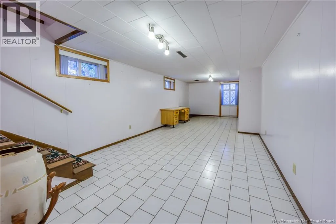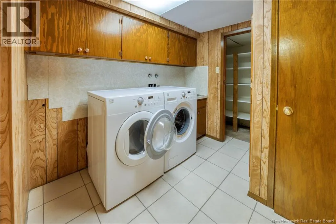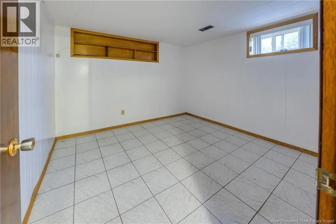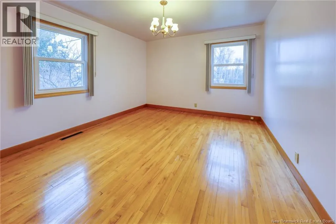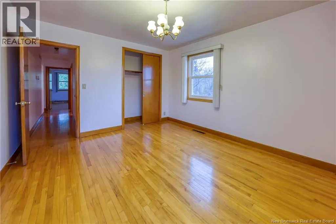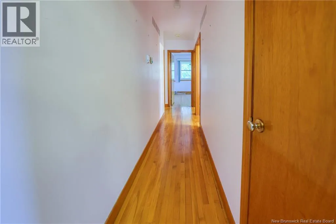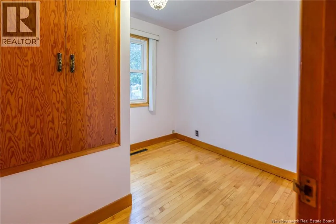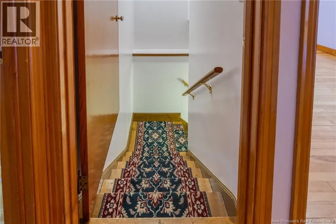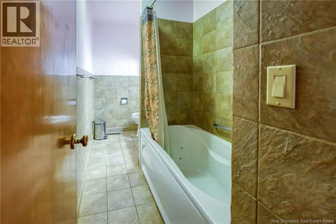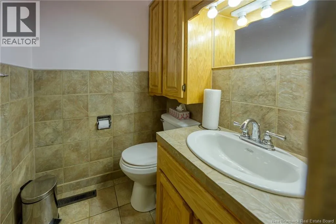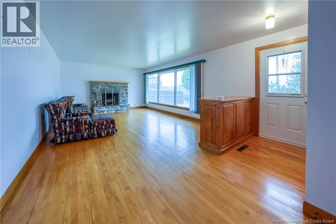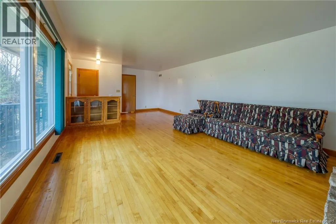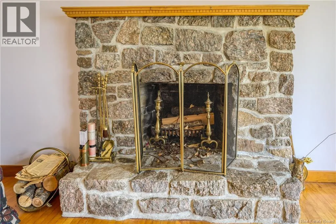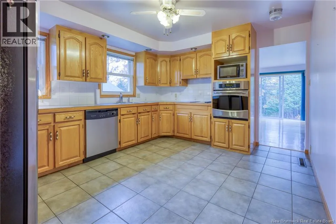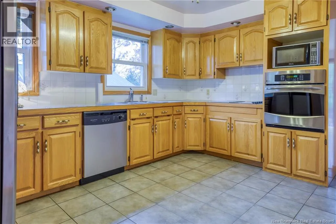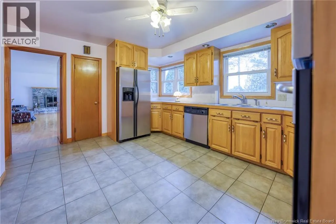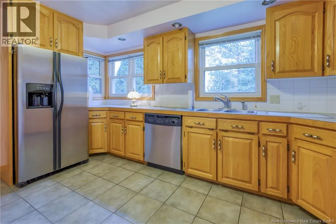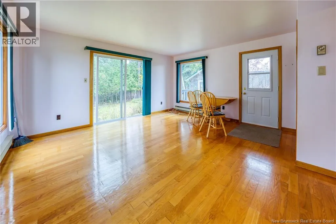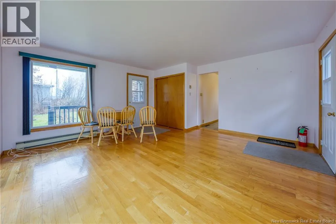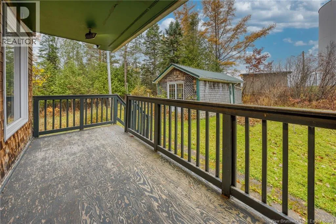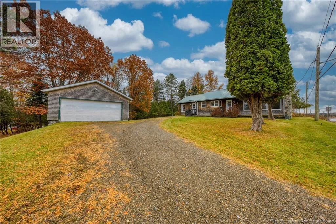
Off Main St, turn onto Fraser St until civic # 87. Sign will be posted. WELCOME TO 87 FRASER STREET, PLASTER ROCK, NB! This charming property is awaiting its new owners! Situated on an impressive 3,686 sqm Lot, this home offers a rare combination of privacy, space, and convenience right in the heart of downtown Plaster Rock, surrounded by mature trees and within walking distance to all amenities. Currently vacant and ready for it s next chapter, this home offers a welcoming layout with plenty of room for the whole family. The main floor features a nice entryway/family room leading into the kitchen, with appliances included. You'll also find a spacious living room, three bedrooms, and a full bathroom. The partially finished basement offers even more possibilities, featuring a recreation room, utility/storage area, laundry, and an additional bedroom or office space perfect for those needing extra room to work, relax, or accommodate guests. Outside, the property boasts a detached garage with an additional underground garage for extra storage, a storage shed, a metal roof, and a generous lot offering plenty of space to enjoy the outdoors. Whether you're looking for your first home, a family property, or simply a place with room to grow, this property has so much to offer! Don't miss your opportunity to make this home your own! Call your favorite REALTOR® today to schedule your private viewing! (id:27476)