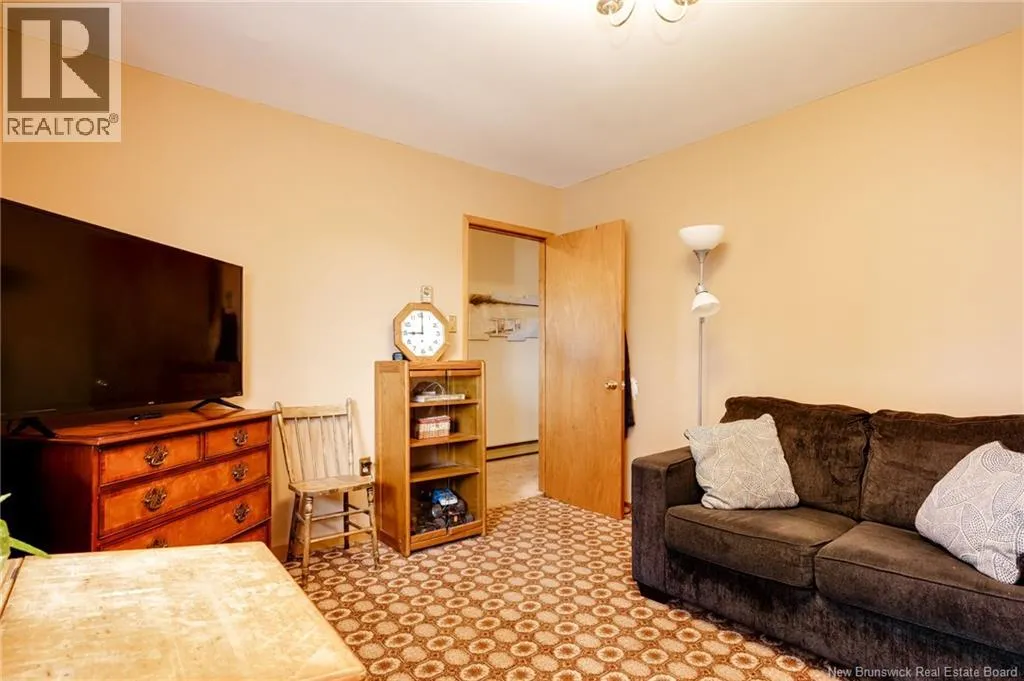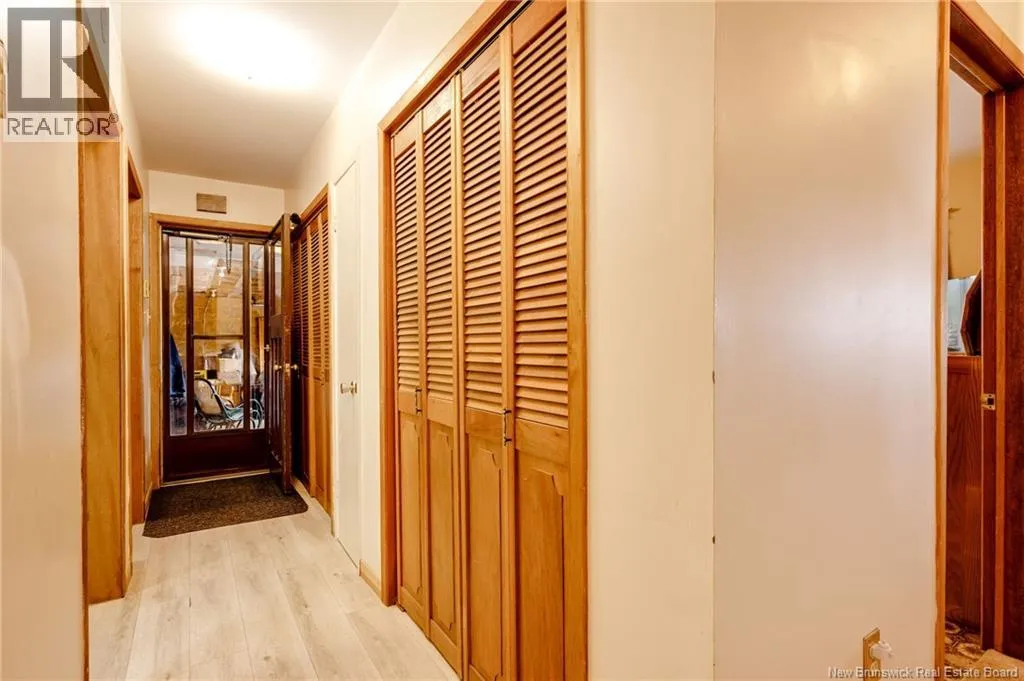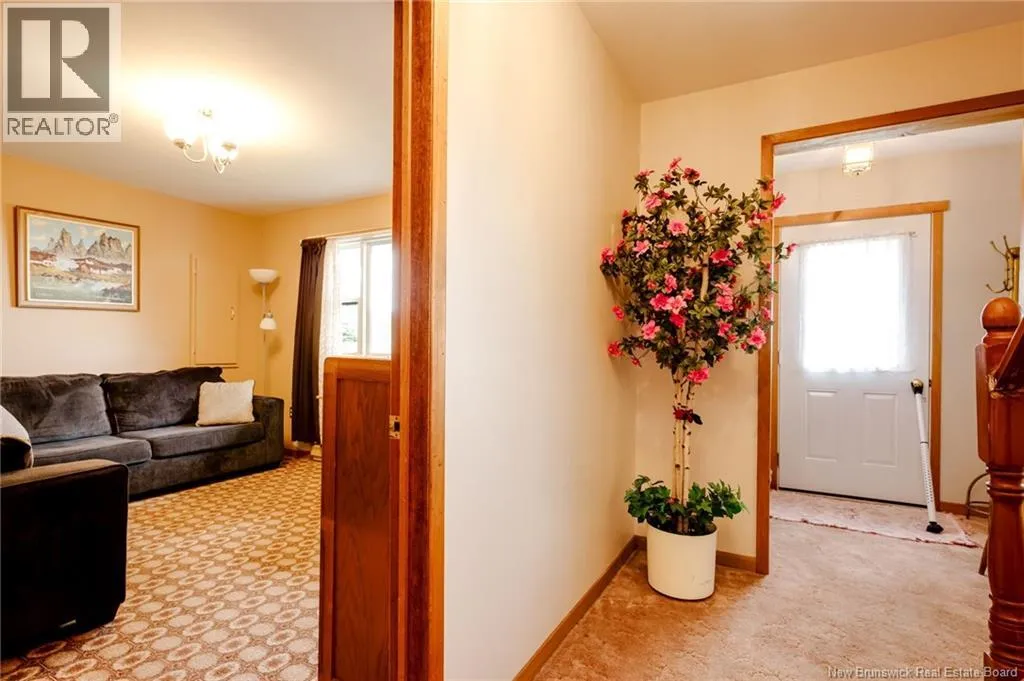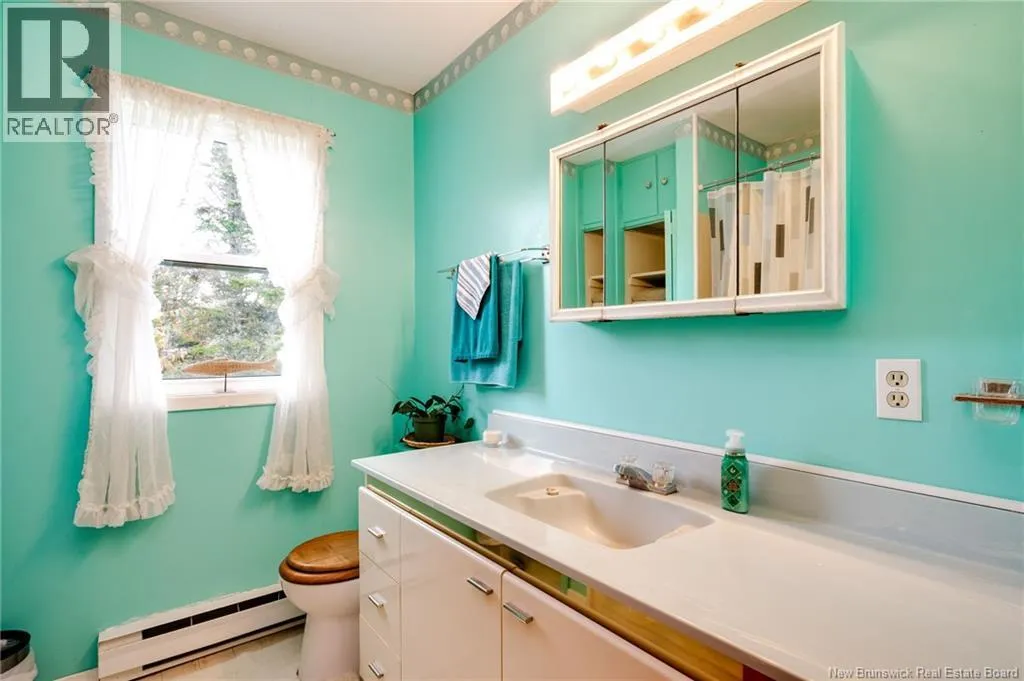
63 Pocologan School Road, Pocologan, New Brunswick E5J 2R7

Listed for:
$389,500
5 beds
2 baths
Listed 40 days ago
House for rent: 63 Pocologan School Road, Pocologan, New Brunswick E5J 2R7

View all 42 photos

About

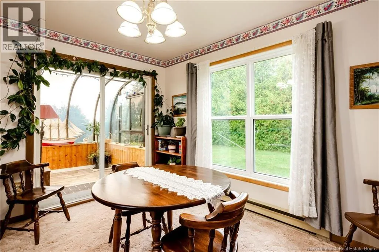
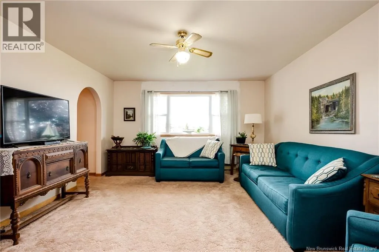
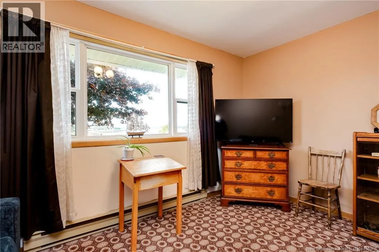
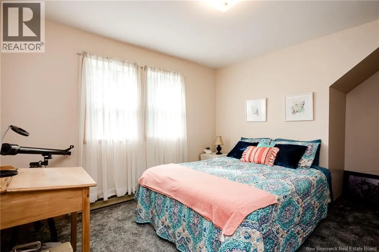
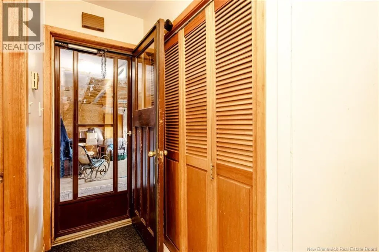
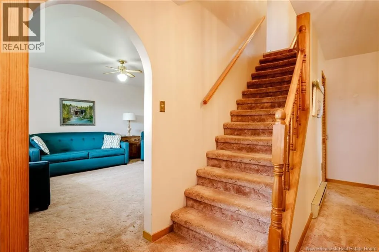
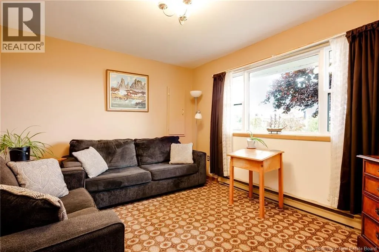
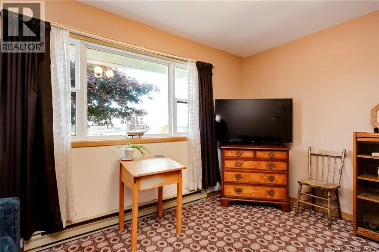
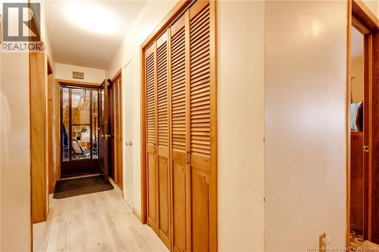
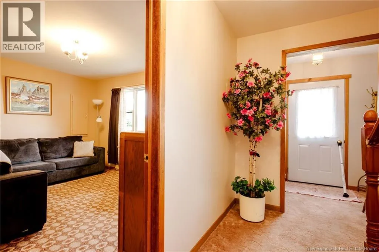
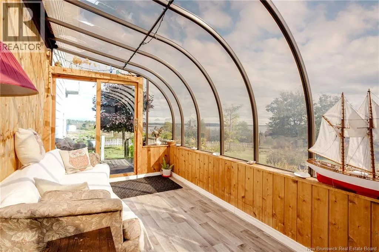
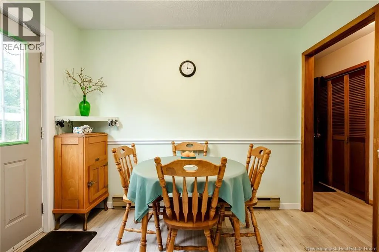
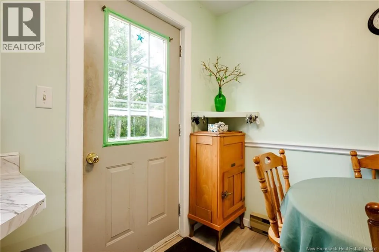
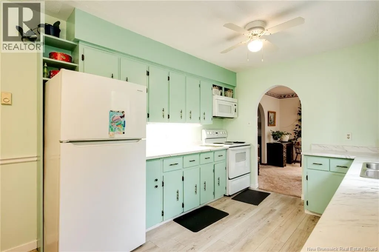
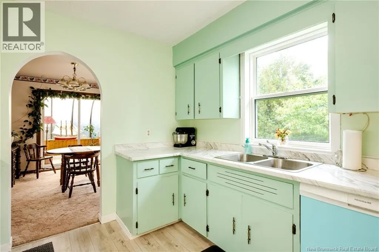
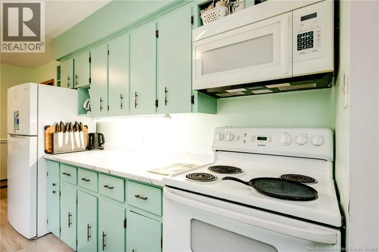
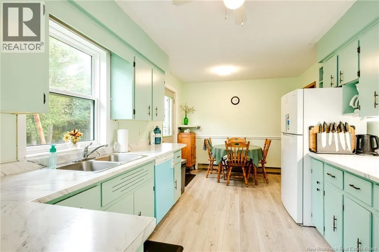
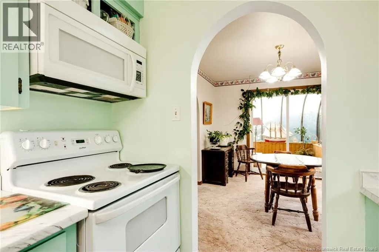
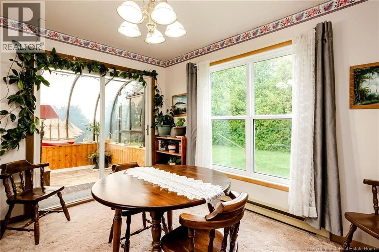
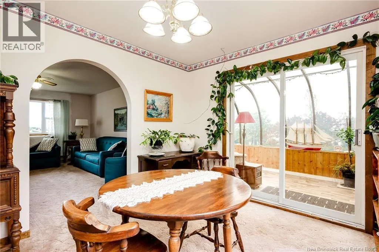
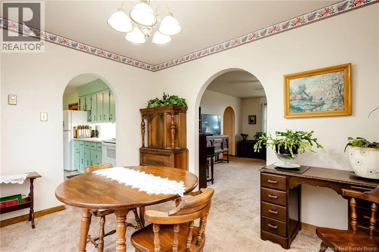
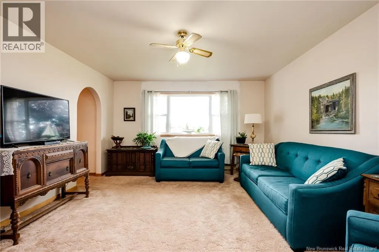
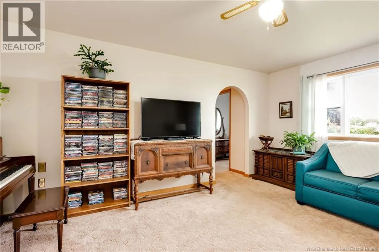
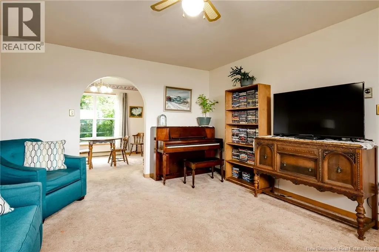
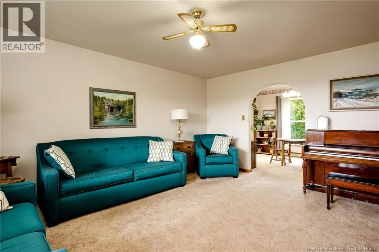
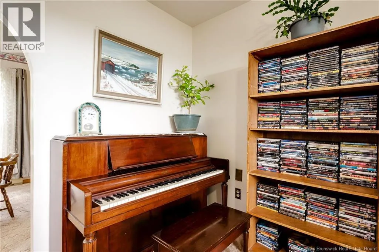
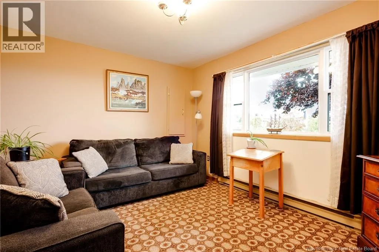
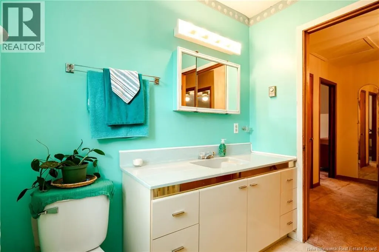
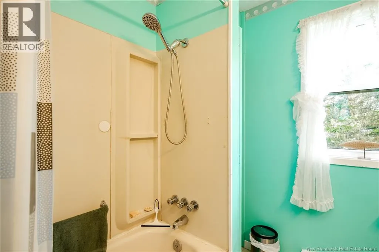
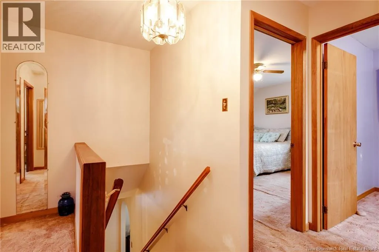
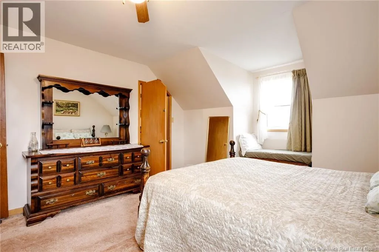
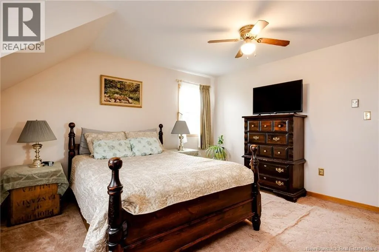
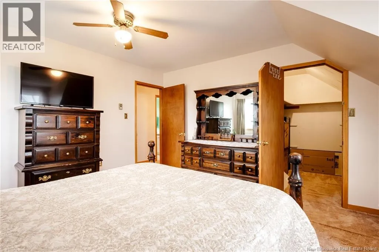
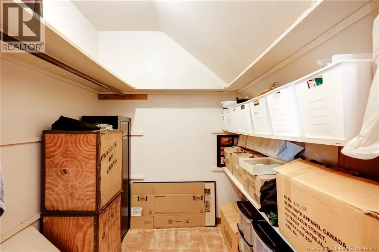
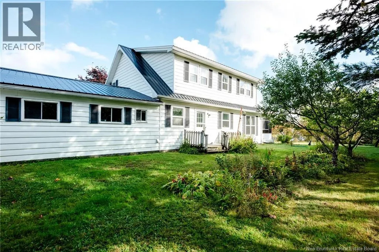
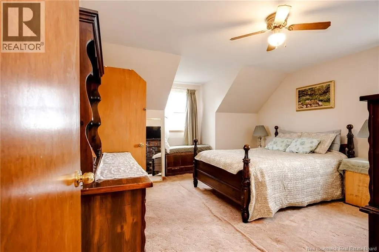
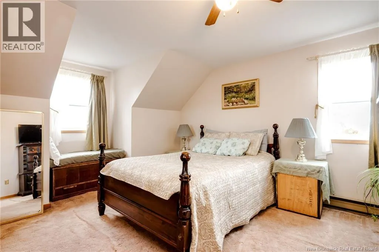
Exit 69 or 86 to Hwy 175 to Pocologan School Rd (near Bay Breeze Restaurant) Welcome to 63 Pocologan School Road! This lovely 5-bedroom, 2-bathroom home features approx. 2,800 sq. ft. of living space and offers an attached 3-car garage, and a nicely landscaped lot that is a gardeners paradise, boasting mature fruit trees, a greenhouse, and plenty of outdoor space. This home offers a breathtaking ocean view from three side of the home of the Bay of Fundy. You can enjoy spectacular sunsets, and even the occasional seal sighting! This home is located less than 30 minutes to Saint John and approximately 35 minutes to the border. This home has good-size bedrooms, spacious living areas, updated windows and doors (2022) and a nice, bright sunroom that could be used throughout the year. This Cape Cod has plenty of extras. The third garage is ideal for a boat/trailer and has a metal roof, to go along with the metal roof on the main house. Within walking distance to the ocean, a 3-minute drive to New River Beach and walking trails. This home comes with all major appliances, has been well cared for and is on more than an acre of land. Ideal for a growing family, this home is well worth a look! (id:27476)

Property Highlights

MLS® Number
NB149230
Type
Single Family
Ownership Type
Freehold
Land Size
50946 sqft

Building

Building Type
House
Storeys
2.00
Square Footage
2200 sqft
Bathrooms Total
2
Bedrooms Above Ground
5
Bedrooms Total
5
Exterior Finish
Vinyl
Fireplace Present
No
Basement Type
Crawl space
Basement Features
Building Heating Type
Baseboard heaters
Heating Fuel
Electric
Building Cooling Type

Utilities

Water
Drilled Well, Well
Utility Sewer
Septic System

Room Layout

Bedroom
Second level
14'2'' x 10'3''
Bedroom
Second level
14'4'' x 11'2''
Bath (# pieces 1-6)
Second level
7'11'' x 7'6''
Bedroom
Second level
10'10'' x 9'6''
Primary Bedroom
Second level
13'5'' x 12'11''
Other
Main level
35'10'' x 14'5''
Storage
Main level
11'3'' x 5'1''
Laundry room
Main level
8'3'' x 4'9''
Other
Main level
23'11'' x 19'2''
Sunroom
Main level
15'5'' x 7'11''
Dining room
Main level
11'10'' x 9'9''
Living room
Main level
16'9'' x 13'6''
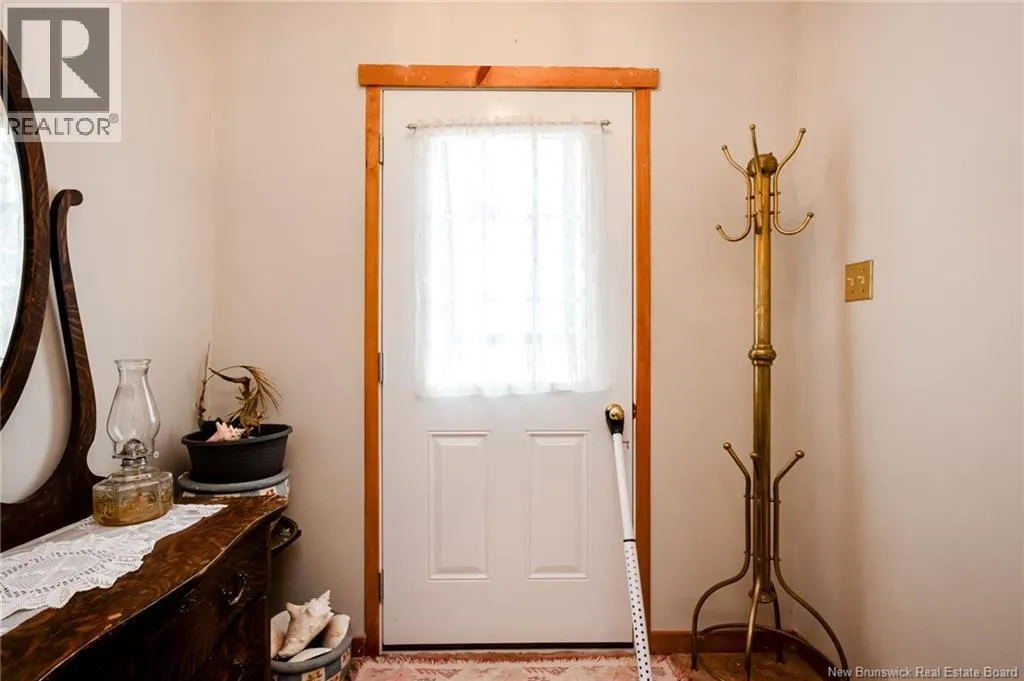
Foyer
Main level
6'11'' x 4'2''
Bedroom
Main level
13'6'' x 10'11''
Foyer
Main level
14'5'' x 3'8''
Bath (# pieces 1-6)
Main level
10'1'' x 5'8''
Kitchen
Main level
16'11'' x 9'9''

Location

Learn more about this property
Listing provided by:
Royal LePage Atlantic
MLS® number:
NB149230
Agent:
Tim Somerville
*Indicates required field
Name is required
Email is required
Please enter a valid phone number (e.g., 416-111-1111).