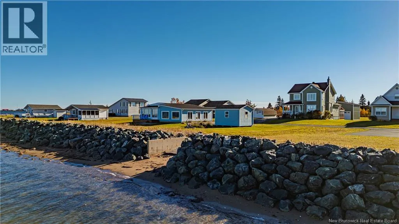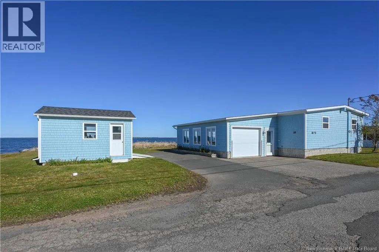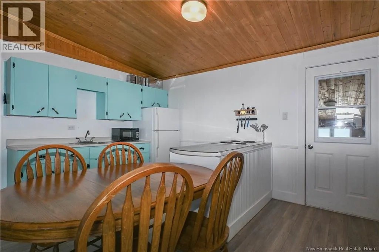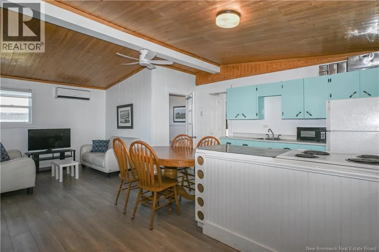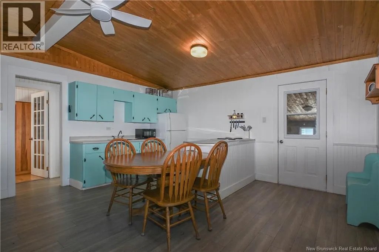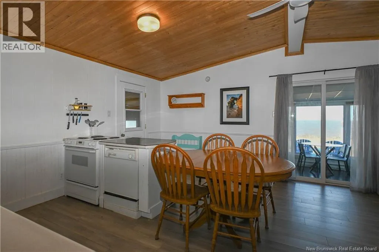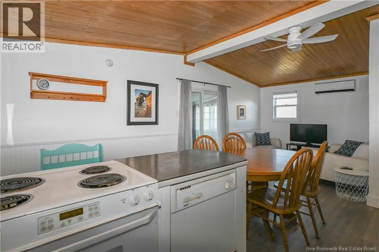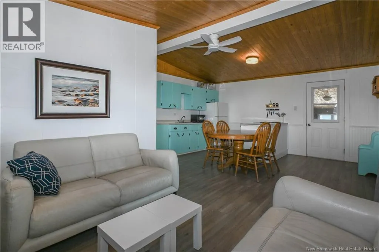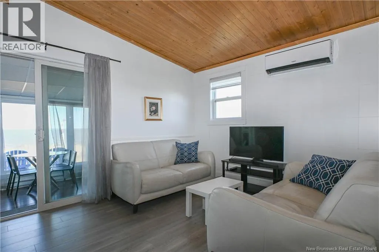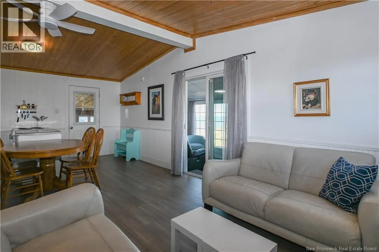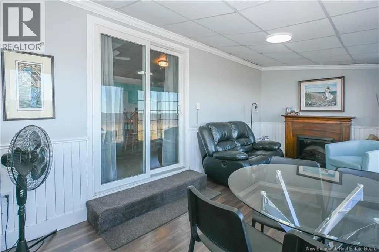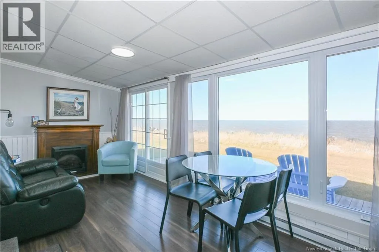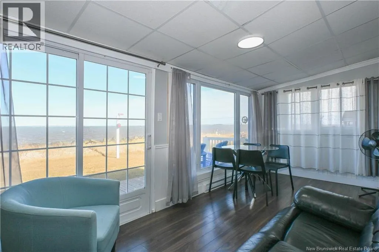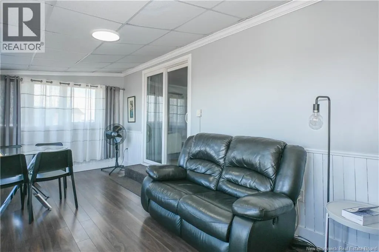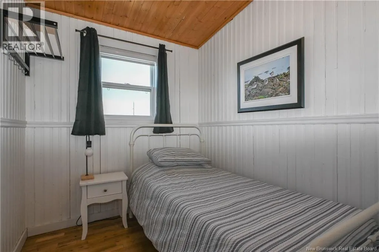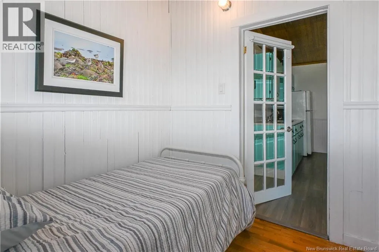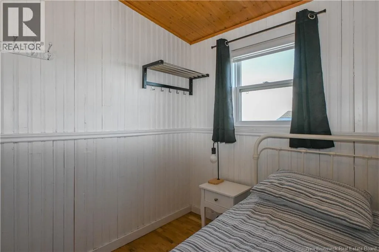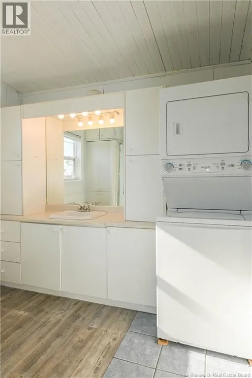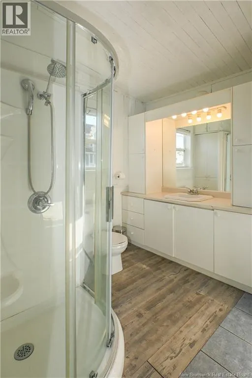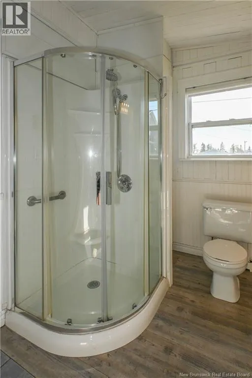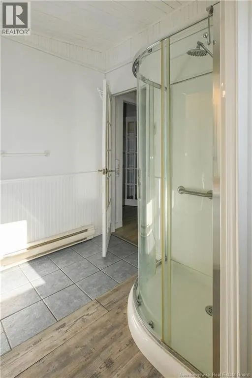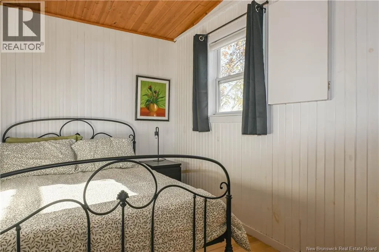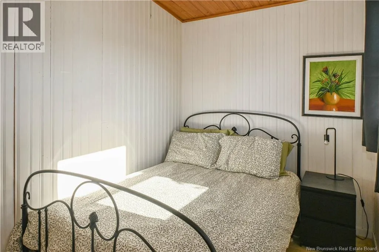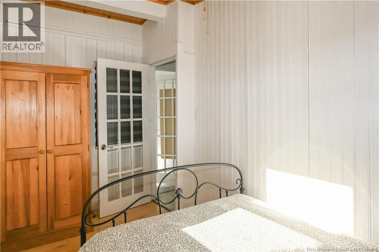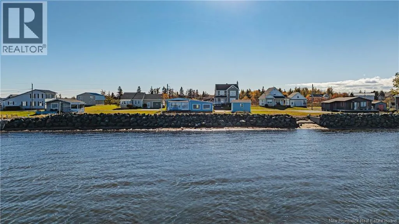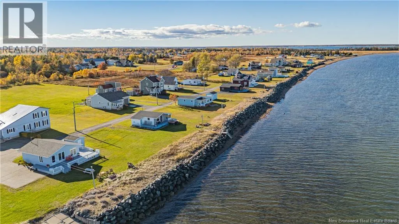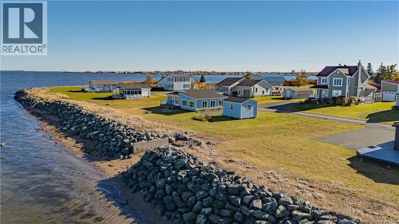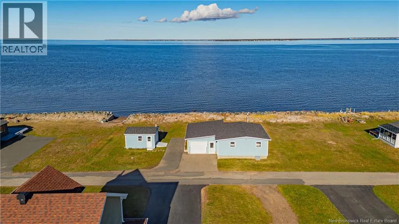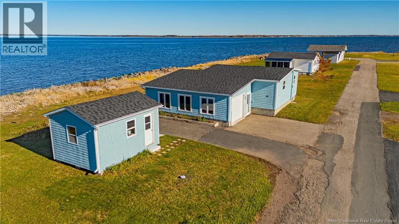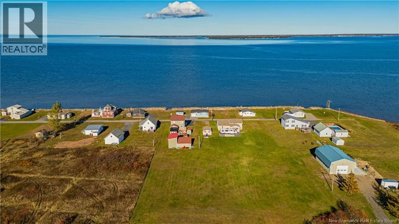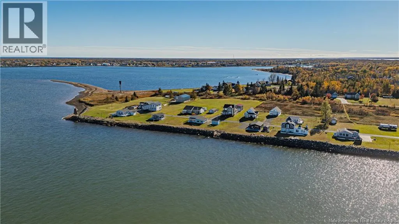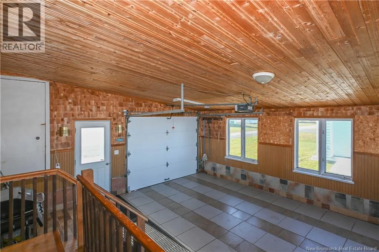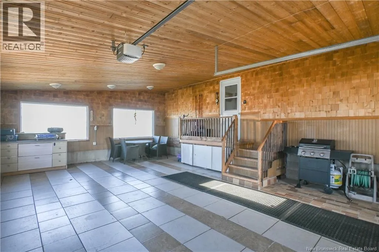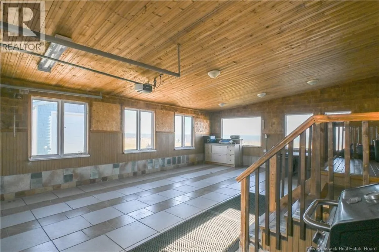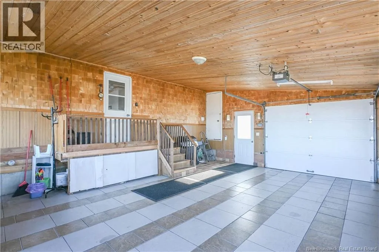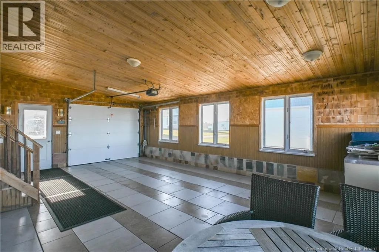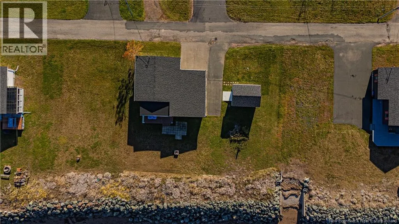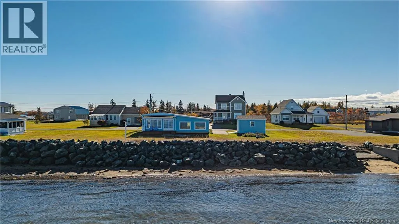
Direction vers Shippagan. Allez vers Pointe-Brulé et prendre l'allée Pointe-à -Richard. A LITTLE PIECE OF PARADISE BY THE SEA IN POINTE-BRÛLÉE! Whether you're looking for a year-round residence or a four-season cottage, this beautiful property is sure to charm you with its nearly 100 feet of ocean frontage! Located in the peaceful area of Pointe-Brûlée, just 5 minutes from downtown Shippagan and its many essential services, this property offers an exceptional living environment where tranquility and stunning coastal scenery come together! Inside, you'll discover a lovely open-concept layout featuring a functional kitchen and a welcoming living room. A beautiful glass-enclosed dining room, designed as a four-season sunroom, allows you to enjoy breathtaking ocean views all year round! Two bedrooms and a full bathroom complete this practical living space, with everything conveniently located on one level. The property also features a spacious attached and insulated garage, offering great potential with its ceramic tile flooring and numerous windows that fill the space with abundant natural light. An additional storage shed provides extra space for your belongings. Outside, you'll enjoy a beautifully landscaped property featuring shoreline rock protection and a seaside deck, the perfect spot to admire the scenery, relax in the fresh air, and make the most of beautiful summer days. A true little paradise for water sports enthusiasts and anyone who dreams of living by the sea! A unique opportunity to make your dream of living BY THE SEA a reality! Come discover all the charm this property has to offer! (id:27476)