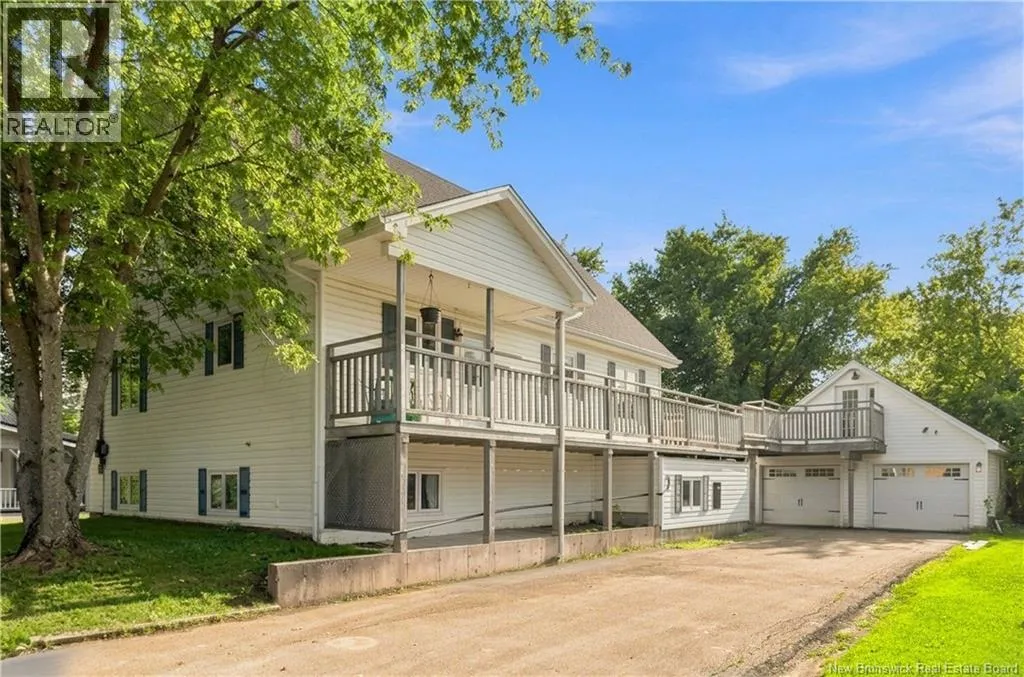
80 Third Avenue, Pointe-Du-ChAane, New Brunswick E4P 8H9

Listed for:
$599,900
4 beds
2 baths
Listed 41 days ago
House for rent: 80 Third Avenue, Pointe-Du-ChAane, New Brunswick E4P 8H9

View all 49 photos

About

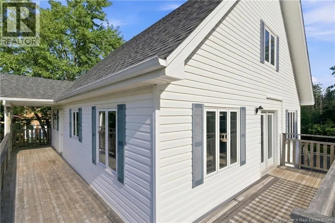
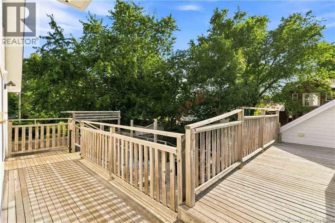
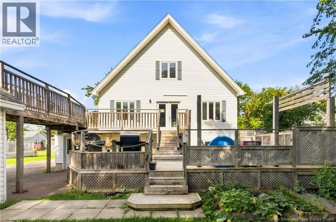
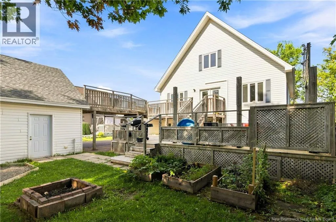
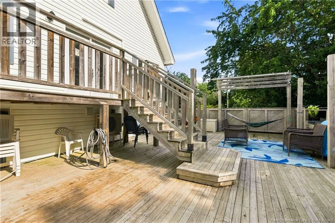
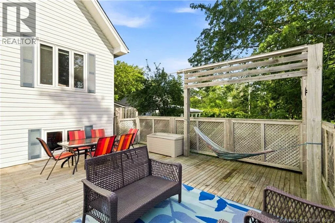
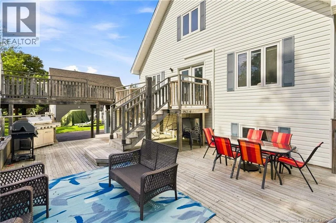
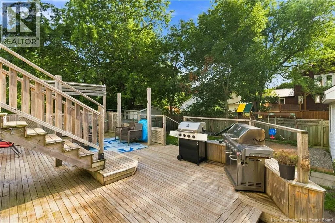
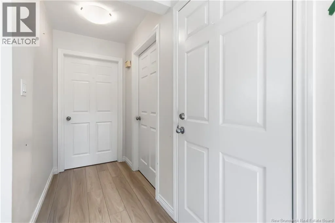
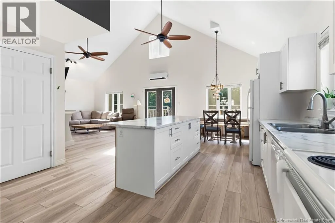
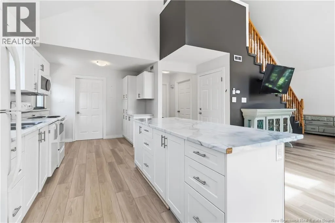
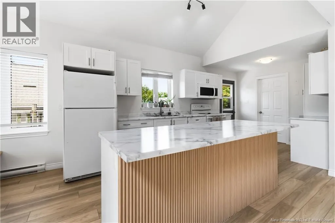
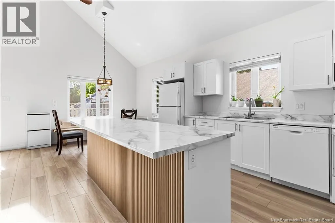
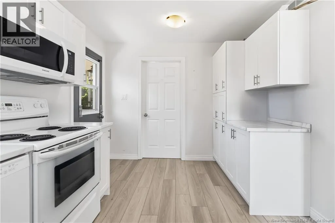
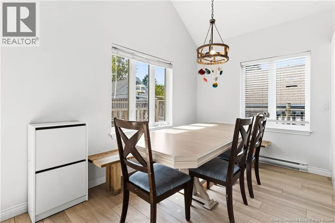
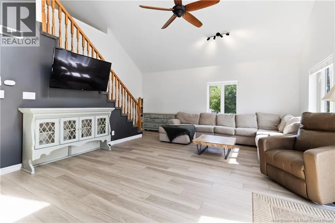
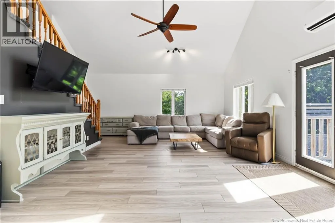
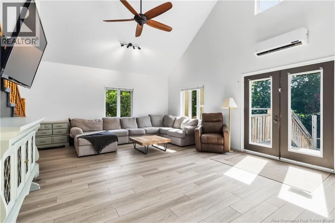
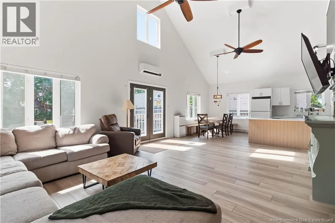
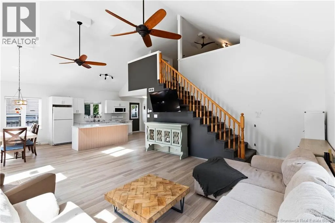
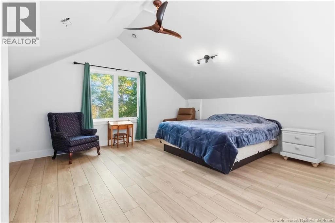
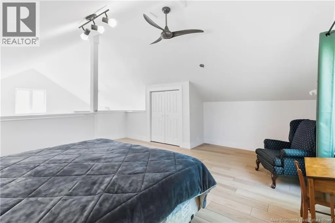
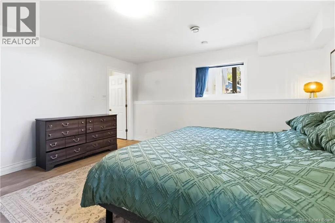
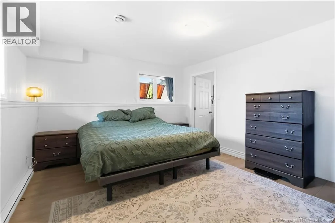
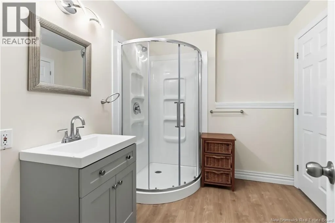
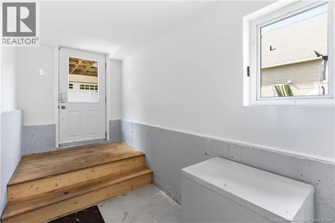
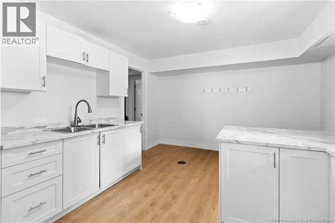
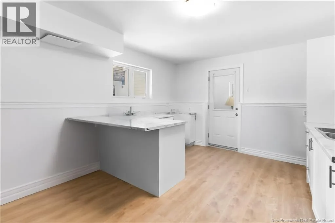
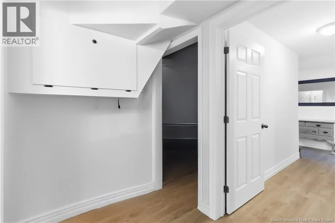
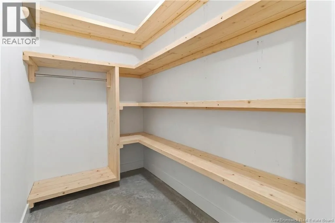
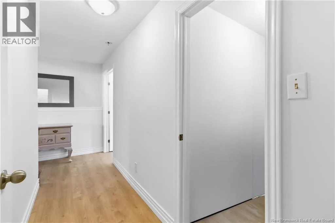
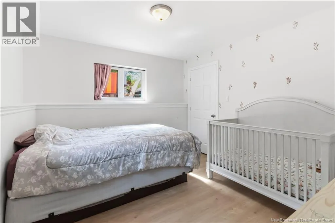
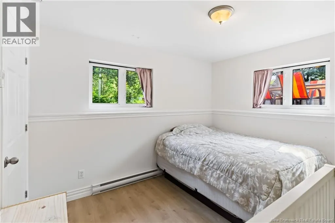
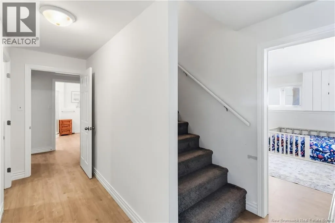
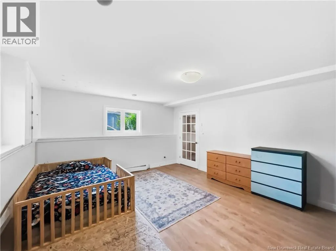
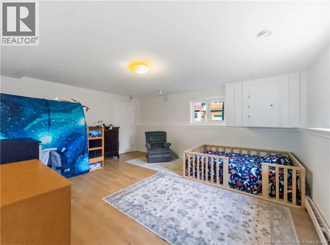
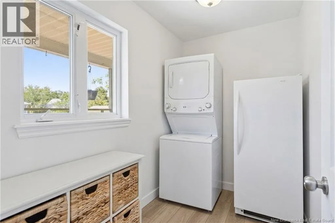
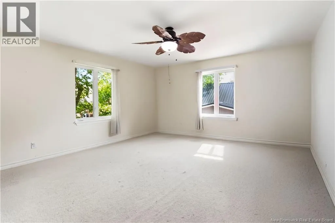
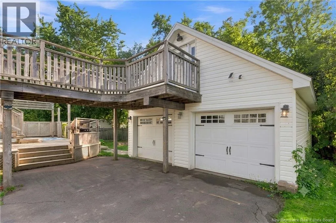
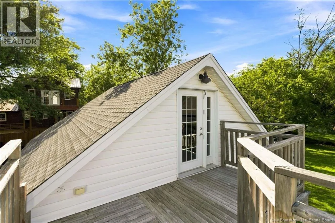
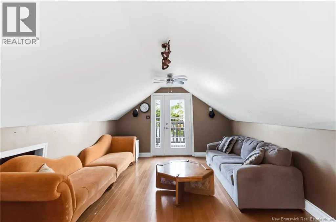
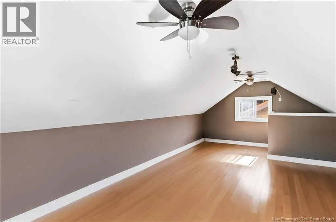
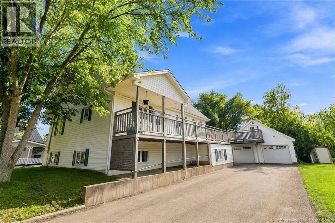
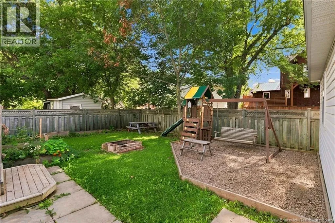
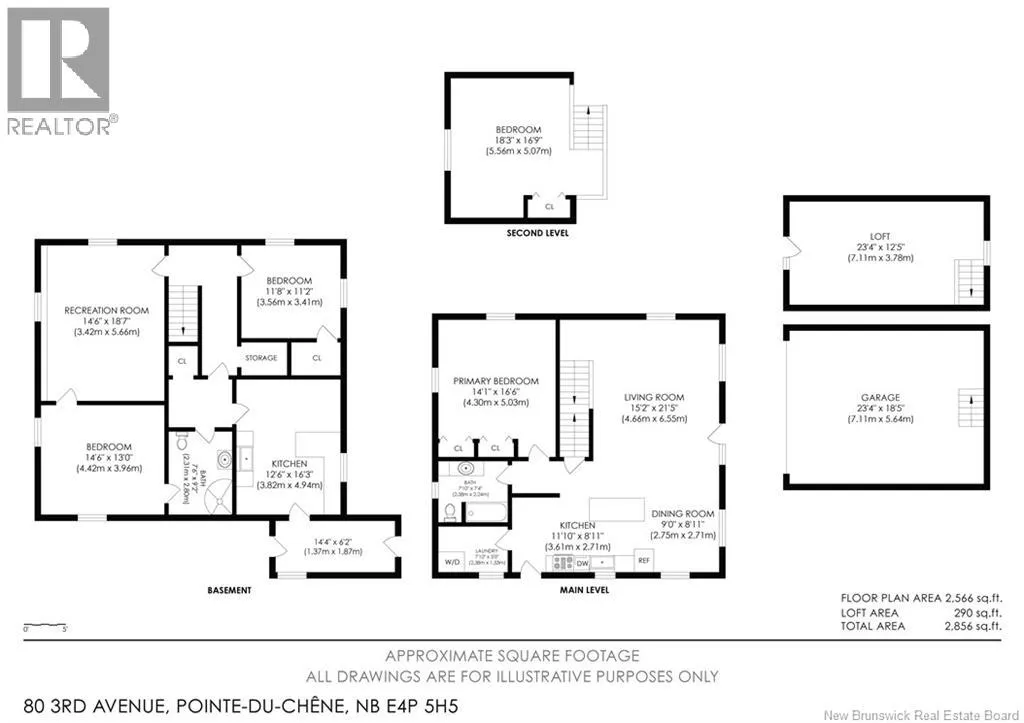
From Pointe du Chene Road, turn onto Brydges, then right onto 3rd Ave. Welcome to the highly sought after home in Pointe Du Chene. 80 Third Avenue may be your next year round home/cottage that you have been looking for! Within two blocks from the ocean and a quick 8 minute walk to parlee beach, this home boasts an incredibly laid out and open concept two bedroom main living space, along with an extra large two car garage with a loft, PLUS a BONUS two bedroom IN-LAW suite! Completely renovated from roof to basement floors, nothing has been left out! A wrap around patio welcomes you into the main living area with a brand new custom kitchen with an extra large walk-in pantry/laundry room, cathedral ceilings, ocean views, mini split, loft style master, and an extra large bedroom. The downstairs unit, with its own separate entrance, boasts two large bedrooms, a three piece bathroom with a new shower, new fixtures and a brand new eat-in kitchen! This property only gets better, you can't forget the double car garage , with a bonus loft style wreck room in the attic space. This place has to be seen! (Bonus, outdoor shower for those sandy feet!) Endless opportunities and lifelong memories to be made here. (id:27476)


Property Highlights

MLS® Number
NB146116
Type
Single Family
Ownership Type
Freehold
Land Size
585 m2

Building

Building Type
House
Storeys
1.50
Square Footage
2566 sqft
Bathrooms Total
2
Bedrooms Above Ground
2
Bedrooms Total
4
Exterior Finish
Vinyl
Fireplace Present
No
Basement Type
Basement Features
Building Heating Type
Baseboard heaters, Heat Pump
Heating Fuel
Electric
Building Cooling Type
Heat Pump

Utilities

Water
Well
Utility Sewer
Municipal sewage system

Room Layout

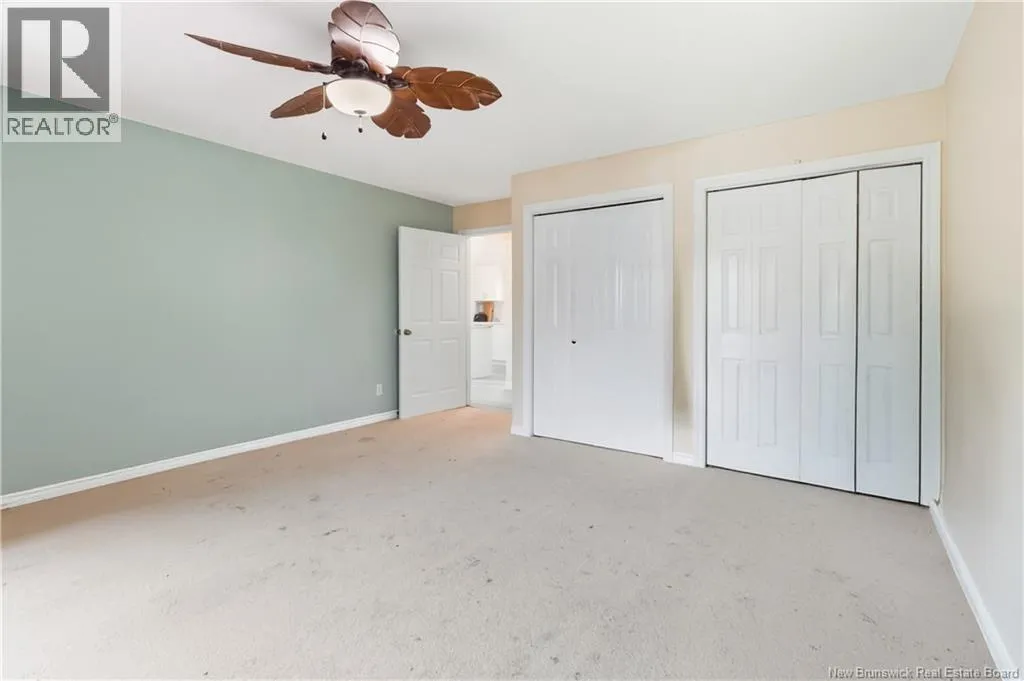
Primary Bedroom
Second level
18'3'' x 16'9''
Foyer
Basement
14'2'' x 6'2''
Kitchen
Basement
12'6'' x 16'3''
3pc Bathroom
Basement
7'6'' x 9'2''
Bedroom
Basement
11'8'' x 11'2''
Bedroom
Basement
14'6'' x 13'0''
Recreation room
Basement
14'6'' x 18'7''
Dining room
Main level
9'0'' x 8'11''
Kitchen
Main level
11'10'' x 8'11''
Bedroom
Main level
14'1'' x 16'6''
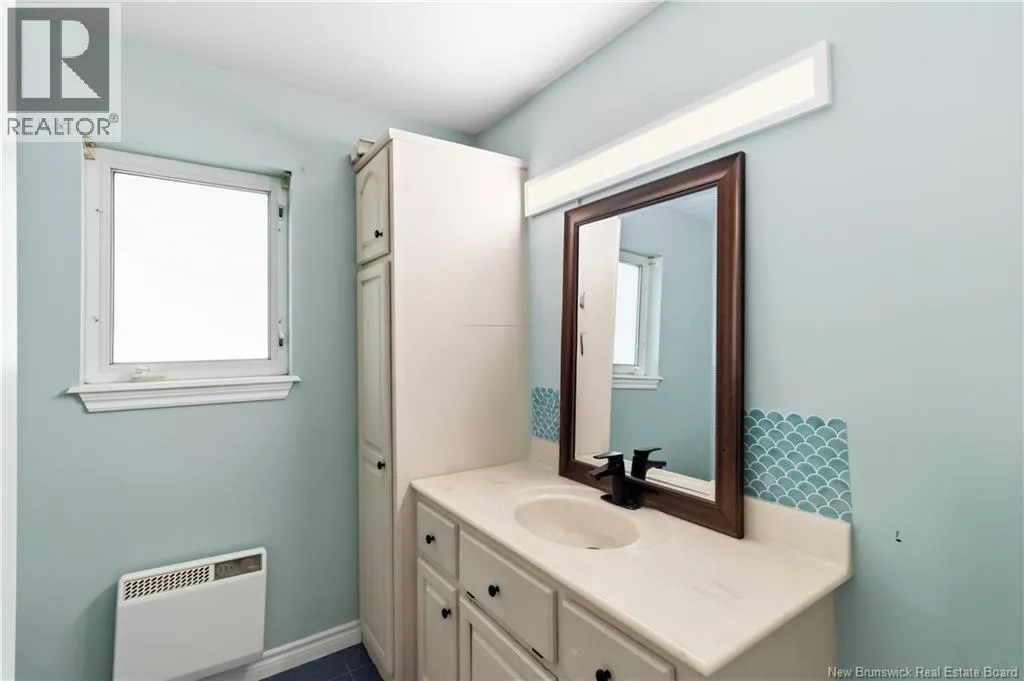
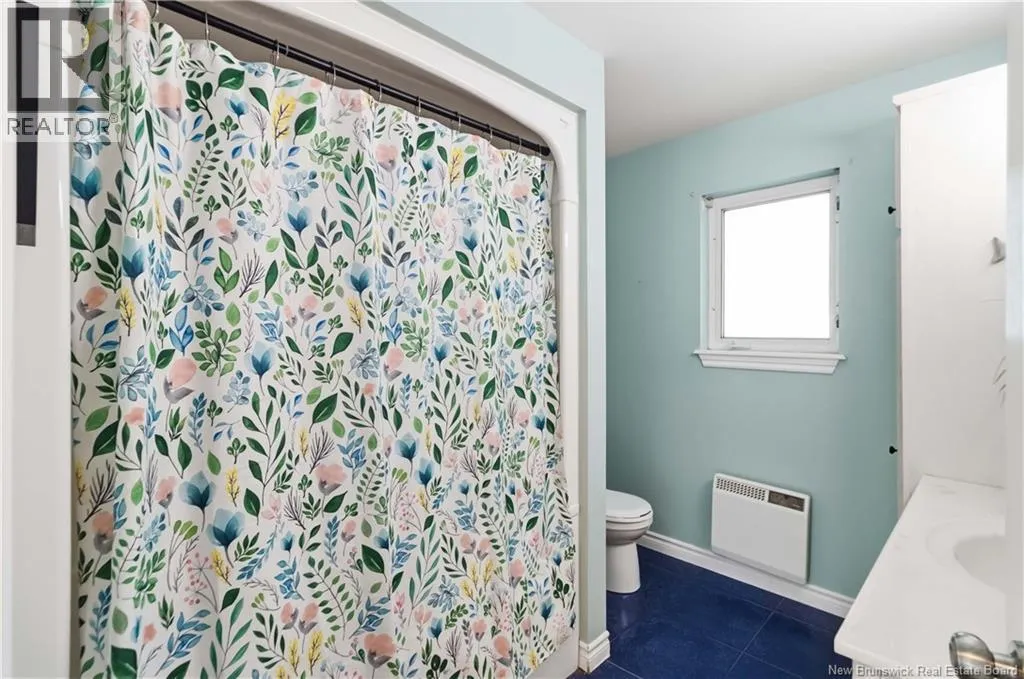
4pc Bathroom
Main level
7'10'' x 7'4''
Laundry room
Main level
7'10'' x 5'0''
Living room
Main level
15'2'' x 21'5''

Location

Learn more about this property
Listing provided by:
eXp Realty
MLS® number:
NB146116
Agent:
Candace Mckay
*Indicates required field
Name is required
Email is required
Please enter a valid phone number (e.g., 416-111-1111).