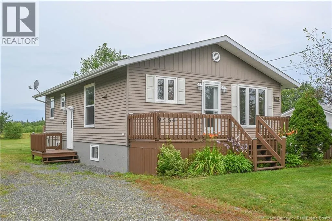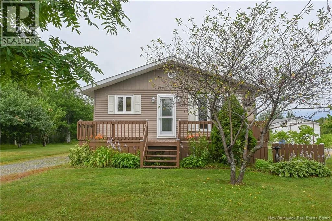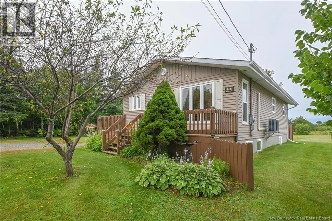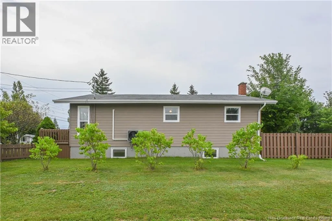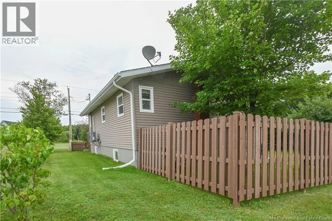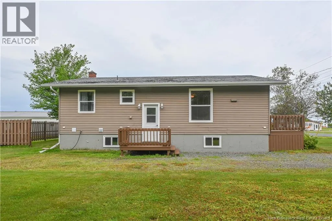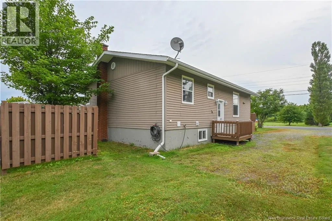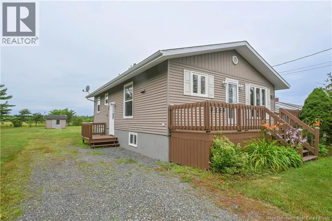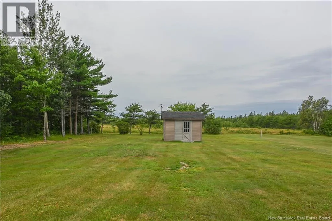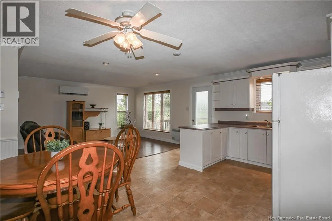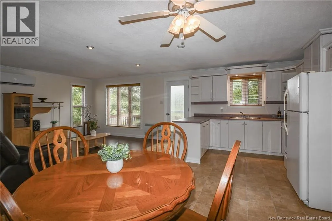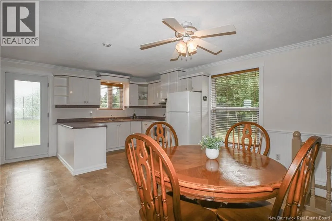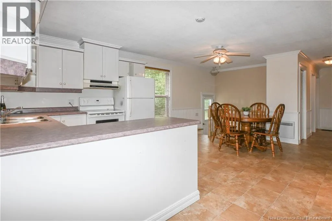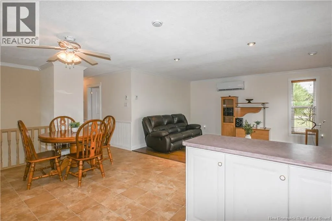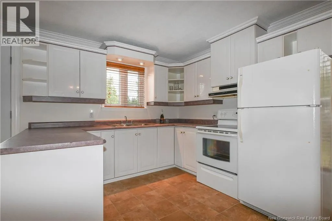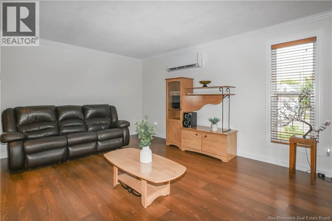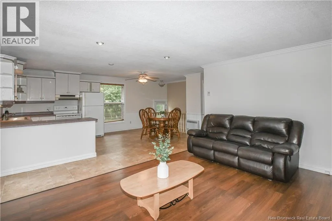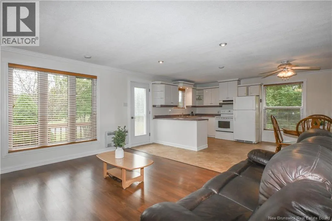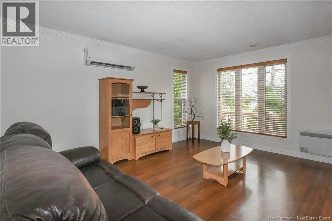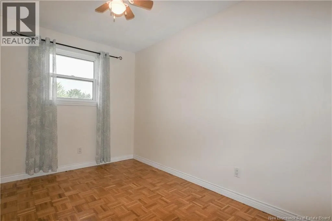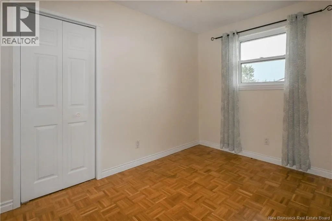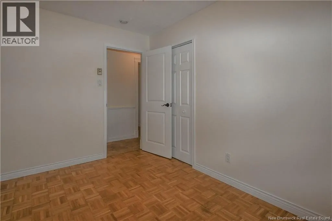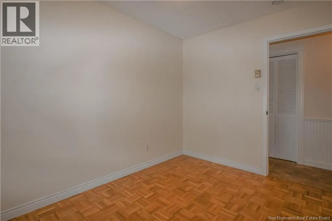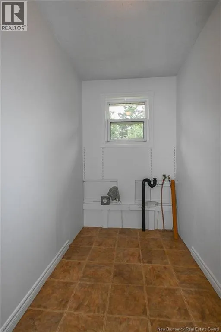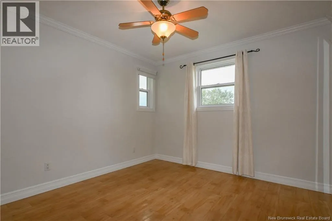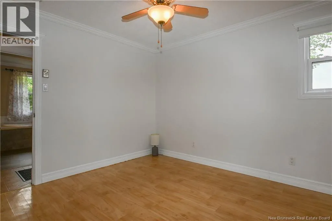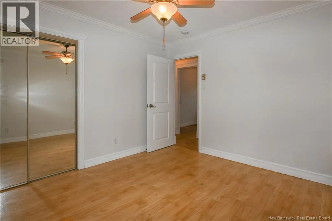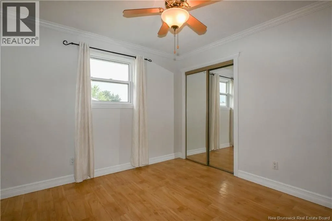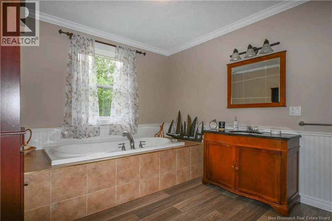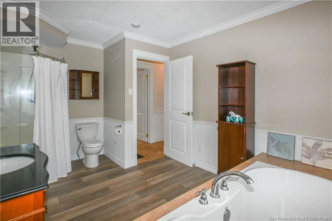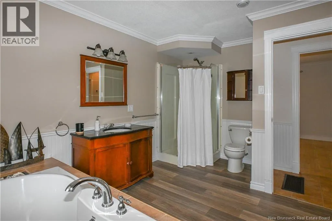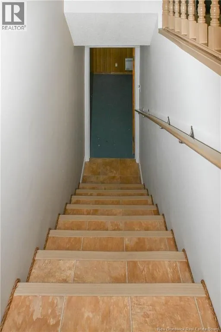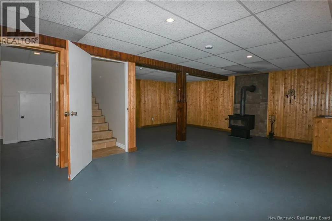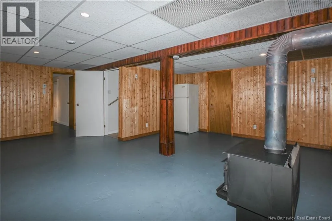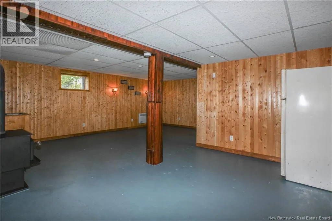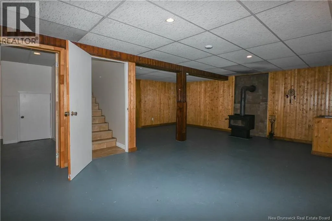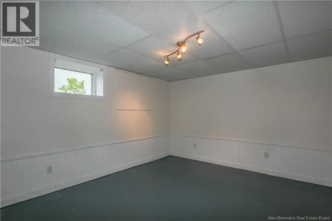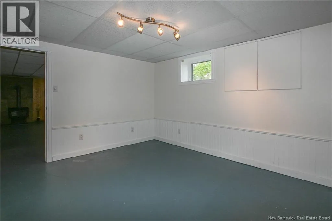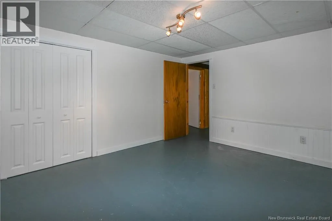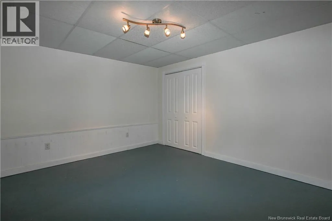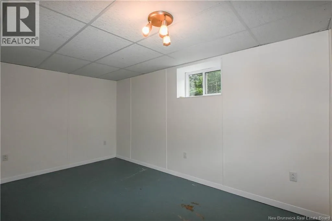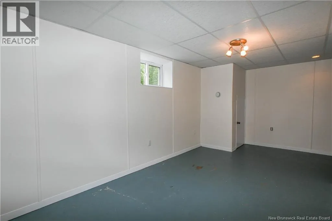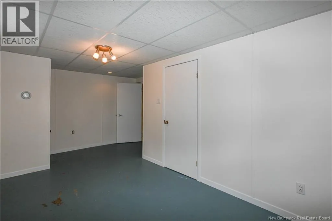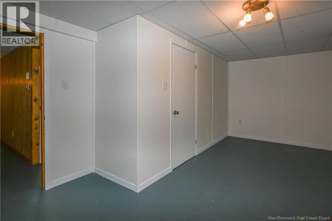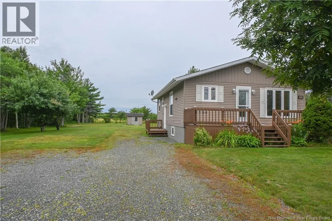
9784 Route 145, Pokesudie Beautiful Property in the Pokesudie Area. Have you been dreaming of settling in a peaceful setting while remaining just minutes from the town of Caraquet? This property is the perfect place for your family. Enjoy a quiet lifestyle surrounded by the natural beauty of the region, while being close to all essential services and amenities. The home features a spacious kitchen with an open concept dining area overlooking a large living room, creating a warm and inviting atmosphere. You will also find a generous bathroom with both a separate shower and a bathtub, a convenient laundry area, and two large rooms offering excellent potential to be converted into bedrooms to suit your needs. The basement, which is almost completely finished, provides additional living space that is sure to impress. It includes a large family room with a wood burning stove, perfect for cozy winter evenings, a spacious bedroom, and an additional room that can be used for storage or transformed into another bedroom, home office, or playroom, depending on your needs. Outside, you will be charmed by the large, beautifully landscaped green lot, offering endless possibilities. Whether you dream of creating a garden, a relaxing outdoor retreat, a children's play area, or a fire pit for entertaining family and friends, you'll have all the space you need to design the outdoor oasis you've always wanted. A home offering space, comfort, and tranquility ready to be discovered! (id:27476)