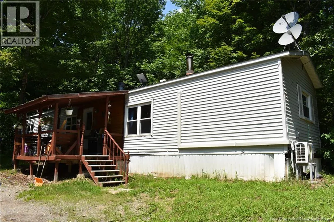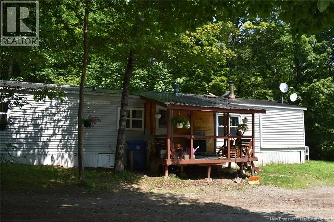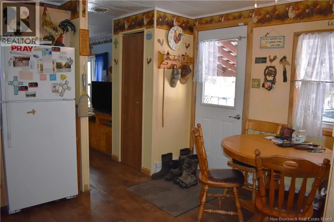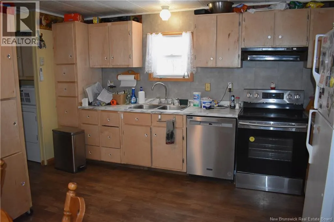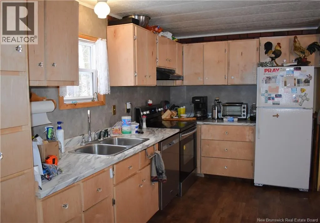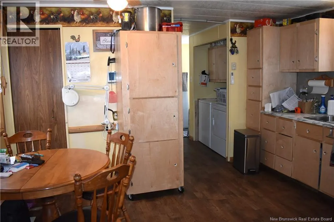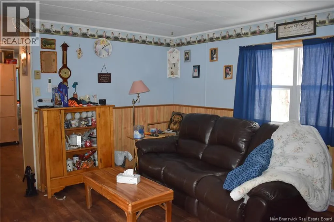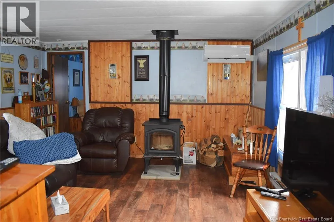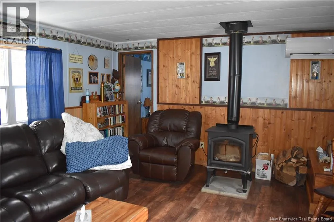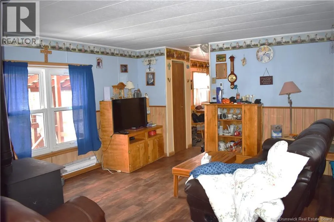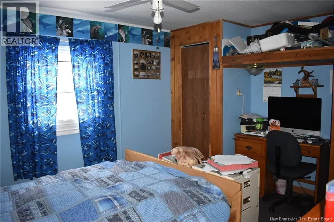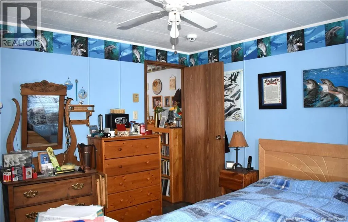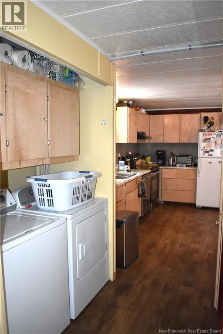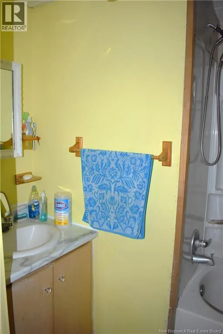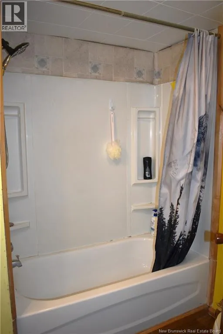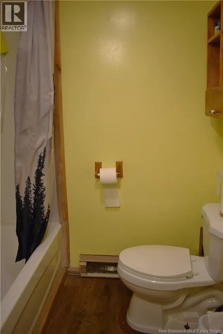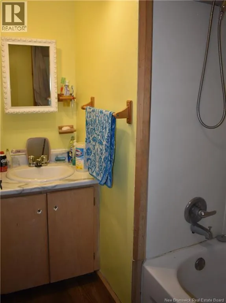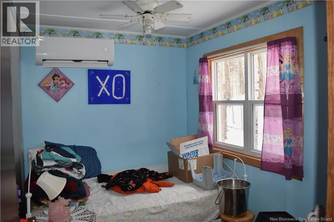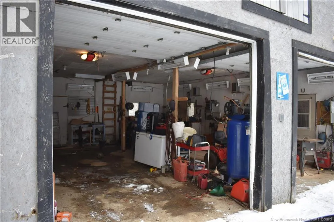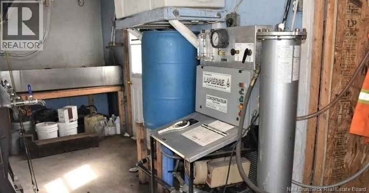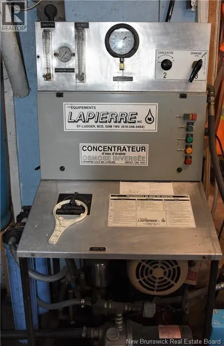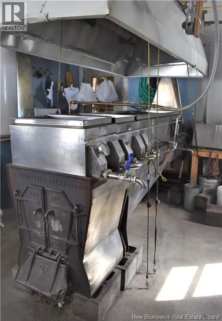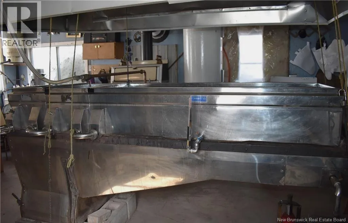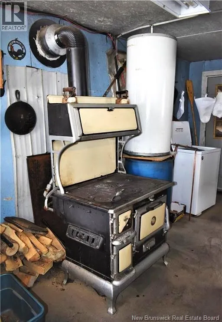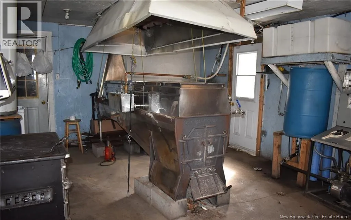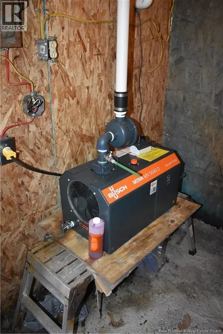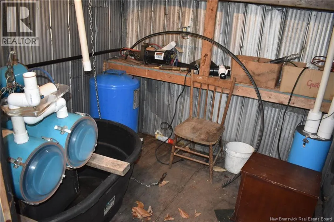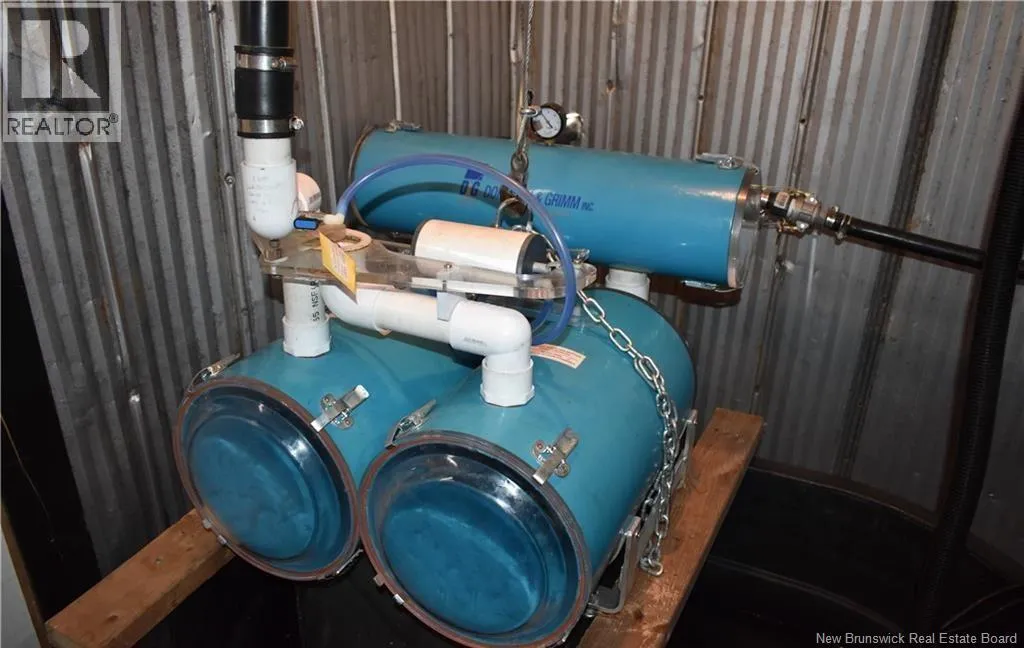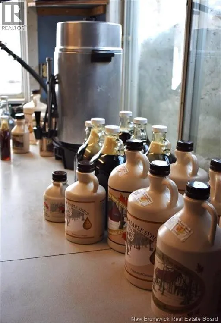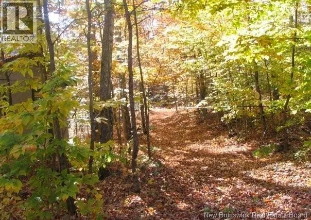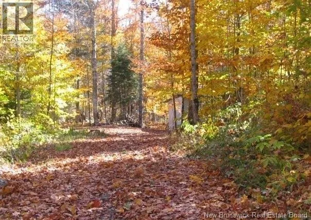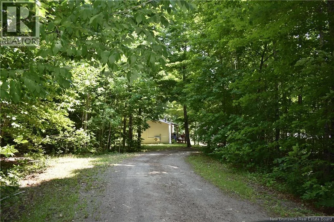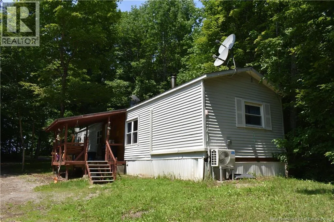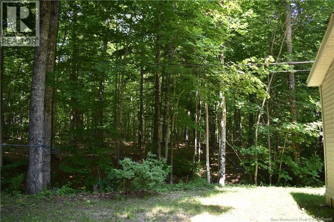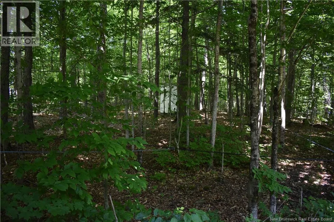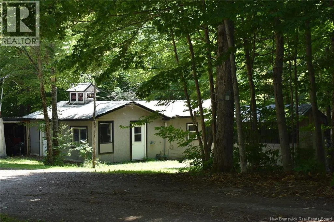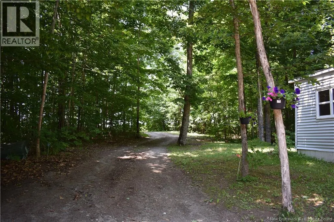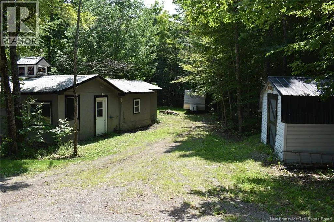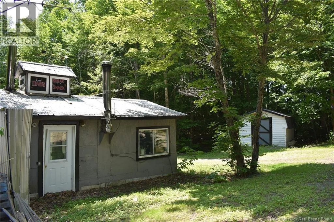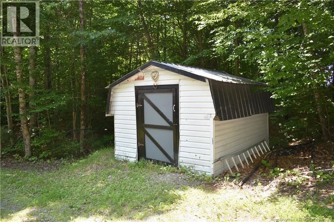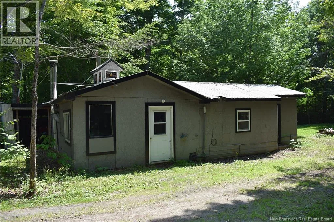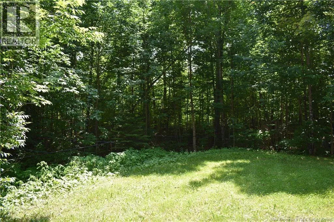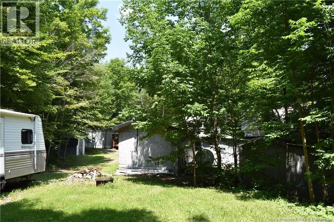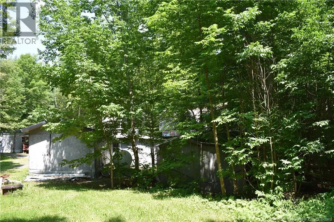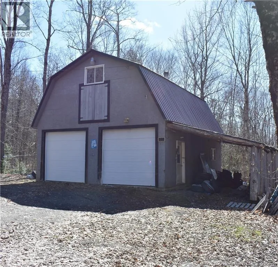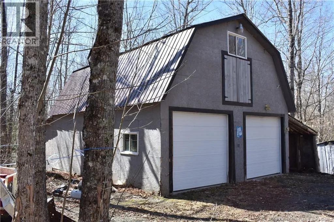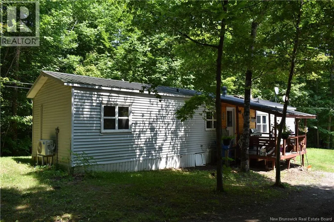
From Hartland, take Rte 105 to Rte 575 (Business District turn) This Maple Syrup Farm is privately located, yet minutes to Hartland. 10.62 acres of Maple trees with over 1200 taps. The large double, insulated garage with 2 electric doors is a great place to store all your equipment, plus extra storage for an all terrain vehicle on the backside. The Sugar Shack is where the magic happens and the sap is boiled into delicious maple gold! The Pump House is where the sap arrives and is emptied into the 100 gal holding tank, then pumped into the large 800 gal holding tank, then travels through to the boiling room & reverse osmosis. A great workshop attached to the Sap House with a shower & toilet room. With this property, many extras are included: The LaPierre Reverse Osmosis machine, the Dominion & Grimm Evaporator & Horizontal Mechanical Sap Releaser, the 100 gal Holding tank, wood cookstove with water heater element in it 3/4"" stainless steel, hot water tank, the 800 gal holding tank, washer for the filters, cool water tank, new Busch water pump (valued at $10,000), over 1200 taps, 300' of 1.25"" tubing, 1000' of 1"" tubing, 100' of 3/4"" tubing , 800' of 1/2"" tubing , 12 rolls of Blue Line @ 500'/roll, the Hydrometer and more. This property has an 800 gal concrete septic in place along with beautiful spring feed water, the 3 bedroom mini home with 2 new mini-split units, and more. So many options here... Live and work from your own property. (id:27476)