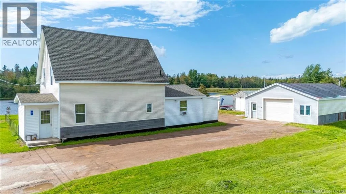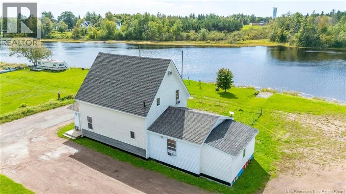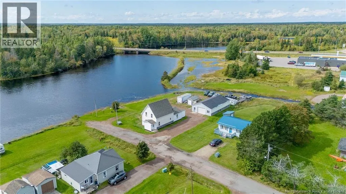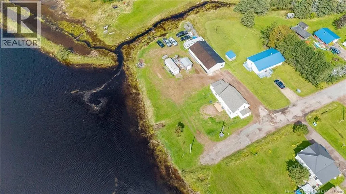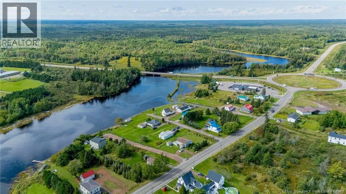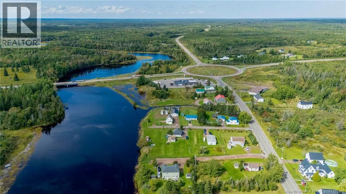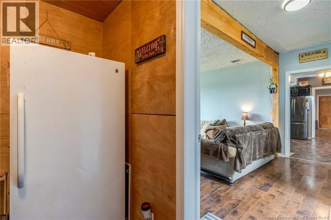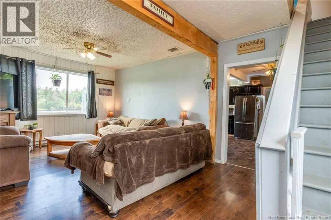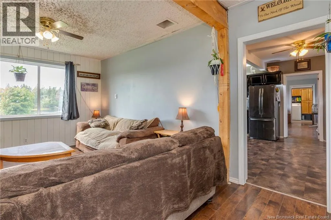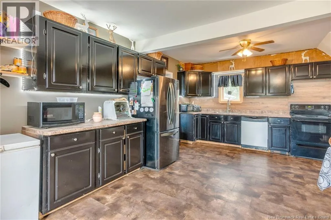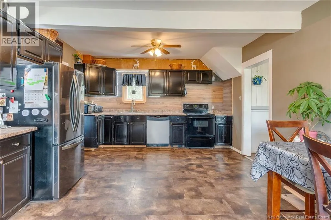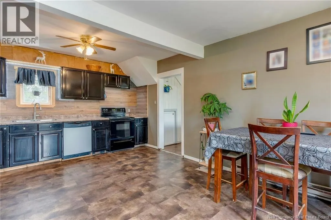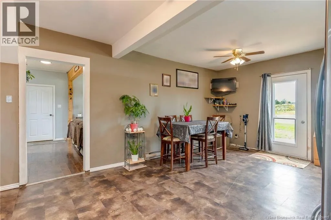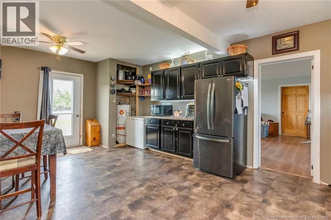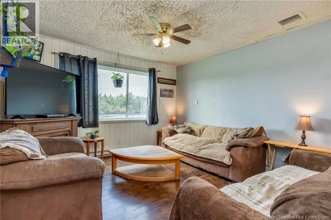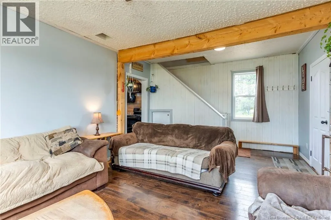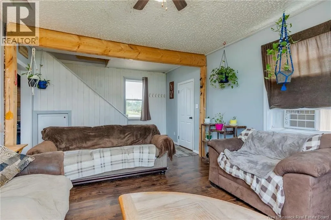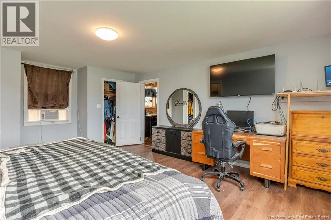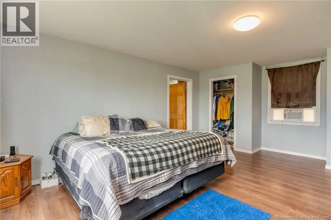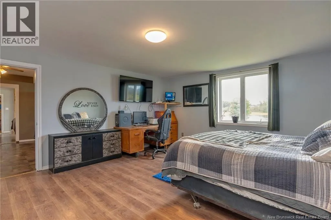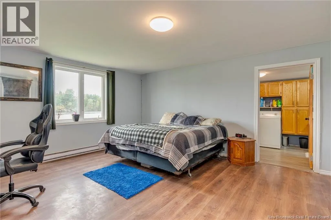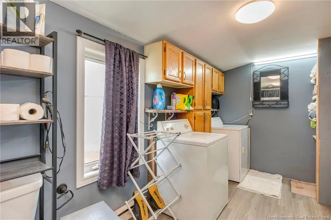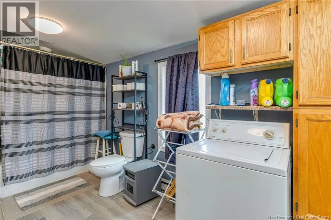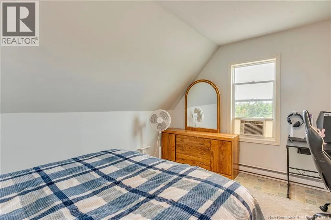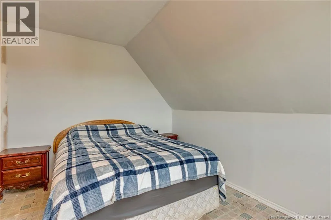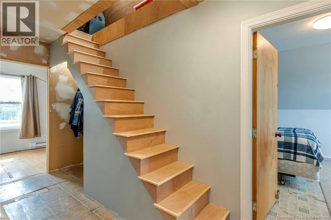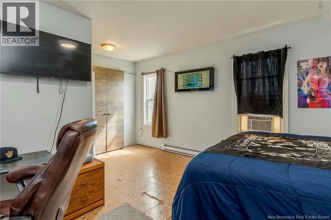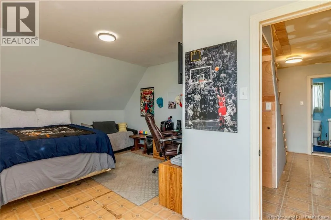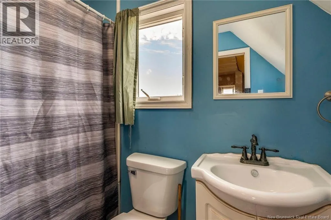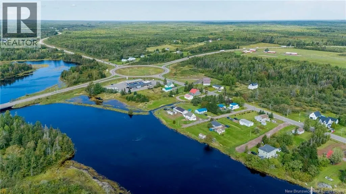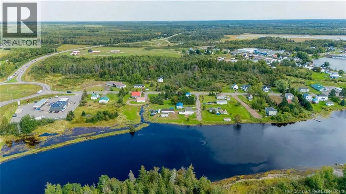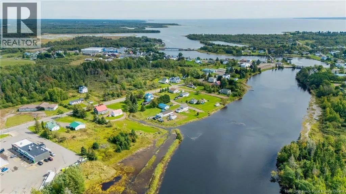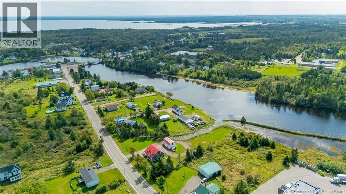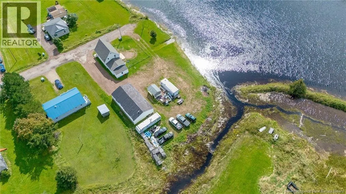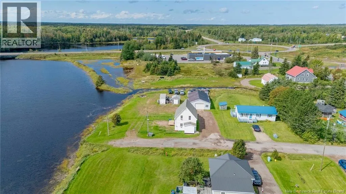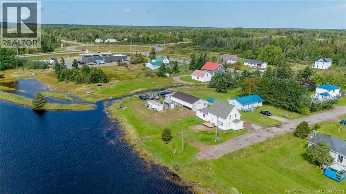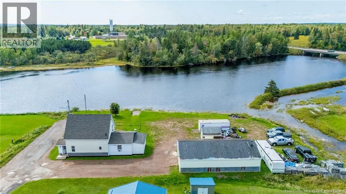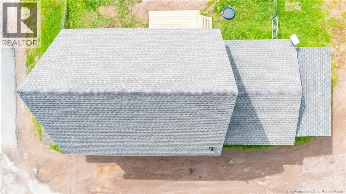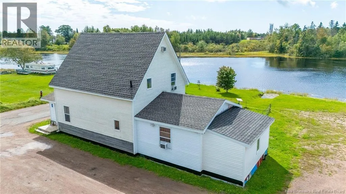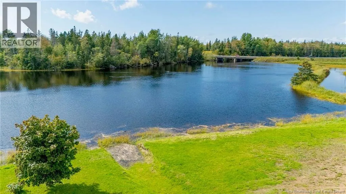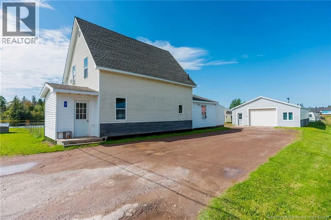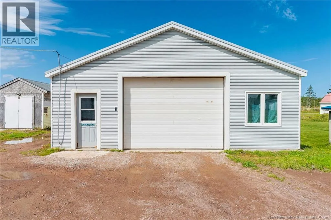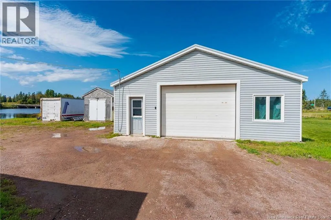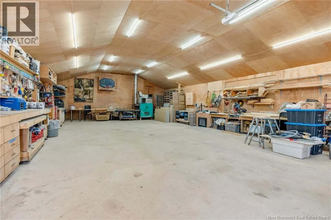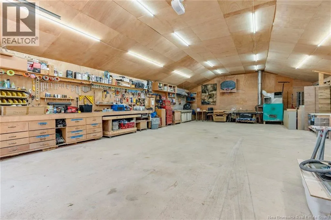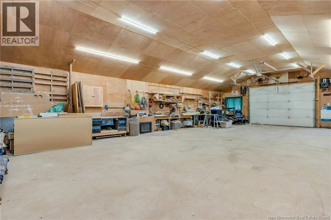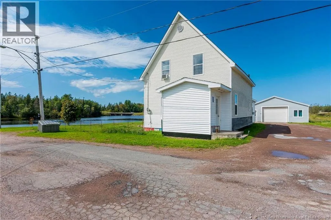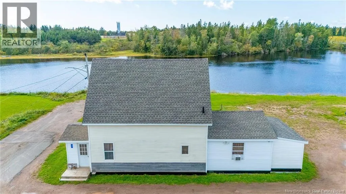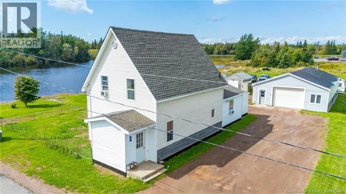
Take Rte 16 to Shemogue Rd (traffic circle in Port Elgin) and see Birch St on your left. see signs Welcome to this beautifully updated 3 bedroom, 2 full bathroom waterfront home overlooking the scenic Gaspereau River in Port Elgin, NB. Offering a peaceful riverside setting and extensive improvements completed since 2019, this property is an excellent opportunity for those looking for a move in ready home with plenty of space for hobbies, storage, or a home based business. Numerous major updates have been completed, including the foundation, plumbing, kitchen, both bathrooms, and downstairs flooring. The roof was replaced in 2026, providing additional peace of mind for the new owner. A standout feature of the property is the impressive 30' x 50' detached garage, featuring 12' vaulted ceilings, full electrical wiring, and running hot and cold water. Whether you're looking for a workshop, space for vehicles and equipment, or room for your projects, this garage offers plenty of flexibility. The property also includes two additional outbuildings, measuring approximately 10' x 14' and 8' x 26', providing additional storage and workspace. Enjoy the tranquility of waterfront living while taking in the beautiful views of the Gaspereau River. With extensive updates, multiple outbuildings, and an oversized garage, this property offers a unique combination of comfort, functionality, and waterfront appeal in Port Elgin. Close to Port Elgin Regional School, marina, parks and beautiful beaches in the area. Only a short drive to the Confederation Bridge to PEI. Approx. 45 Minutes to Moncton and 20 Minutes to Sackville NB and Amherst NS (id:27476)