6545 Route 102, Prince William, New Brunswick E6K 3T4

Listed for:
$795,000
3 beds
3 baths
Listed 17 days ago
House for rent: 6545 Route 102, Prince William, New Brunswick E6K 3T4

View all 20 photos

About

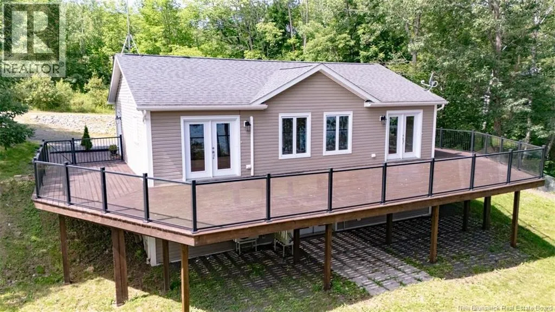
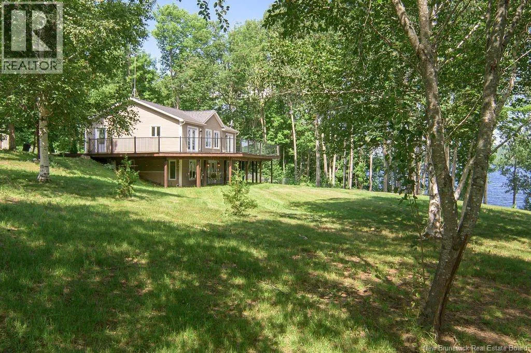
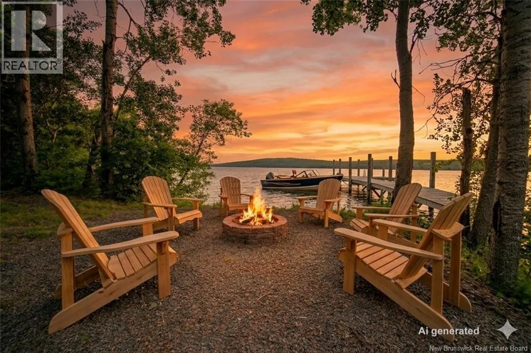
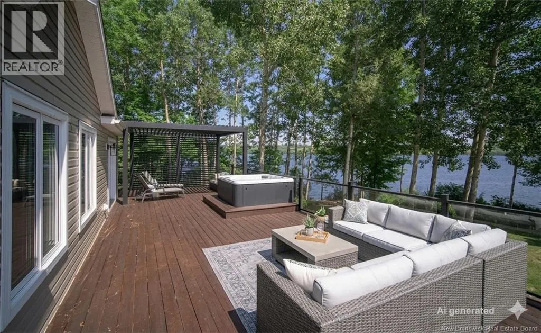
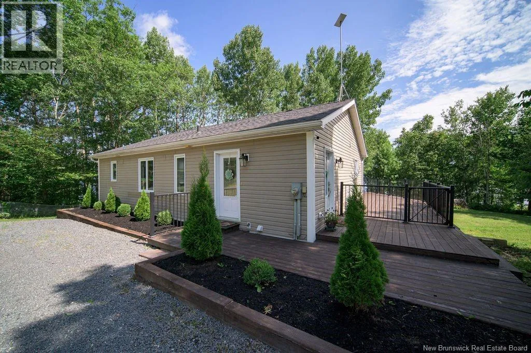
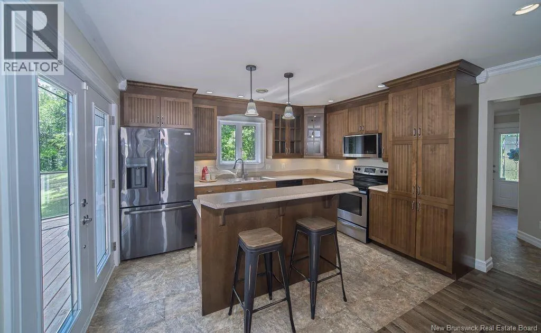
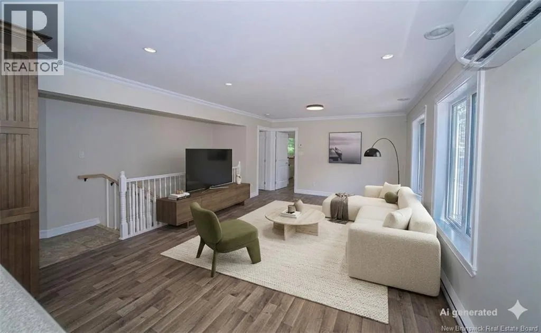
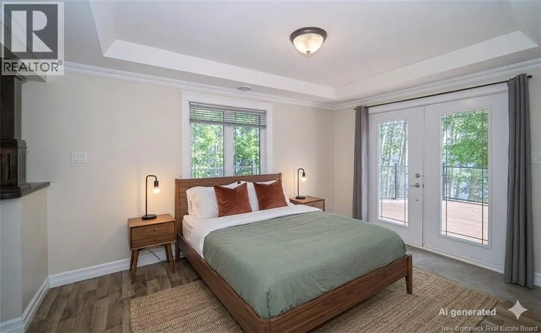
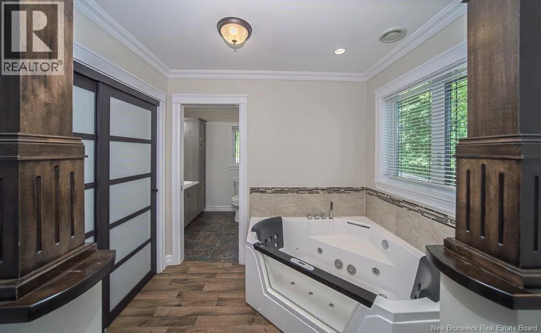
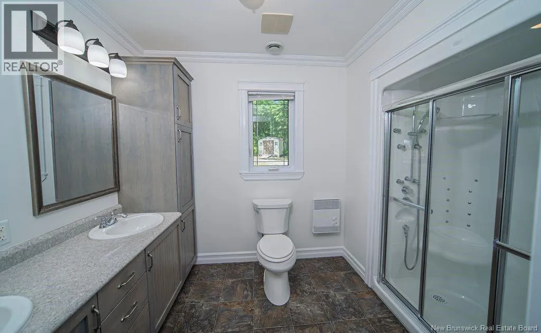
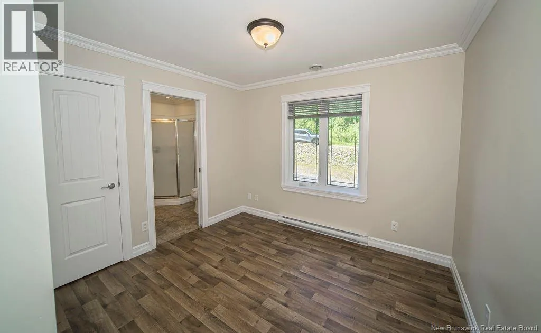
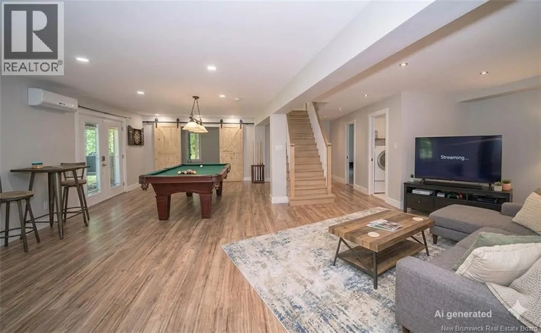
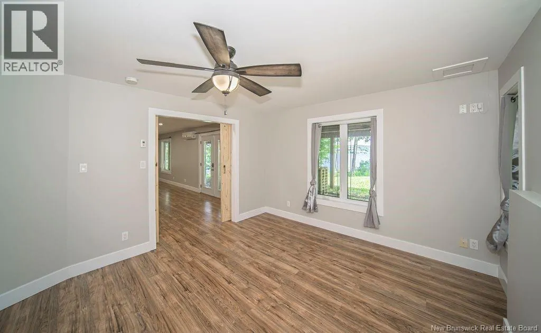
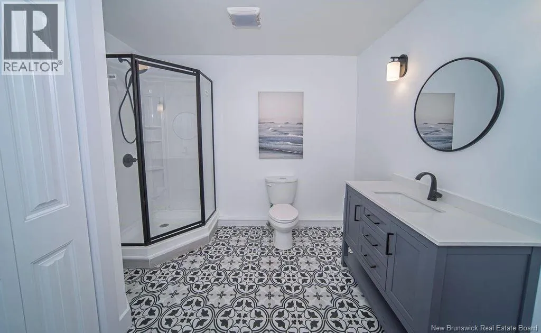
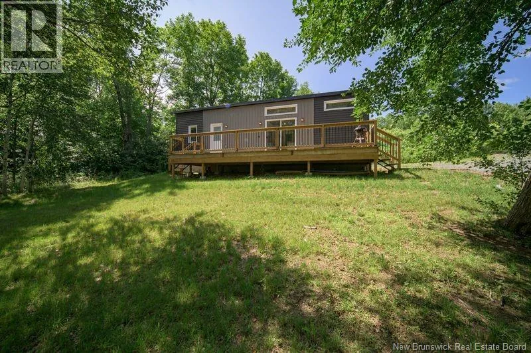
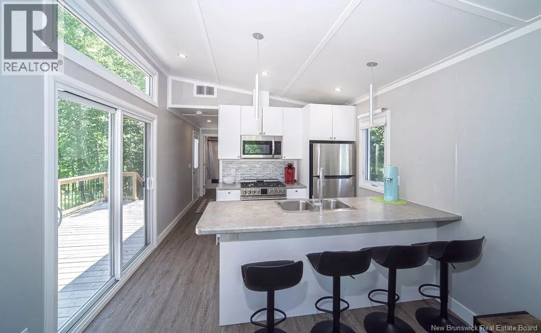
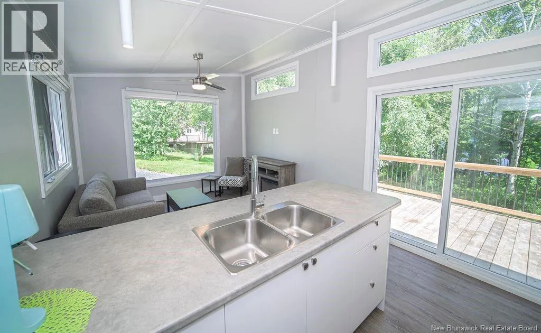
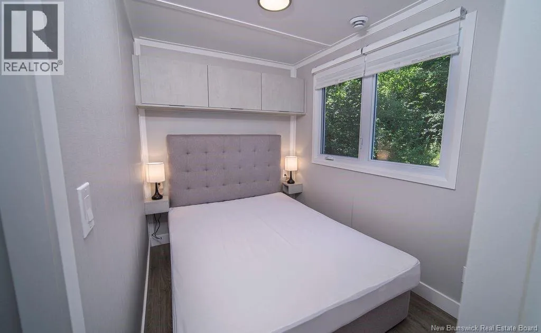
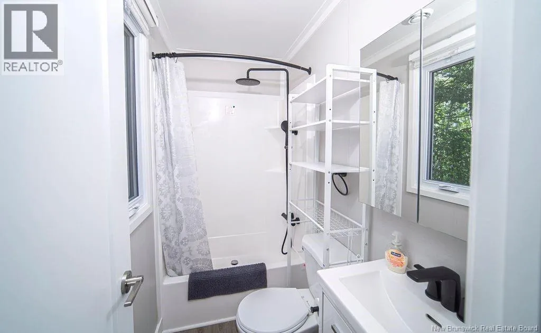
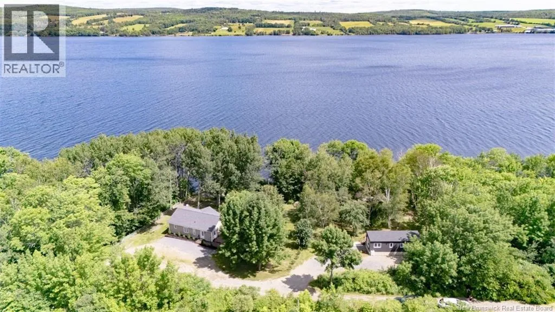
From TCH 2, take Exit 253 to Lake George/Kings Landing exit then turn left on the 102 towards Prince William. Or take NB 102 (Old Highway) to 6545. When Viewing This Property On Realtor.ca Please Click On The Multimedia or Virtual Tour Link For More Property Info. Live your dream on the Mactaquac Headpond! With just over 350ft of waterfront on the Saint John River. The main home features over 2000 sq ft of living space, radiant-heated walk-out basement, 3 beds, and 3 full baths. Enjoy panoramic views from the open-concept main floor or your massive wraparound deck. Unbeatable Value and Income Potential. Includes a modern brand new mini-home with mono pitch roof with its own septic system! Perfect for multi-generational living or a high-end rental. Outdoor Luxury: mature trees, a circular drive, roughed-in boat launch, 2 fire pit areas and 2 camper electrical hookups for friends. Just 30 mins to Fredericton and 8km to Kings Landing. Privacy, prime waterfront, and endless possibilities await! *Waterfront subject to NB Power Easements just like most properties on the Mactaquac Headpond. (id:27476)


Property Highlights

MLS® Number
NB145086
Type
Single Family
Ownership Type
Freehold
Land Size
1.04 ac

Building

Building Type
House
Storeys
1.00
Square Footage
2000 sqft
Bathrooms Total
3
Bedrooms Above Ground
2
Bedrooms Total
3
Exterior Finish
Vinyl
Fireplace Present
No
Basement Type
Basement Features
Building Heating Type
Baseboard heaters, Heat Pump
Heating Fuel
Electric
Building Cooling Type
Air Conditioned, Heat Pump, Air exchanger

Utilities

Water
Well
Utility Sewer
Septic System

Room Layout

Storage
Basement
9'7'' x 5'2''
Bedroom
Basement
11'11'' x 16'1''
Games room
Basement
29'3'' x 26'8''
4pc Bathroom
Basement
9'8'' x 10'4''
4pc Bathroom
Main level
10'8'' x 13'11''
Bedroom
Main level
10'10'' x 13'3''
Bedroom
Main level
10'7'' x 13'2''
3pc Bathroom
Main level
7'7'' x 9'3''
Living room
Main level
20'5'' x 13'9''
Kitchen
Main level
8'5'' x 13'2''
Other
Main level
9'11'' x 10'10''

Location

Learn more about this property
Listing provided by:
PG Direct Realty Ltd.
MLS® number:
NB145086
Agent:
Lucianne Henry
*Indicates required field
Name is required
Email is required
Please enter a valid phone number (e.g., 416-111-1111).