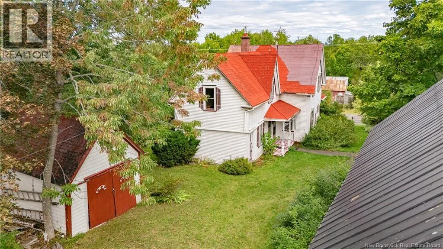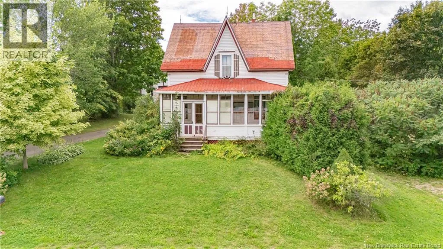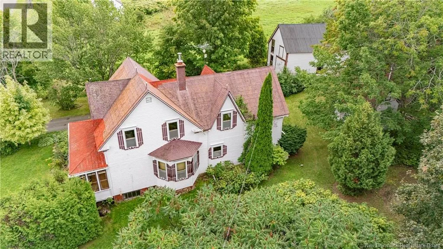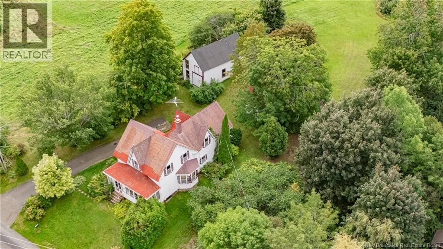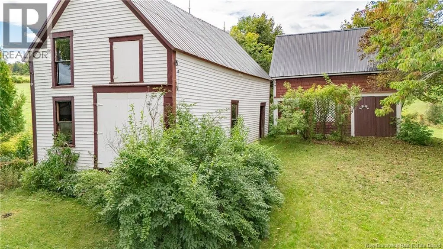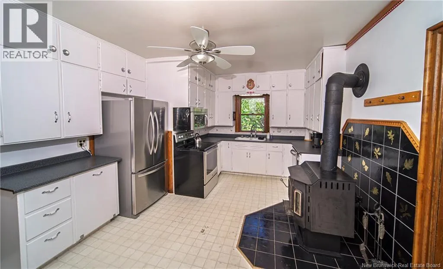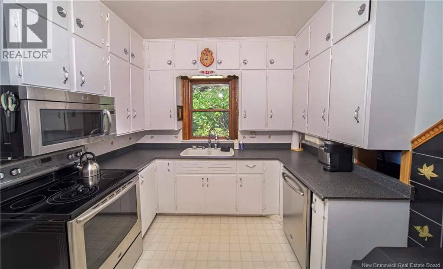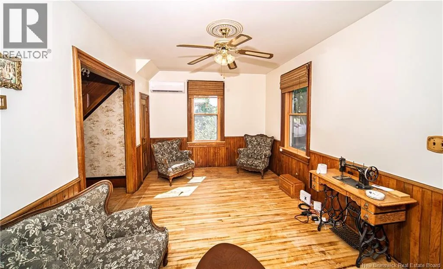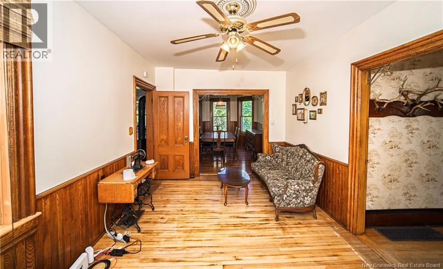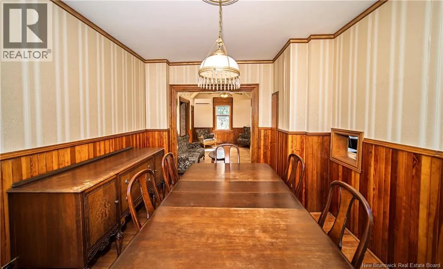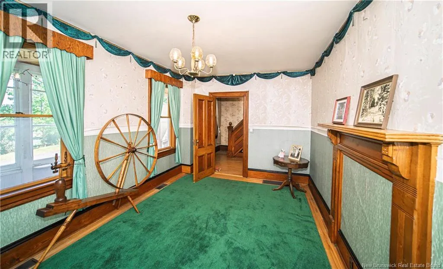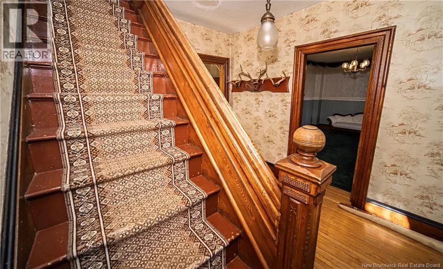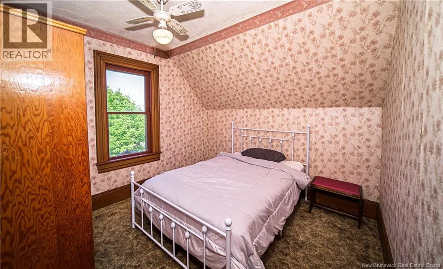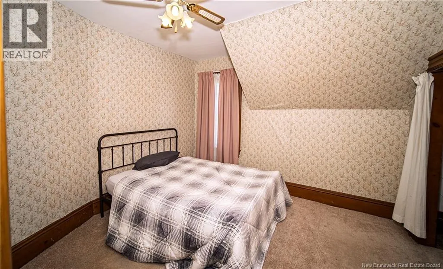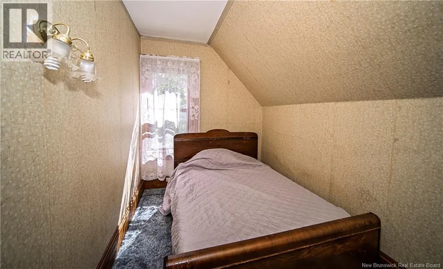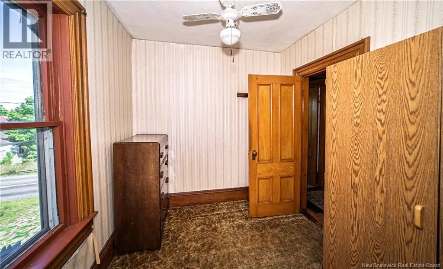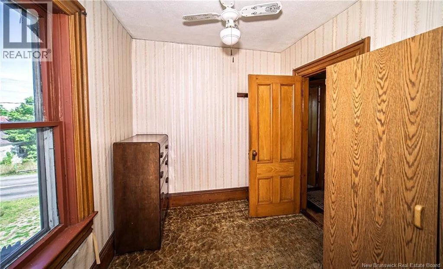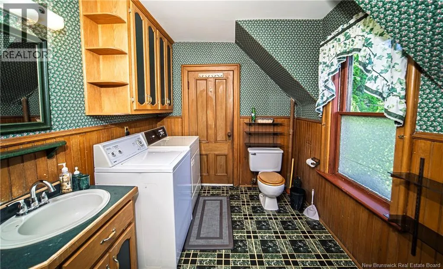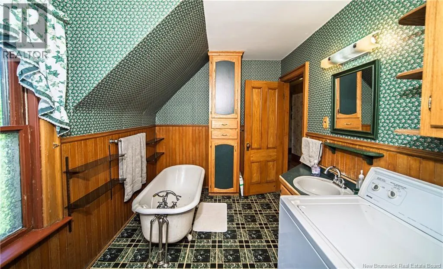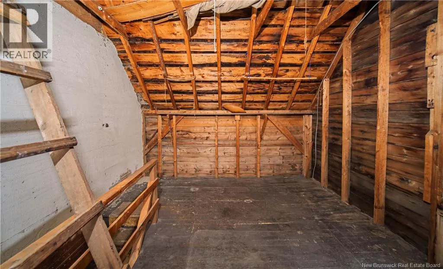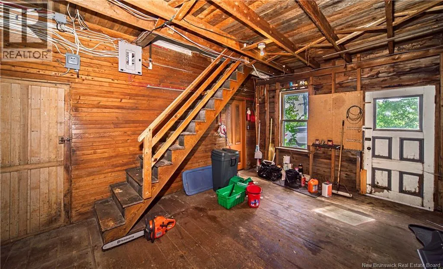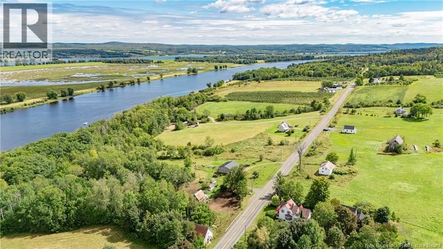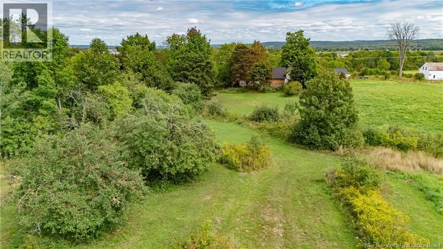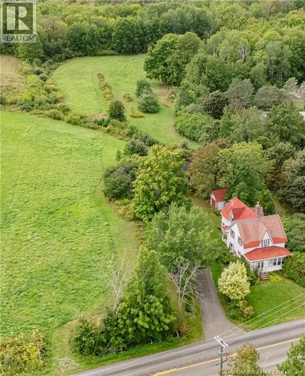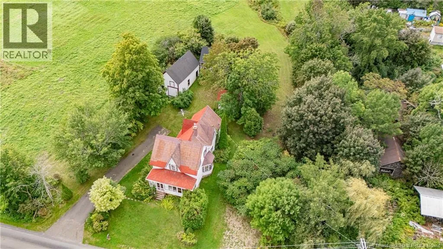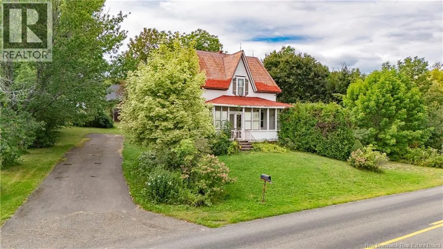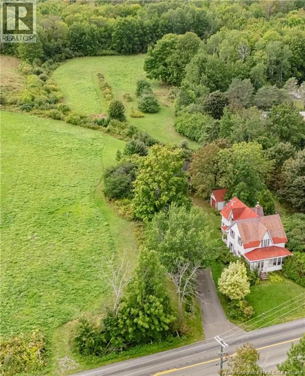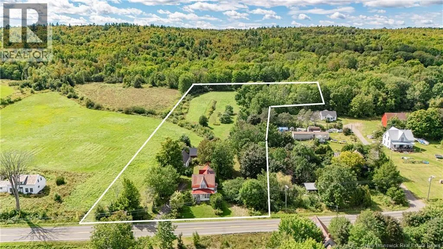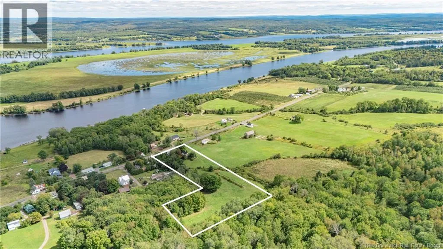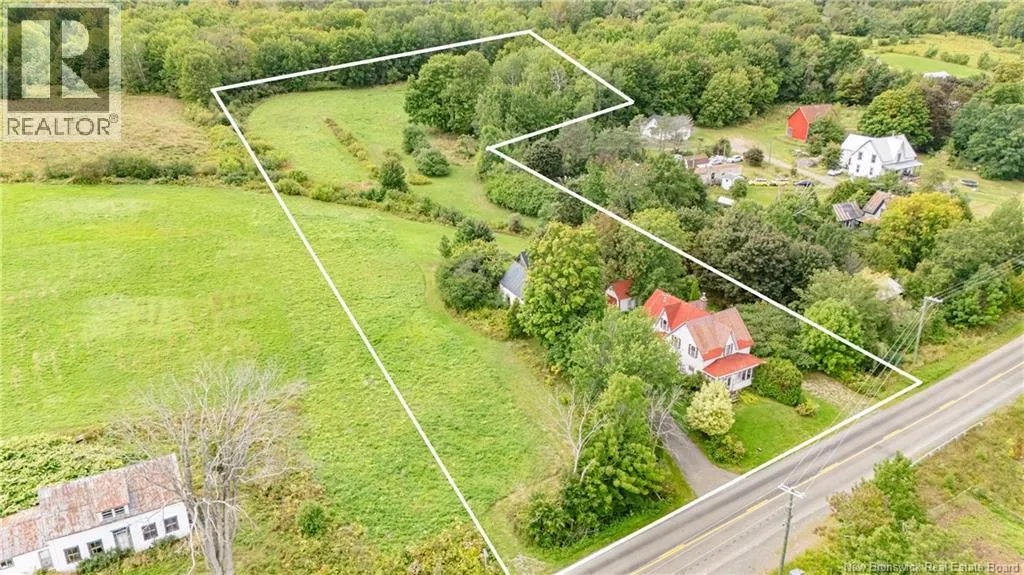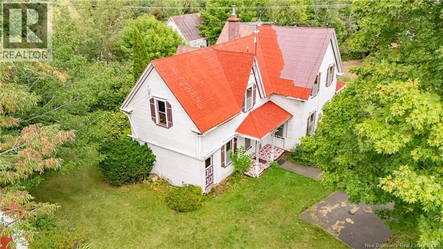
Follow Route 102 and home is on the hill side. If youve been dreaming of a place with room to garden, grow, wander and settle into country life, this one is pretty special. Set on more than five acres, this charming century farmhouse has the kind of character you simply cant recreate. Think beautiful old woodwork, solid staircases, warm hardwood floors and rooms that feel like theyve been loved for generations. The main floor offers a welcoming country kitchen, dining room, living room and parlour, while upstairs youll find five bedrooms, a full bath and former maids quarters offering bonus storage or potential for another project. Outside is where this property really shines. Walk the back field and youll find rich garden soil, plenty of high-bush blueberries, raspberries, pear trees and apple trees, along with a brook and room to grow just about anything you can dream up. Theres also a single garage, workshop/storage space, shed and a small barn perfect for ponies, chickens or your next homesteading idea. Practical updates include a drilled well, concrete septic with newer field, ductless heat pumps, wood stove, metal roof and a furnace less than 12 years old. And when you want to trade garden gloves for river time, a public wharf and boat launch to the Saint John River are only about a minute away. A wonderful old farm home that has stood the test of time and still has so much life left to live. (id:27476)