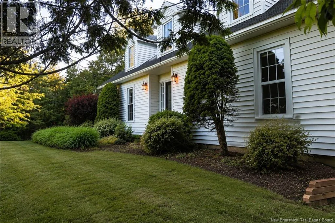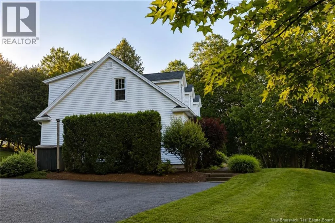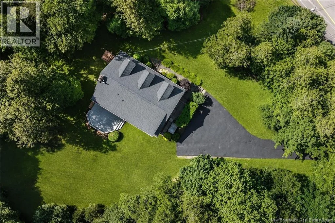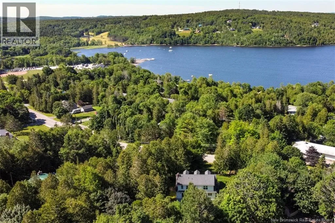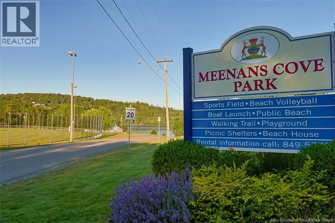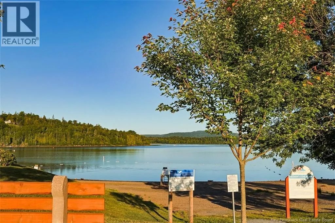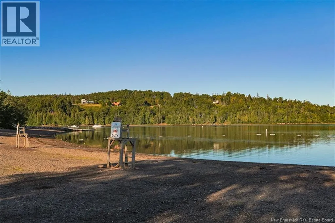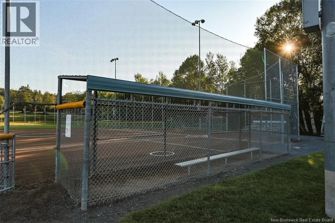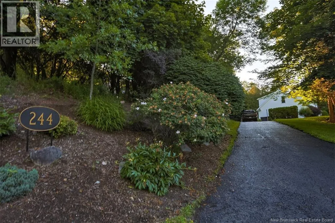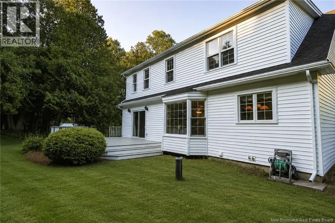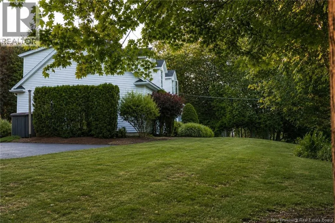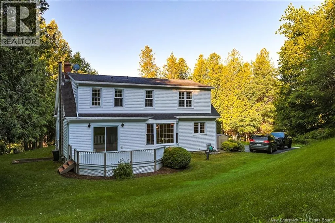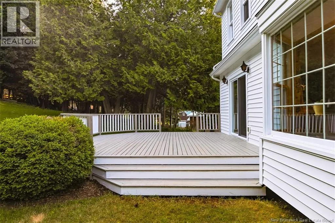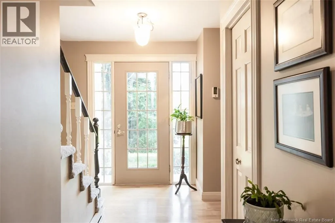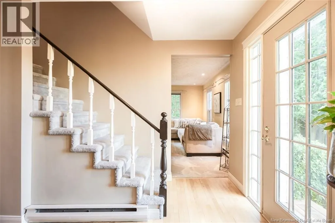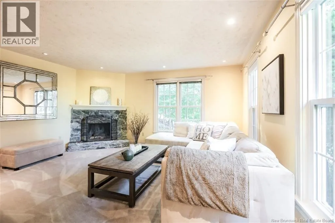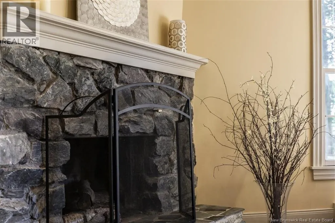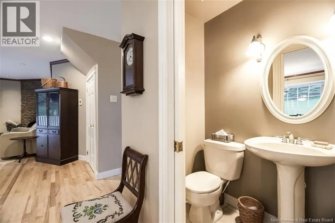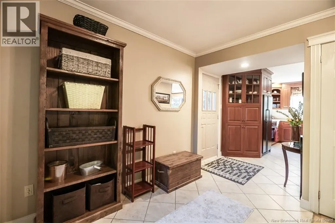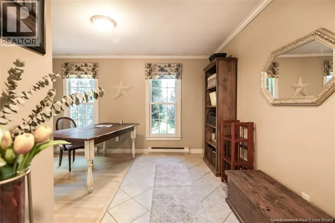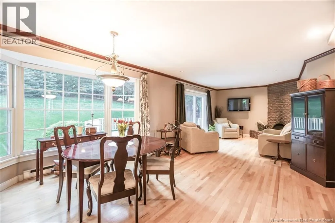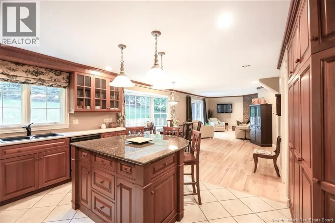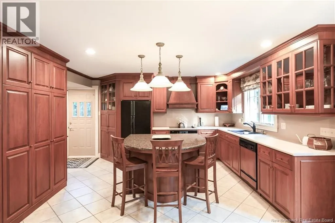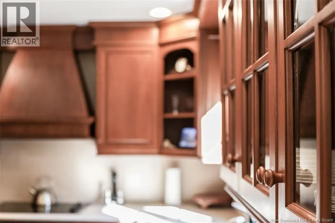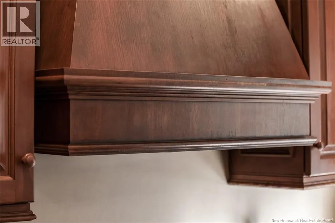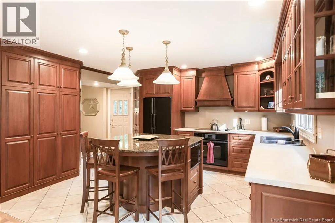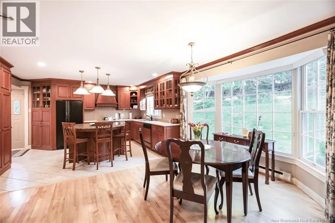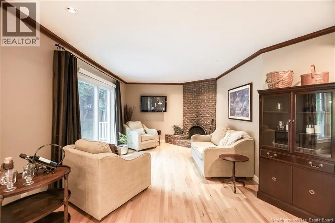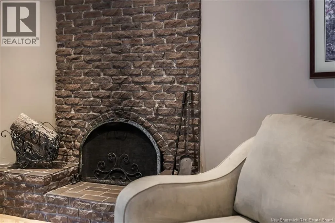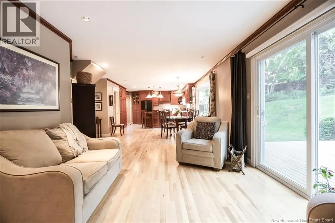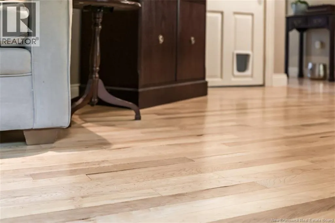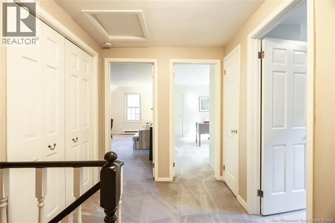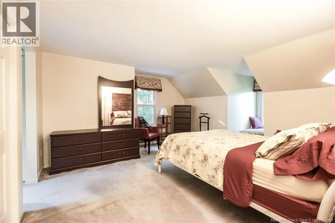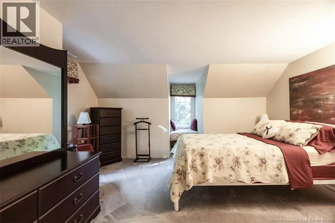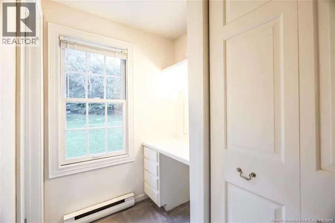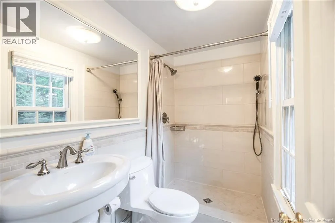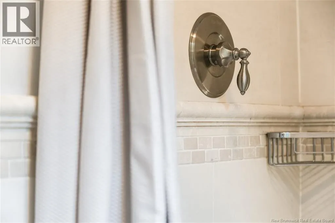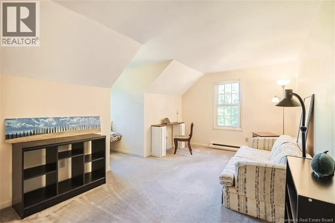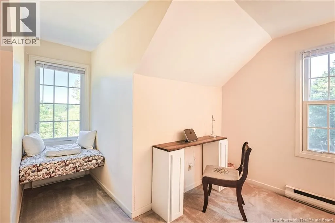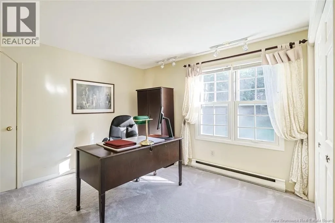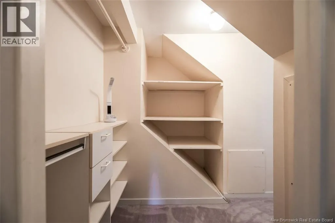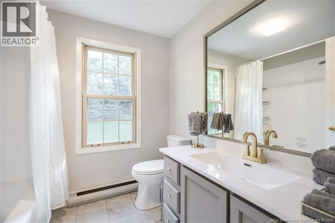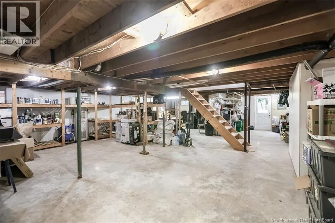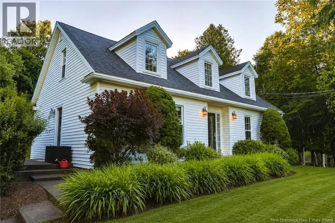
Just past Meenan's Cove Park on the right. The perfect property for family entertainment, in close proximity to the nicest park in Quispamsis. Click on the ""Videos"" icon below for more info and to view this home via video tour now. This very well cared for two storey home sits on a private lot just a short distance from Meenans Cove Park, offering an incredible lifestyle opportunity in one of the areas most sought after locations. Enjoy being within walking distance to the popular beach and boat ramp, ball field, beach volleyball courts, picnic areas, and a network of walking and biking trails, making this an ideal setting for outdoor enthusiasts and families in general. The home features a gorgeous back deck area perfect for relaxing or entertaining, along with an open concept great room highlighted by a beautiful kitchen with an abundance of cabinetry. Two original fireplaces add warmth and character, while in floor heat in the kitchen and adjacent mudroom sooth the feet in the morning and helps dry up winter messes with ease. The convenience of main floor laundry adds to the functionality of the space. Upstairs, the primary suite offers a make up counter, two closets, and a well appointed ensuite with custom tile and in floor heat. The walk out basement includes a pellet stove for comfortable and efficient heating, along with plenty of storage space to meet all your needs, making this home the complete package in a fantastic Quispamsis location. (id:27476)