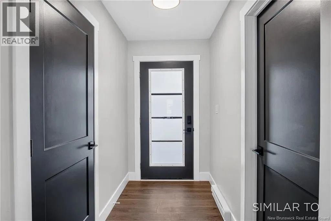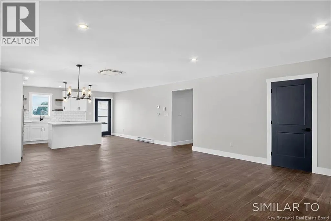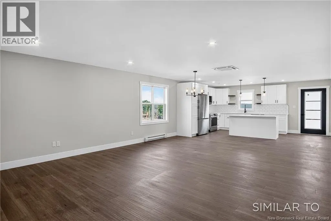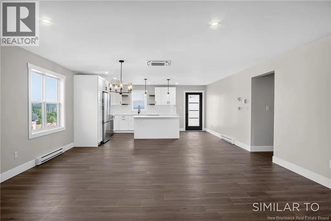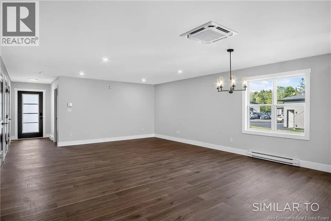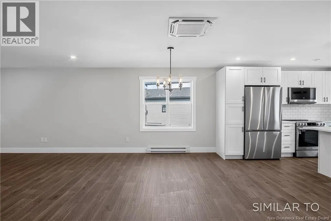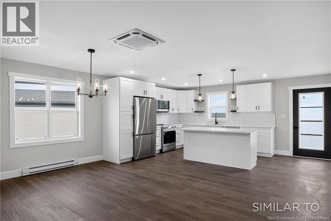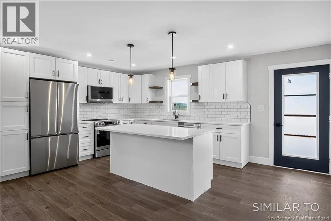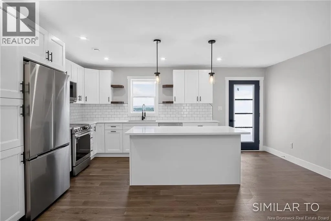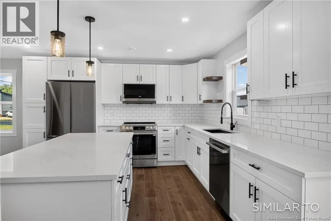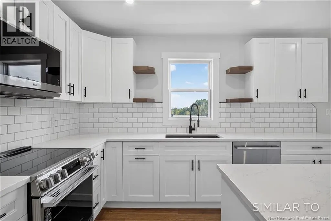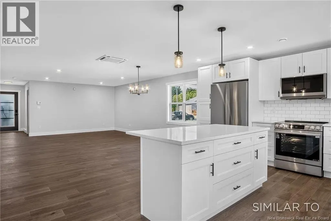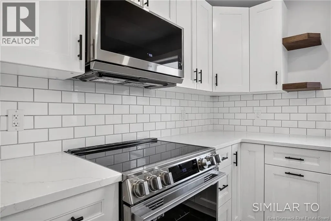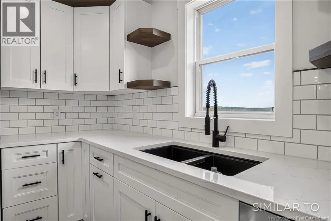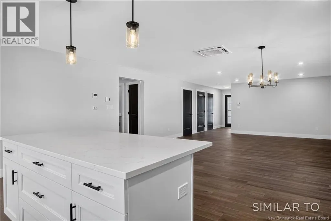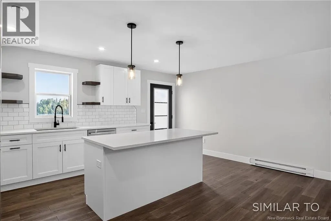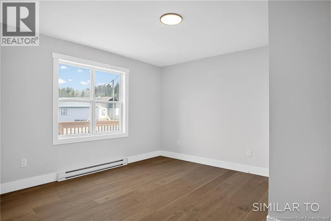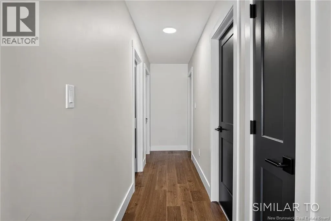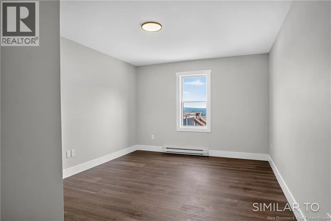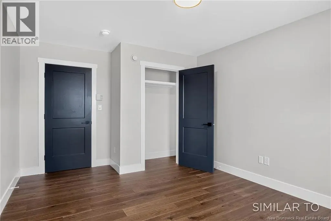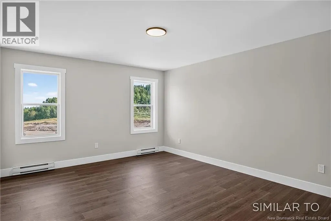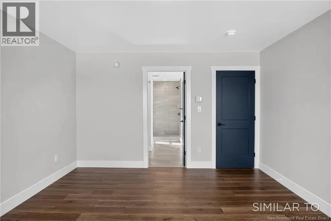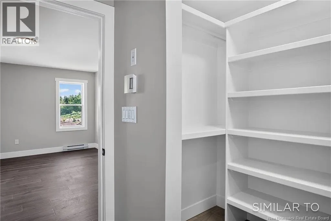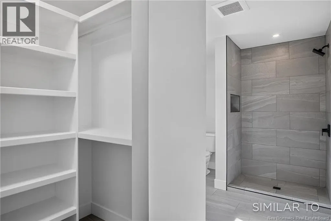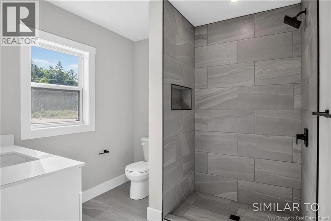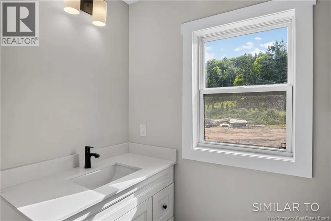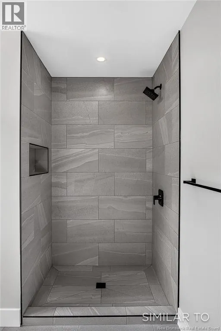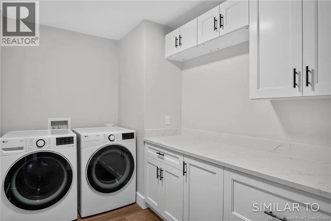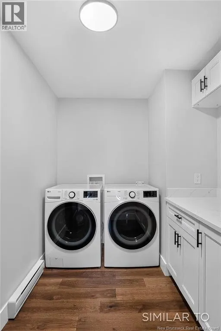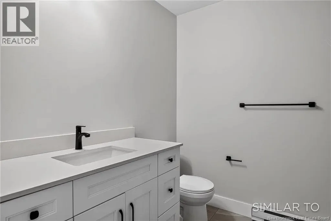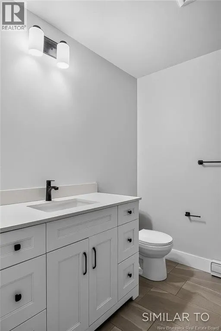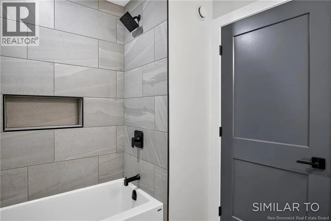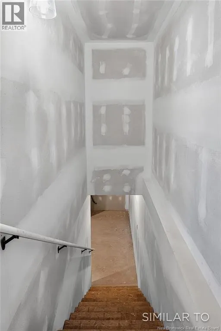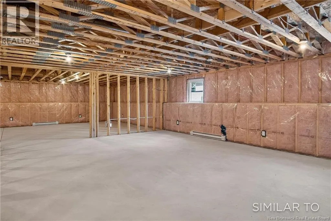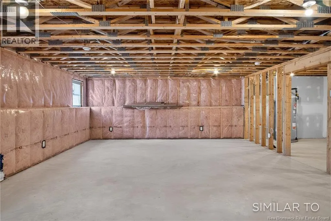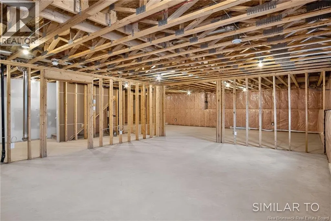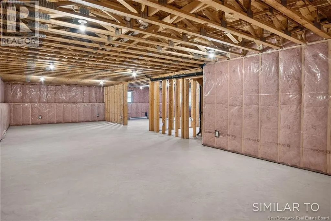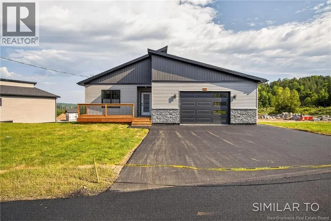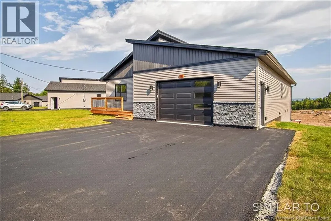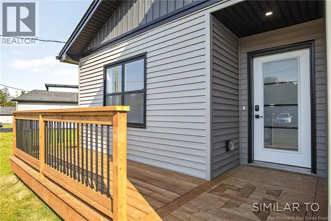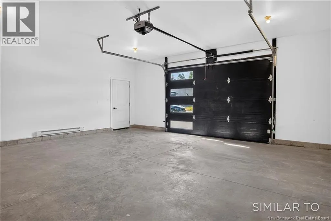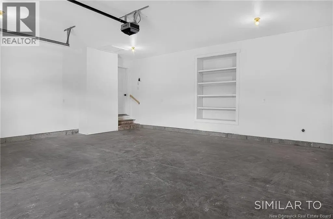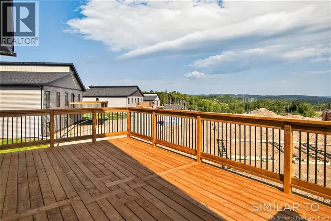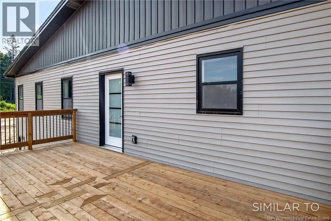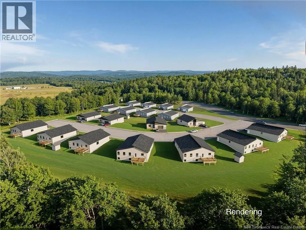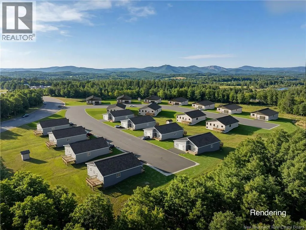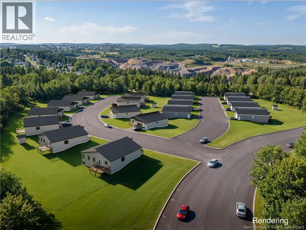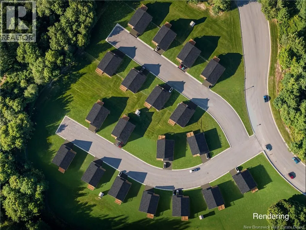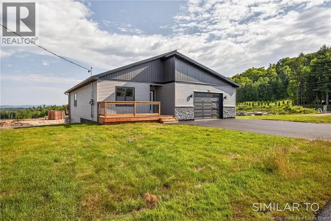
Elliot Rd, turn onto Corduroy, then turn onto Cargo, turn onto Bellbottom Way Welcome to 12 Bellbottom Way, a newly built bungalow offering the simplicity of one-level living in one of Quispamsis' newest neighbourhoods. Designed with everyday functionality in mind, the main level features an open-concept kitchen, dining, and living area that feels bright, connected, and easy to live in. The home has three bedrooms, including a spacious primary suite with a walk-in closet and private ensuite. A dedicated laundry room with built-in cabinetry and quartz countertop adds practical workspace, while the attached 24 x 21 garage includes built-in storage and convenient access to the home, making it an ideal mudroom entry. Enjoy a welcoming front porch and a rear deck overlooking the backyard. Downstairs, the unfinished basement provides over 1,600 sq. ft. of additional space with plumbing rough-ins for a future bathroom, giving the next owner plenty of flexibility to expand the finished living area as their needs evolve. Backed by an 8-year Lux Home Warranty, this home offers the peace of mind that comes with new construction. Located in Quispamsis, you'll enjoy a quiet neighbourhood setting with convenient access to walking trails, schools, and everyday amenities. This property is part of a condominium corporation responsible for the shared community well and septic system. The monthly condo fee of $100 includes reserve fund contributions and maintenance of the shared systems. (id:27476)