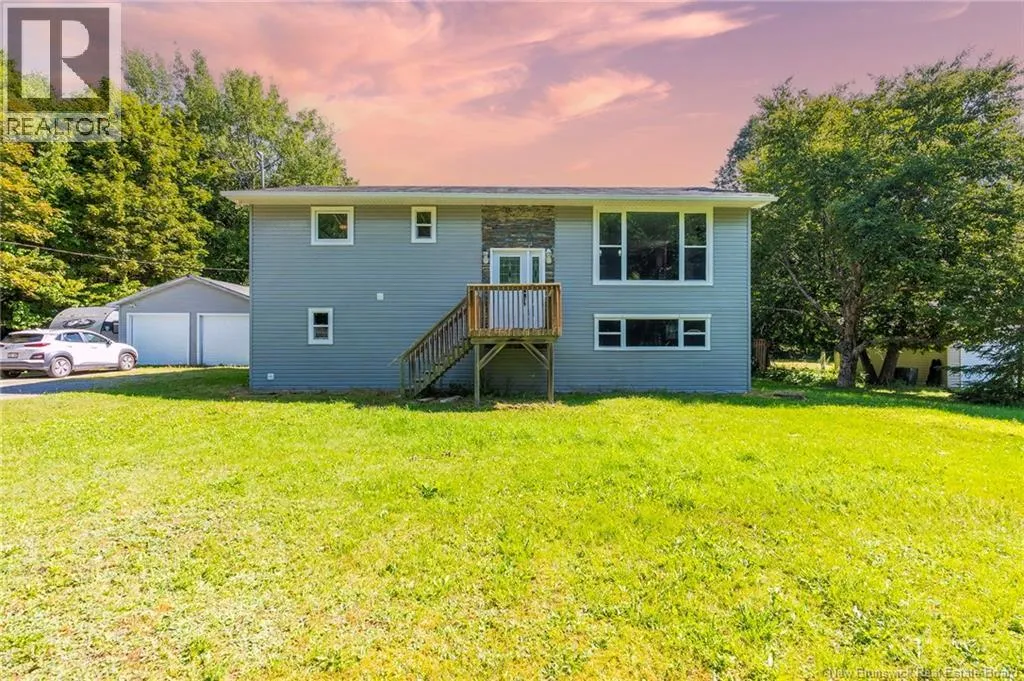
214 Hammond River Road, Quispamsis, New Brunswick E2G 1G4

Listed for:
$299,900
5 beds
3 baths
Listed 14 days ago
House for rent: 214 Hammond River Road, Quispamsis, New Brunswick E2G 1G4

View all 50 photos

About

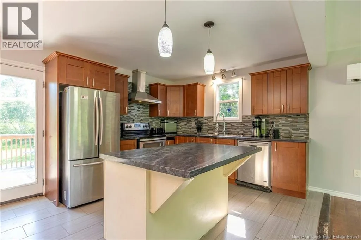
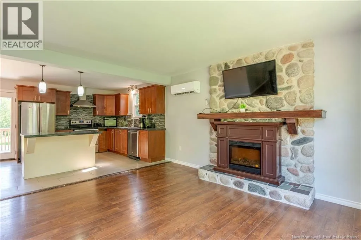
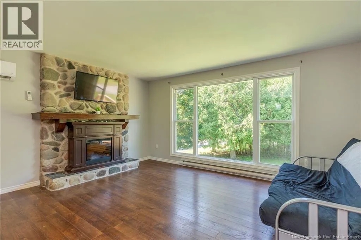
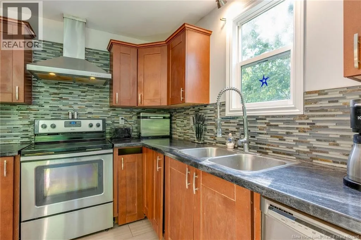
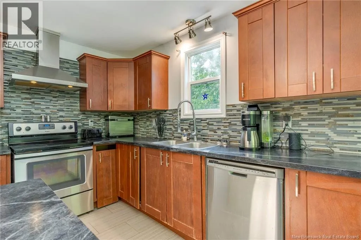
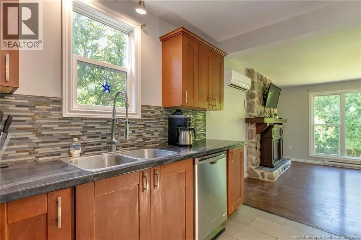
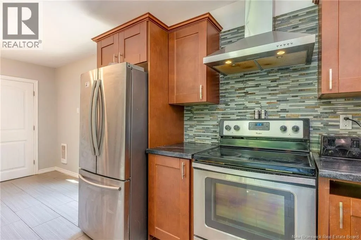
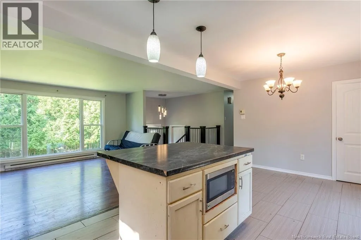
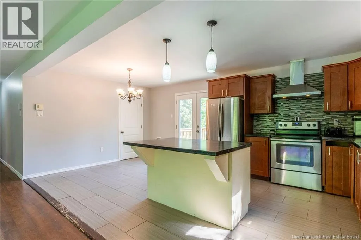
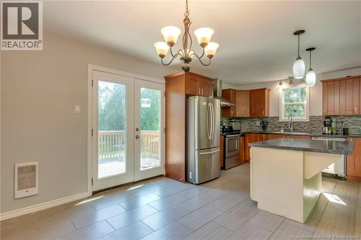
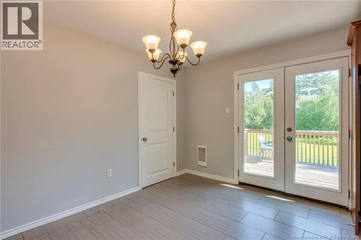
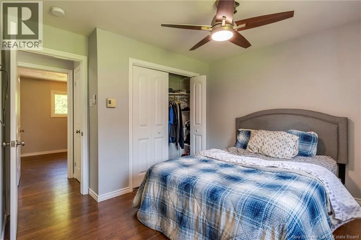
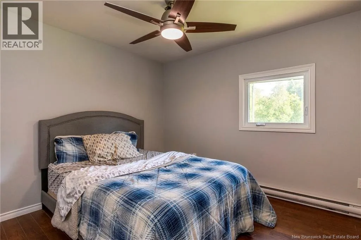
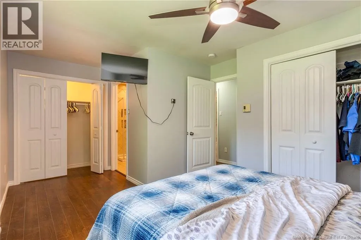
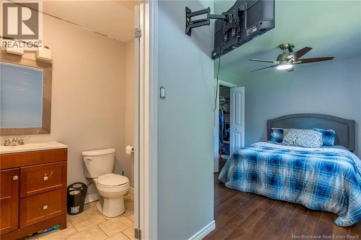
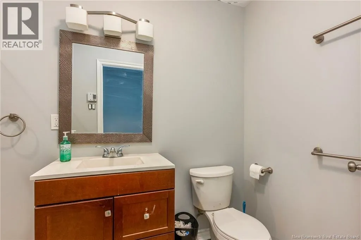
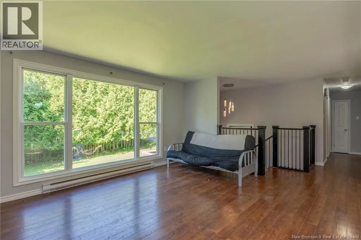
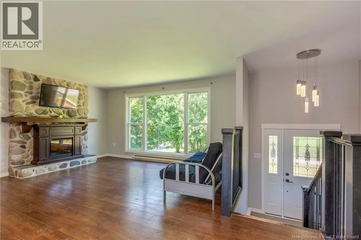
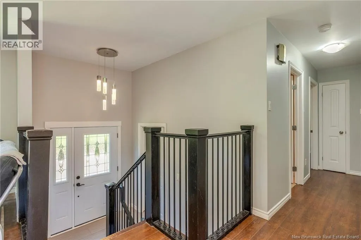
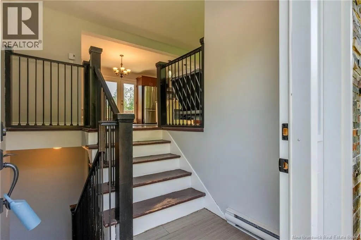
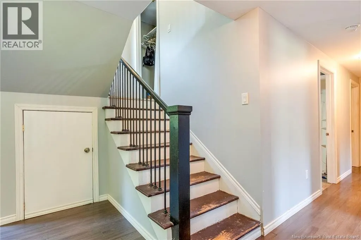
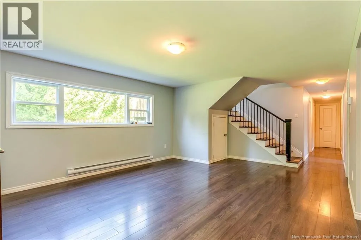
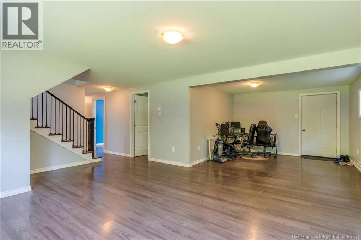
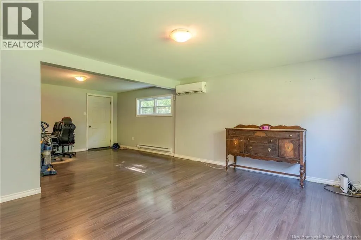
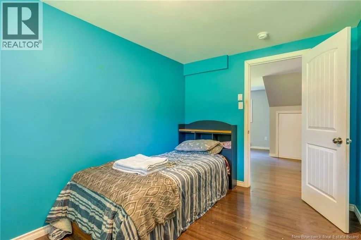
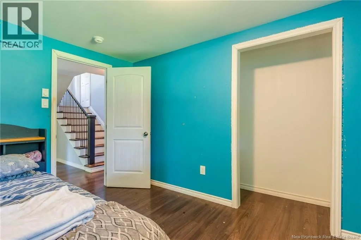
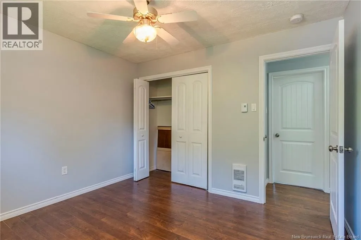
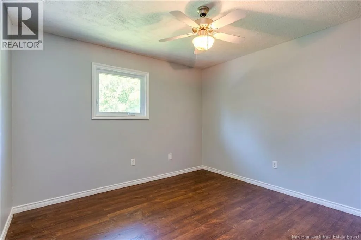
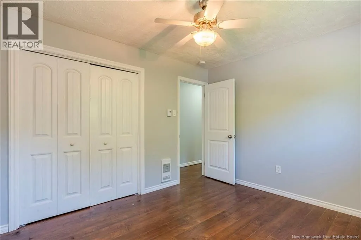
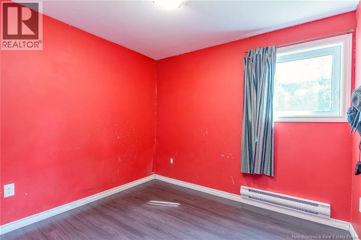
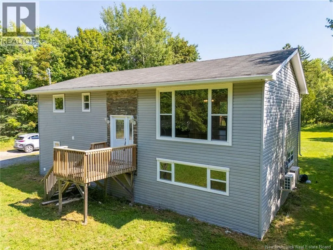
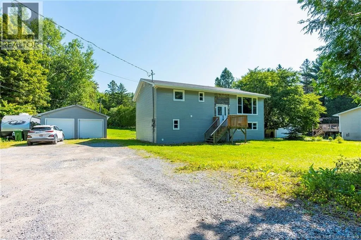
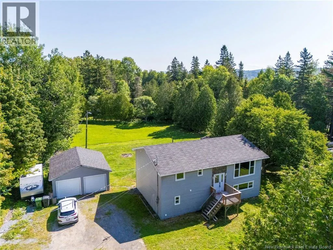
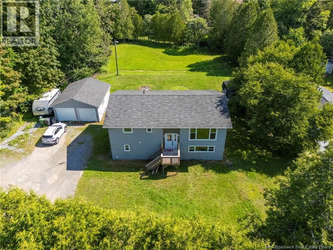
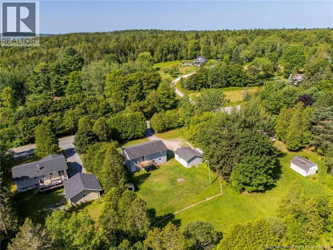
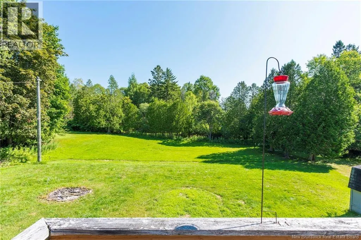
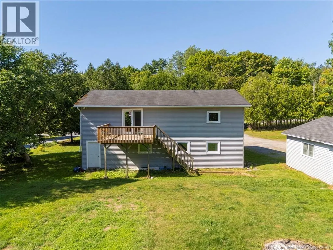
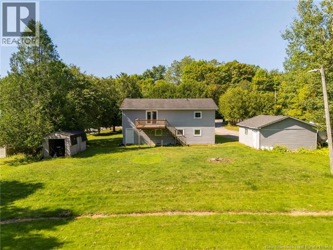
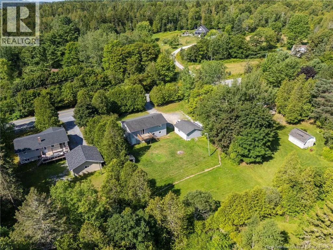
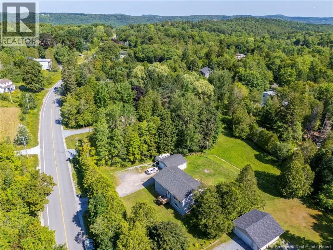
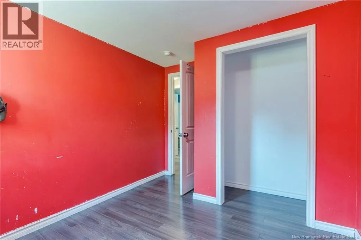
Palmer Brook road to Hammond River road or Model Farm road and then right onto Hammond River UPDATED HOME, LARGE GARAGE AND PRIVATE YARD. You could drive right past this beauty and never even notice it. There is a large backyard that makes you want to say......""honey we are gonna need a ride on mower.....and a few goats"" It's perfect for the kids, pets and family gatherings. Featuring a spacious and modern open concept main level with a custom kitchen that is steps away from the deck and BBQ central. This kitchen is made for cookin!!! Guys...the garage is wired and can fit all the tools, toys and more. Walkout basement makes both levels easily accesible and nice tall ceilings too. Plenty of space for the kids to hang out and even room for a home office. The primary bedroom main level has an ensuite and all bedrooms are a good size. If you have been seeking an updated home on a private lot with a garage and elbow room for the entire family....I think you just found it. Go have a look with your favorite REALTOR®. Happy to help! (id:27476)


Property Highlights

MLS® Number
NB145213
Type
Single Family
Ownership Type
Freehold
Land Size
26855 sqft

Building

Building Type
House
Storeys
1.00
Square Footage
2200 sqft
Bathrooms Total
3
Bedrooms Above Ground
2
Bedrooms Total
5
Exterior Finish
Vinyl
Fireplace Present
No
Basement Type
Full (Finished)
Basement Features
Walk out
Building Heating Type
Baseboard heaters, Heat Pump
Heating Fuel
Electric
Building Cooling Type
Heat Pump

Utilities

Water
Drilled Well, Well

Room Layout

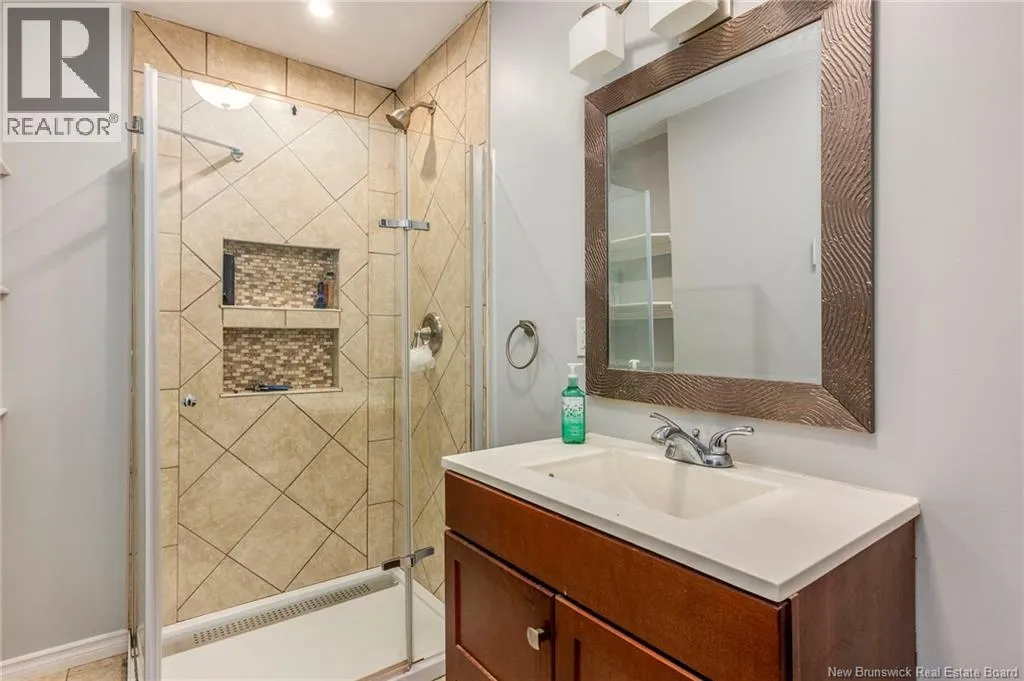
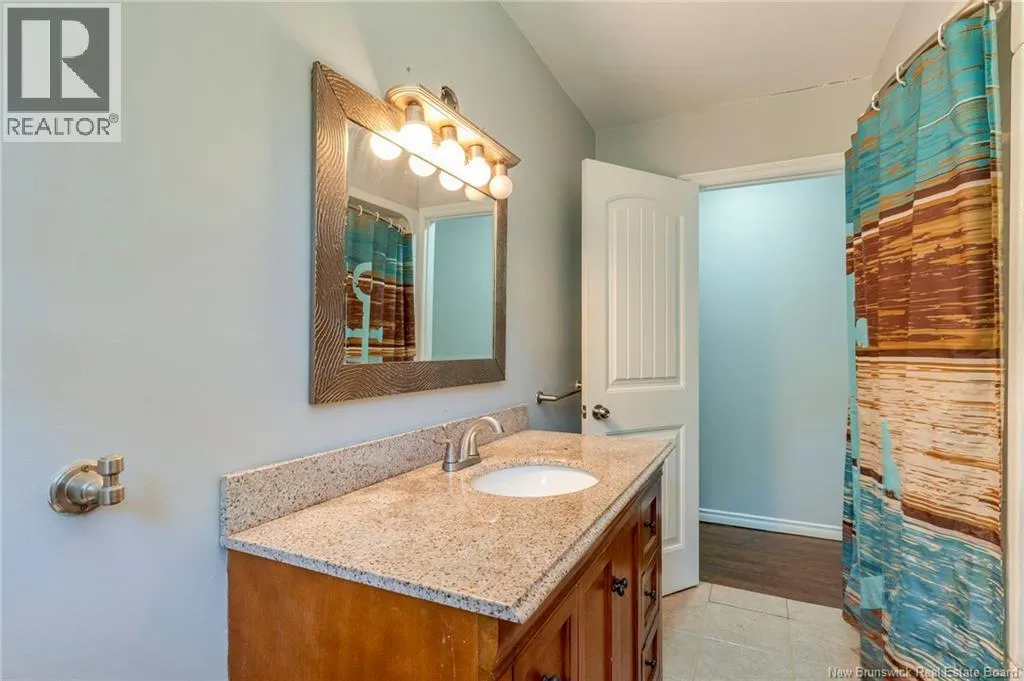
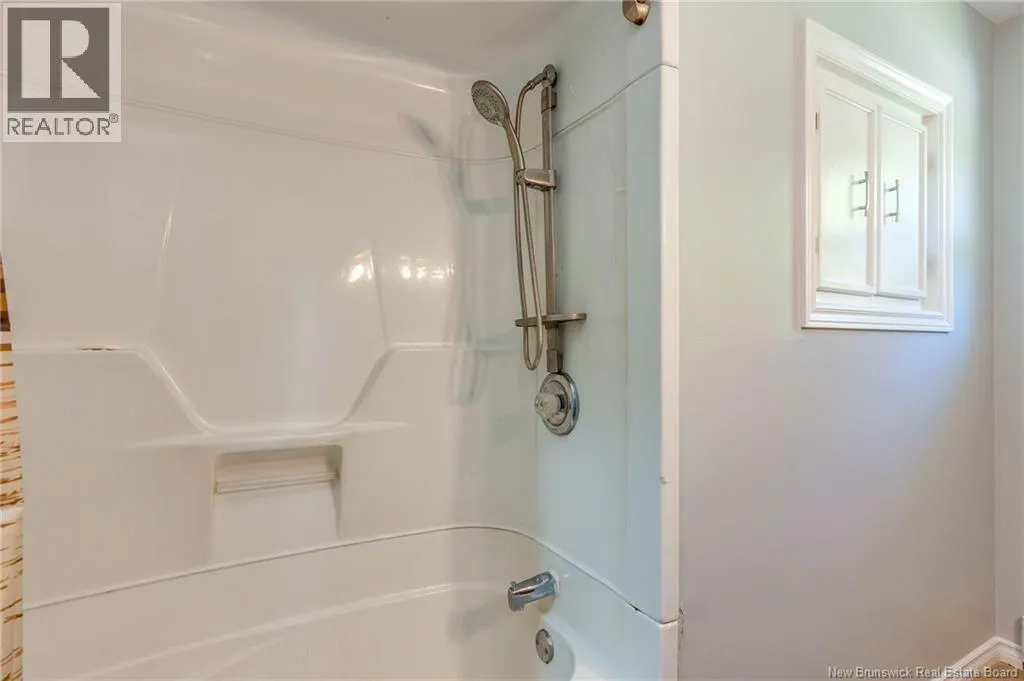
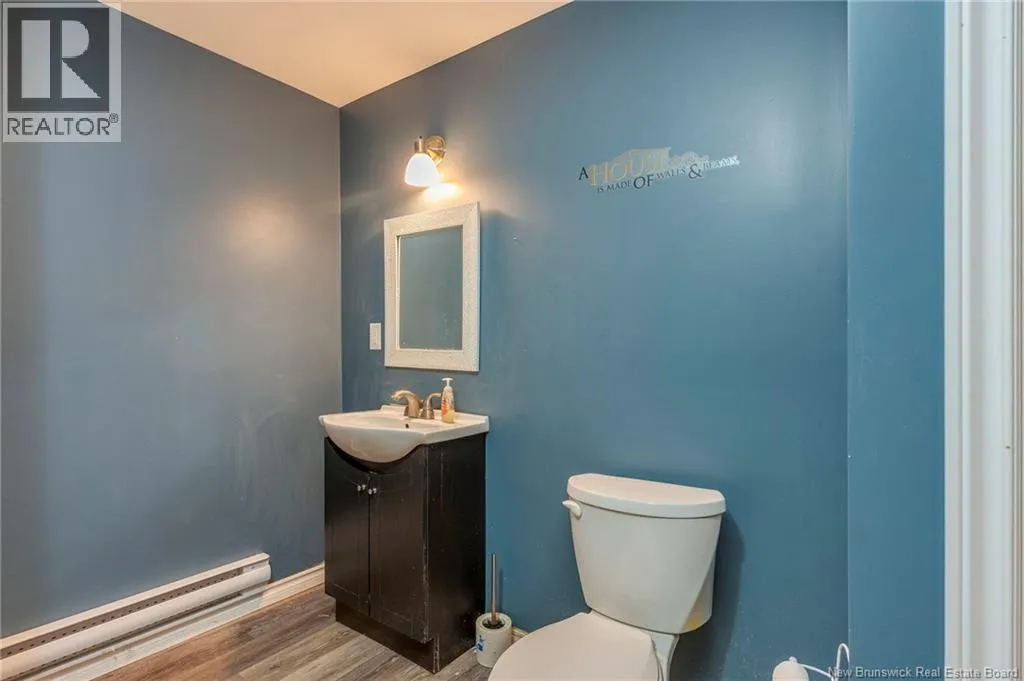
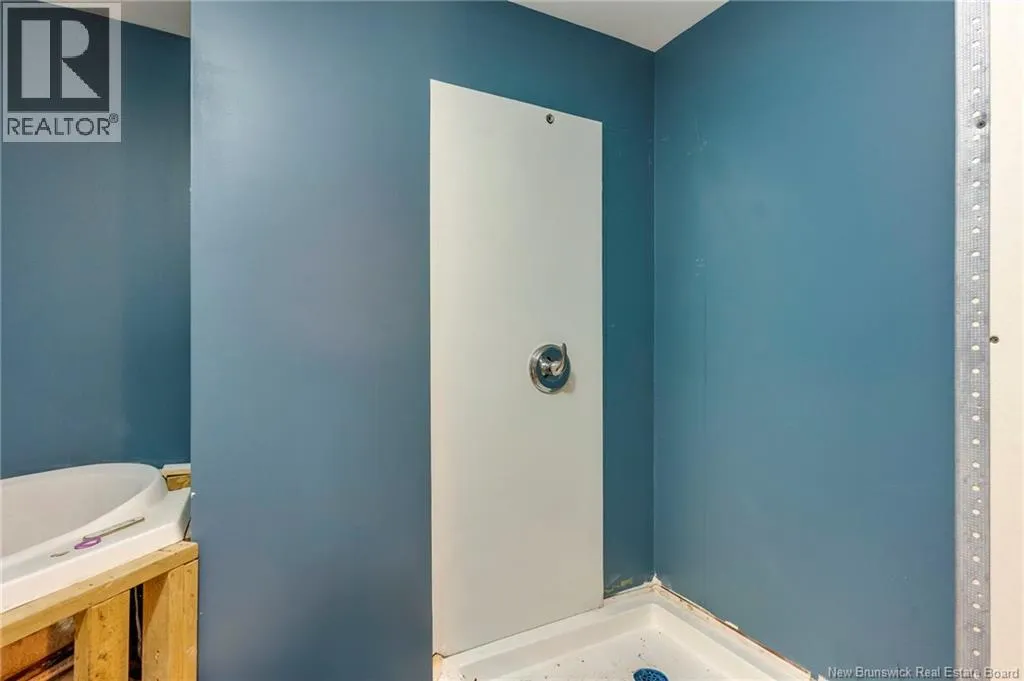
4pc Bathroom
Basement
10' x 9'
Laundry room
Basement
7' x 6'
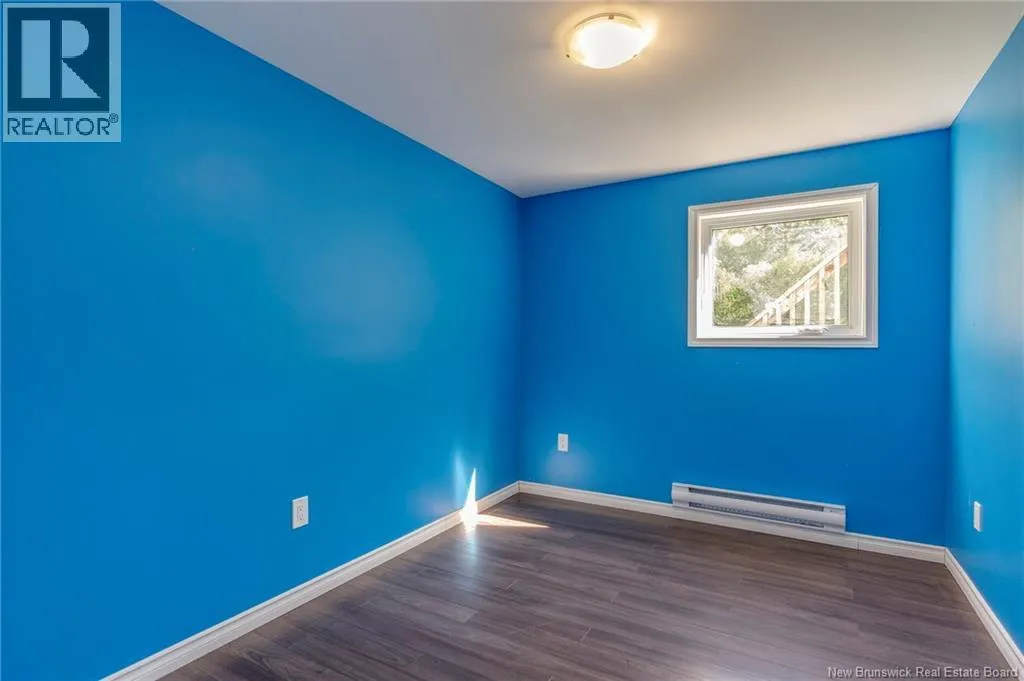
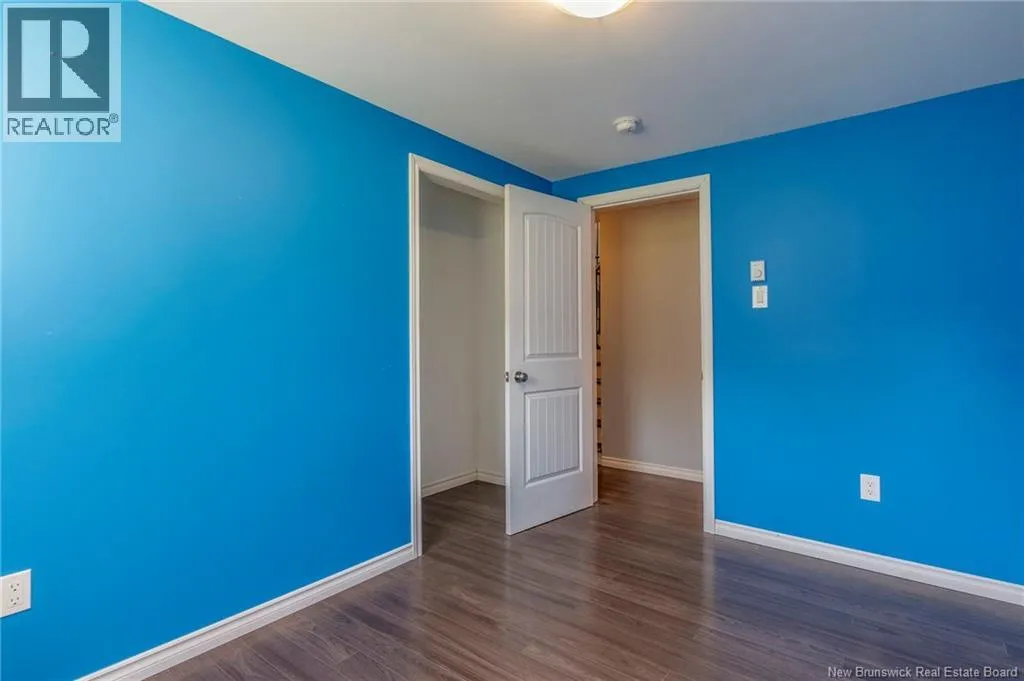
Bedroom
Basement
10' x 9'
Bedroom
Basement
10'6'' x 9'6''
Bedroom
Basement
10' x 10'
Family room
Basement
18' x 16'
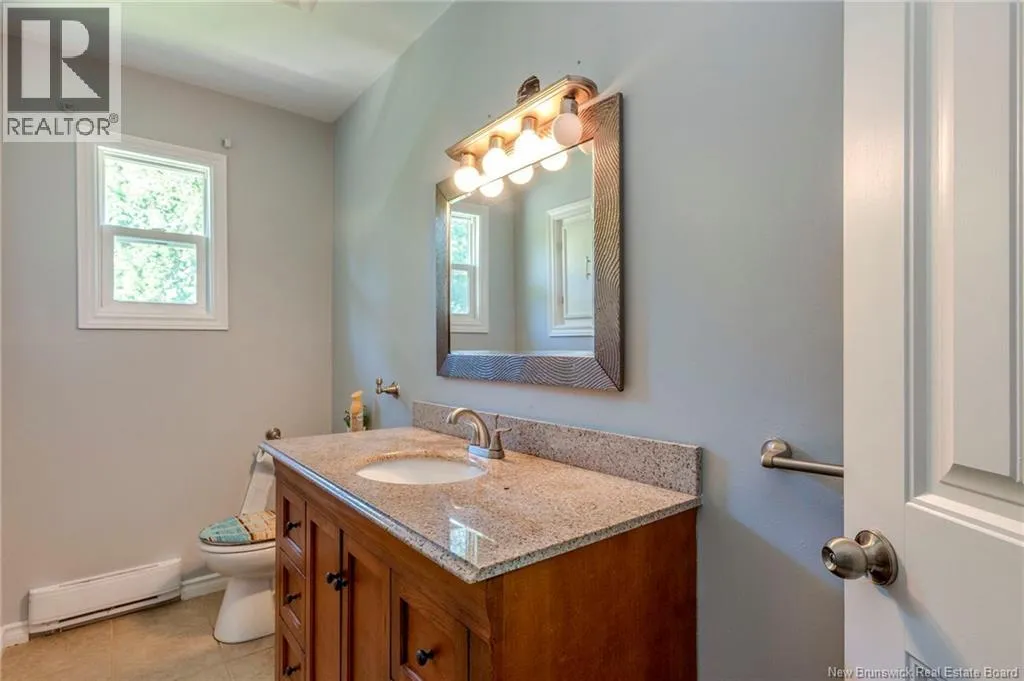
3pc Bathroom
Main level
10' x 7'
Bedroom
Main level
10' x 9'6''
3pc Ensuite bath
Main level
7' x 5'
Primary Bedroom
Main level
17' x 10'6''
Dining room
Main level
11' x 8'
Kitchen
Main level
11' x 11'
Living room
Main level
18'2'' x 14'3''

Location

Learn more about this property
Listing provided by:
Royal LePage Atlantic
MLS® number:
NB145213
Agent:
Peter Coughlan
*Indicates required field
Name is required
Email is required
Please enter a valid phone number (e.g., 416-111-1111).