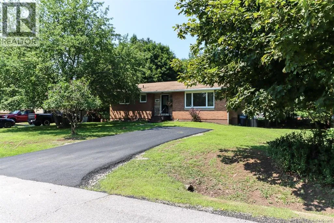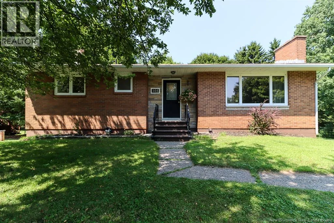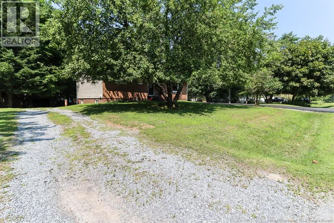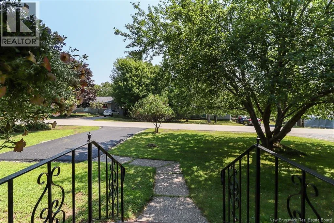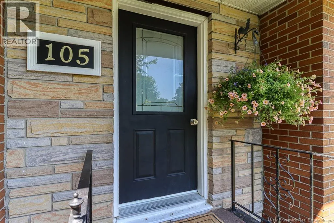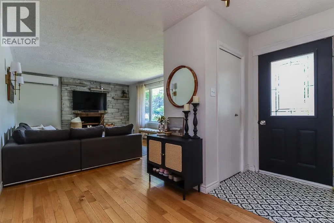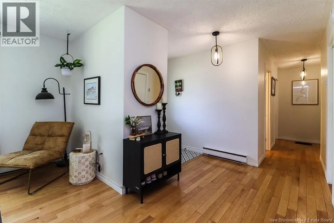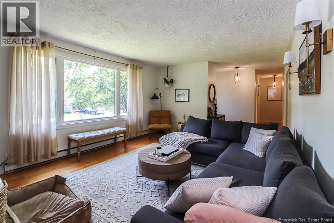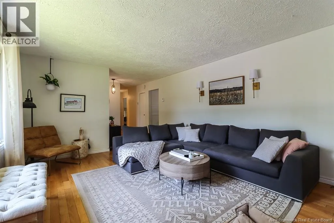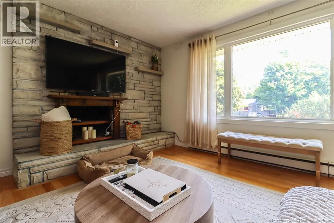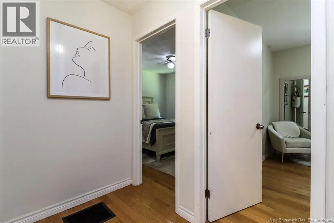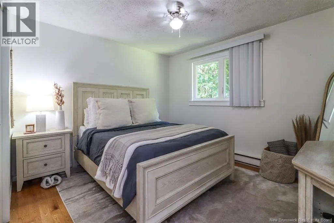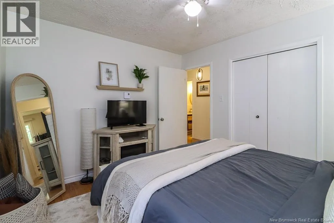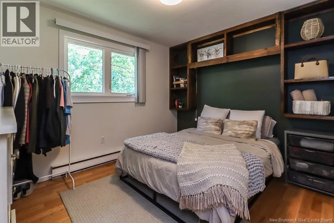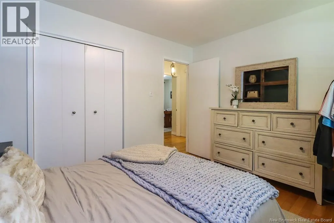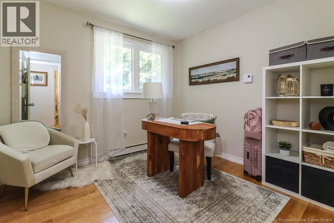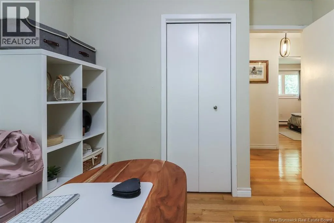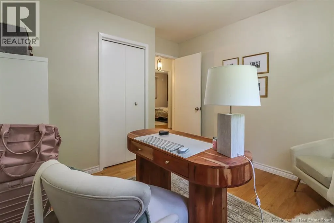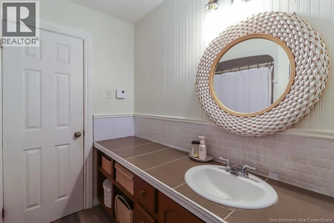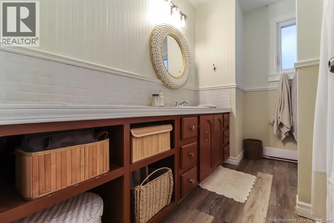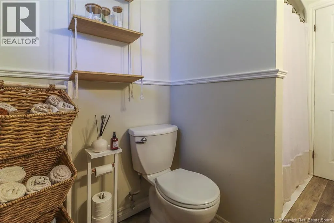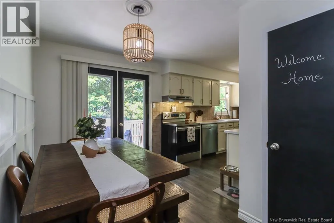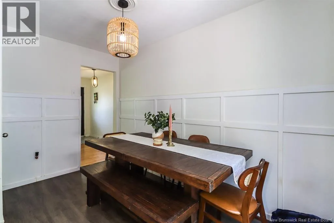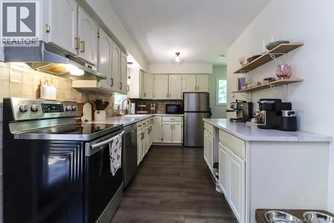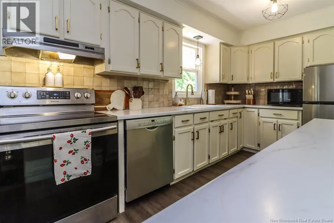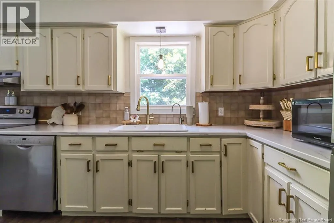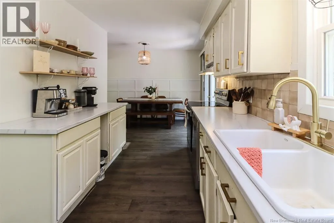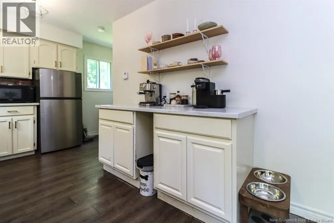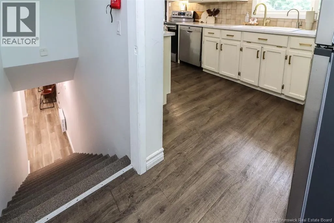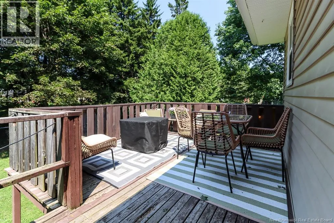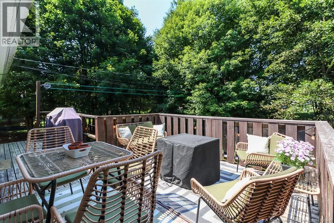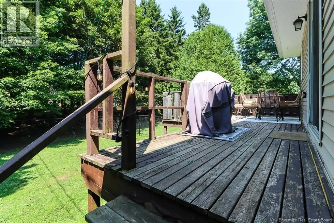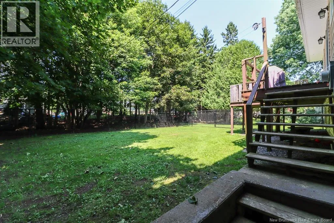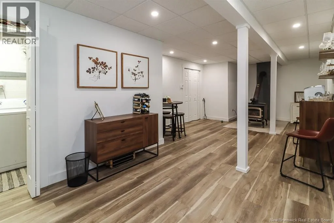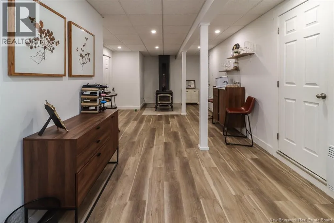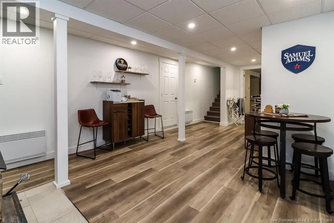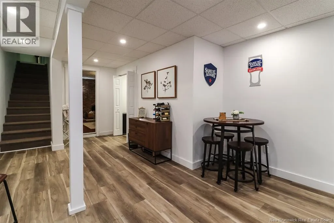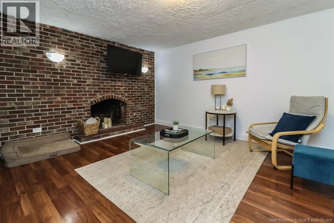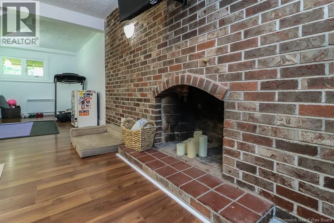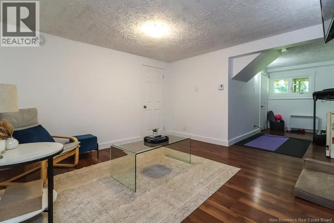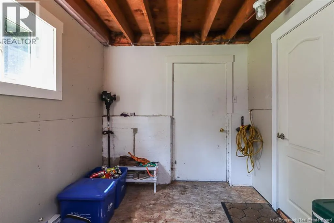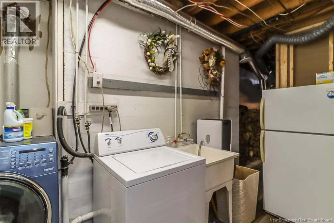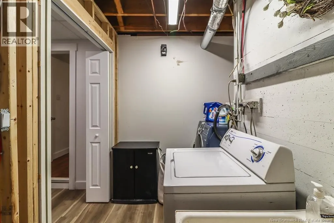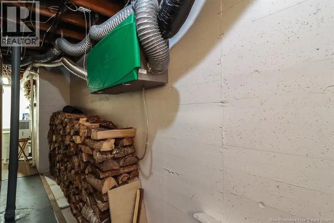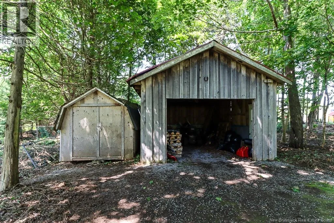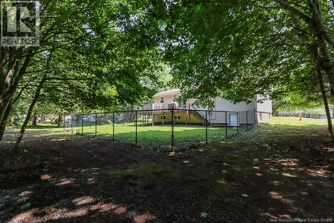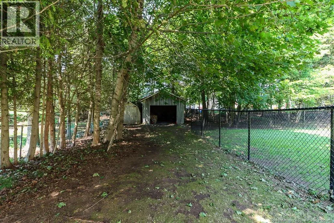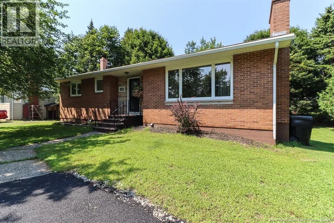
Vincent Road to Scarlet, to Longbow, OR Gondola Blvd to Scarlet, to Longbow Welcome to 105 Longbow Place, a beautifully updated brick bungalow tucked away on a quiet crescent in the sought-after Sherwood Park neighbourhood of Gondola Point. With a freshly paved driveway, this move-in-ready home offers outstanding curb appeal and the perfect blend of modern updates and timeless charm. The bright main level features many updates since 2021 including a beautifully updated kitchen, hardwood floors, three bedrooms, an updated bathroom, and an efficient heat pump for year-round comfort. The fully finished walkout basement adds exceptional living space with a spacious family room, wood stove, bar, and plenty of room to relax or entertain. Step outside to a large deck overlooking the private fenced backyard, complete with an oversized storage shed. Ideally located close to schools, trails, the Qplex, local beaches, and all the amenities of the Kennebecasis Valley, this is a home youll be proud to call your own. Taxes are based on non owner occupied Sellers are related to the Listing Salesperson who is a licensed real estate salesperson in the province of New Brunswick. (id:27476)