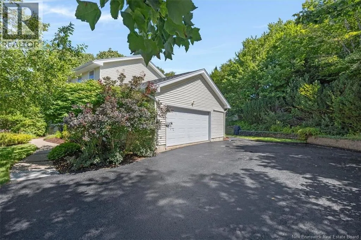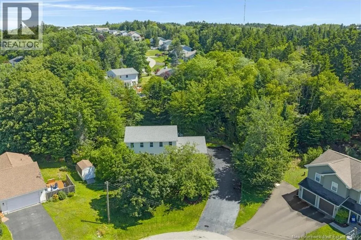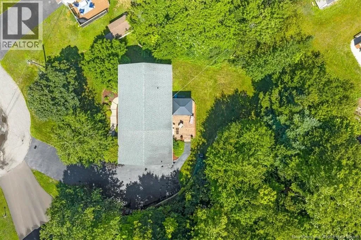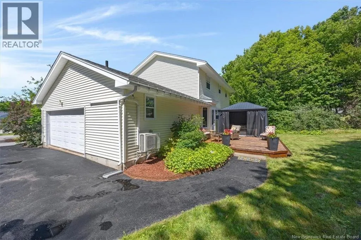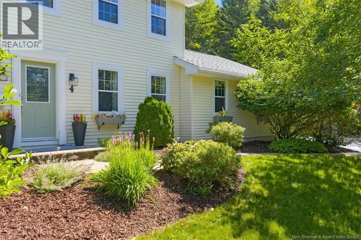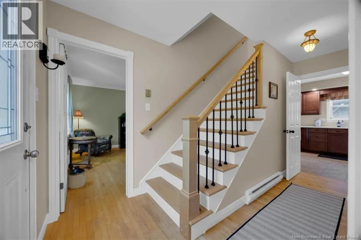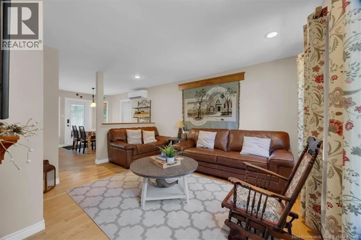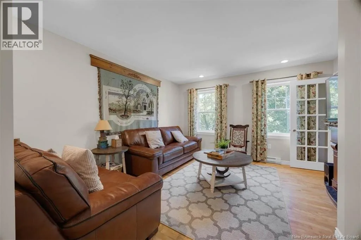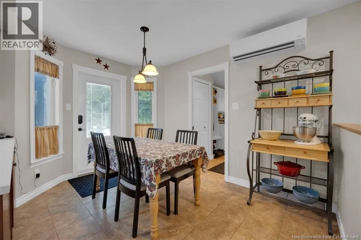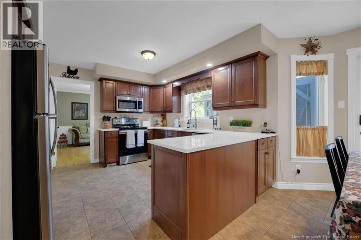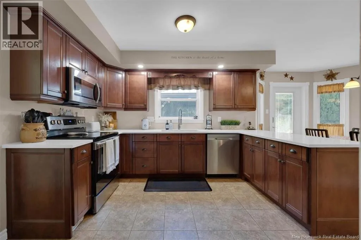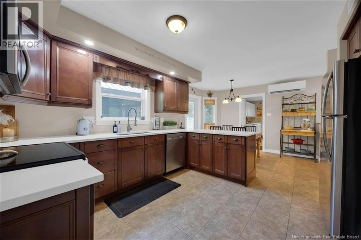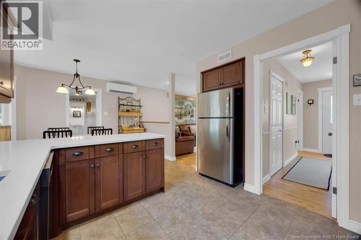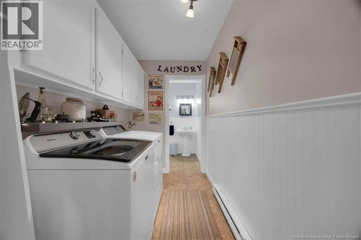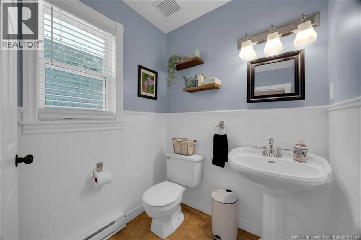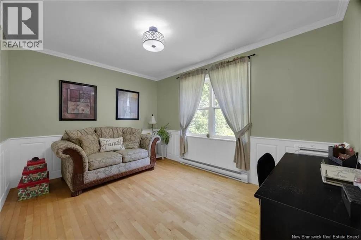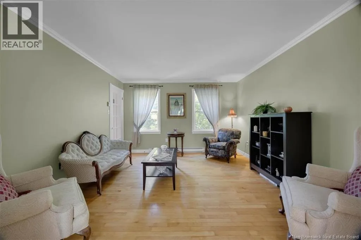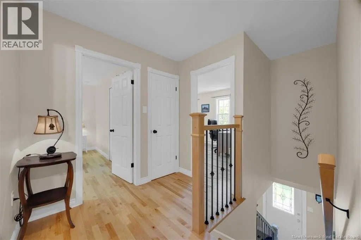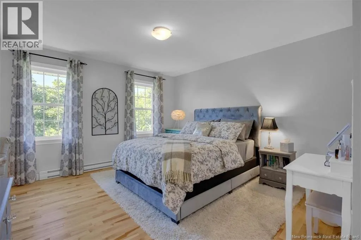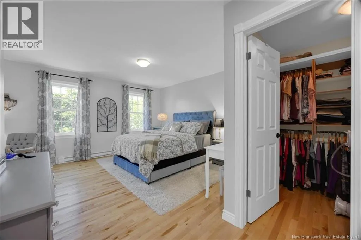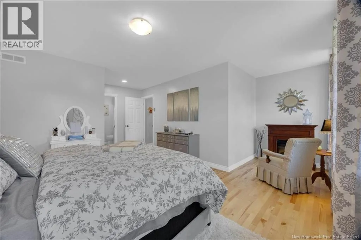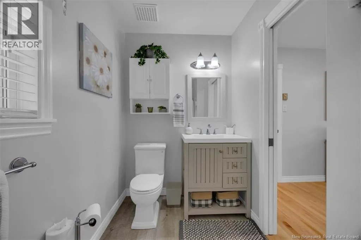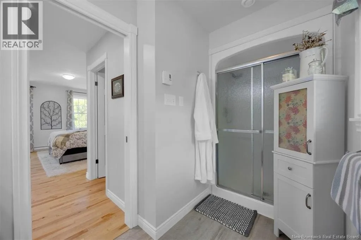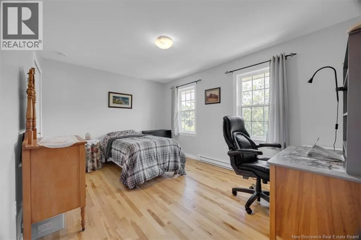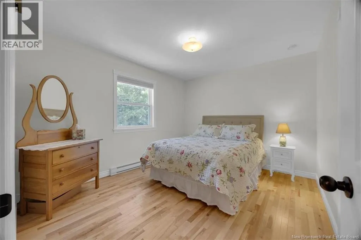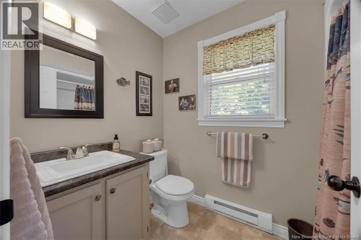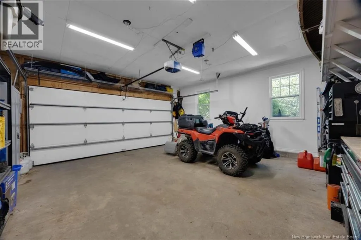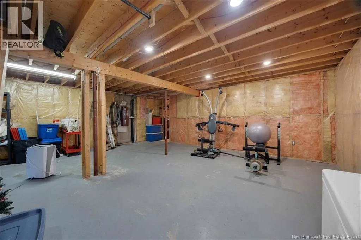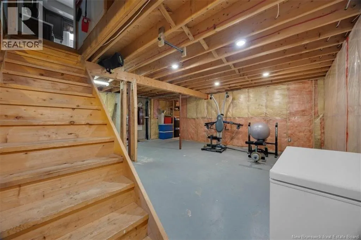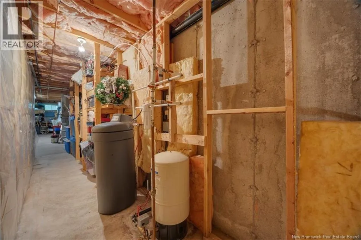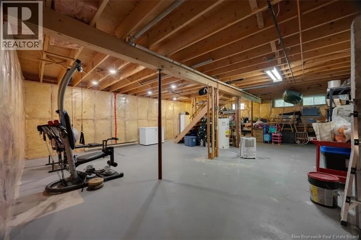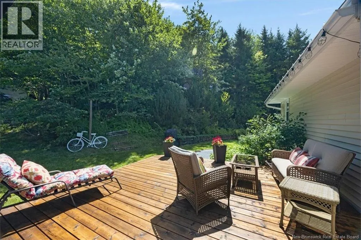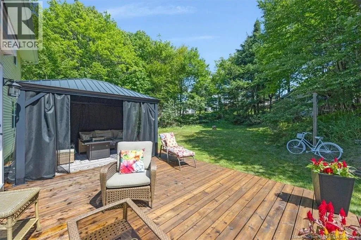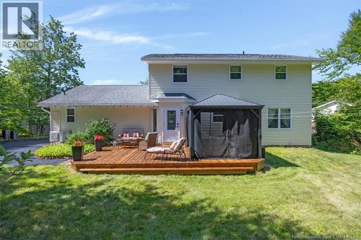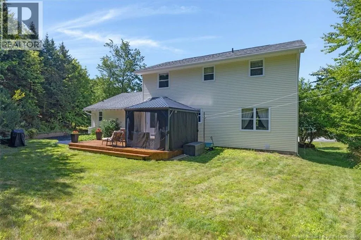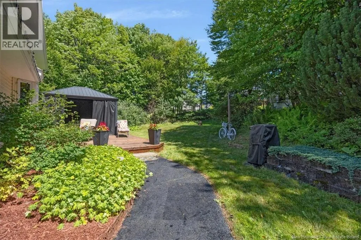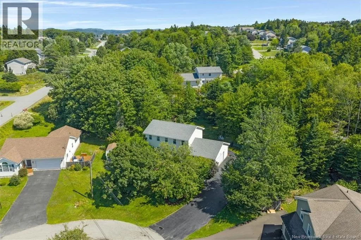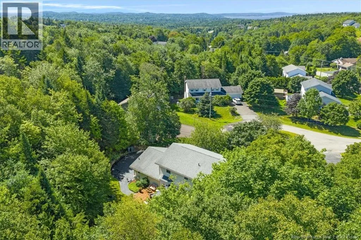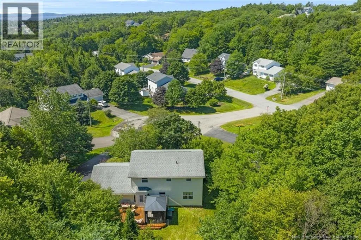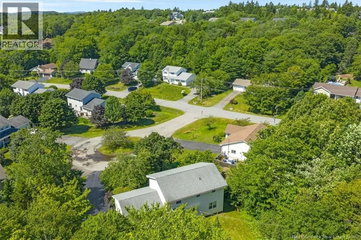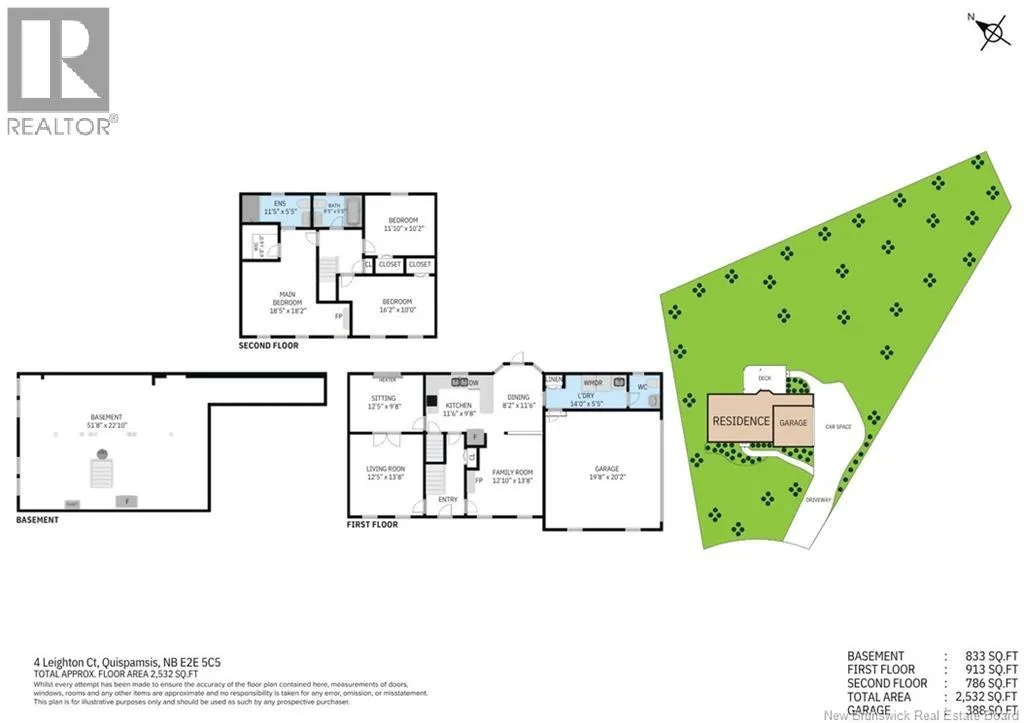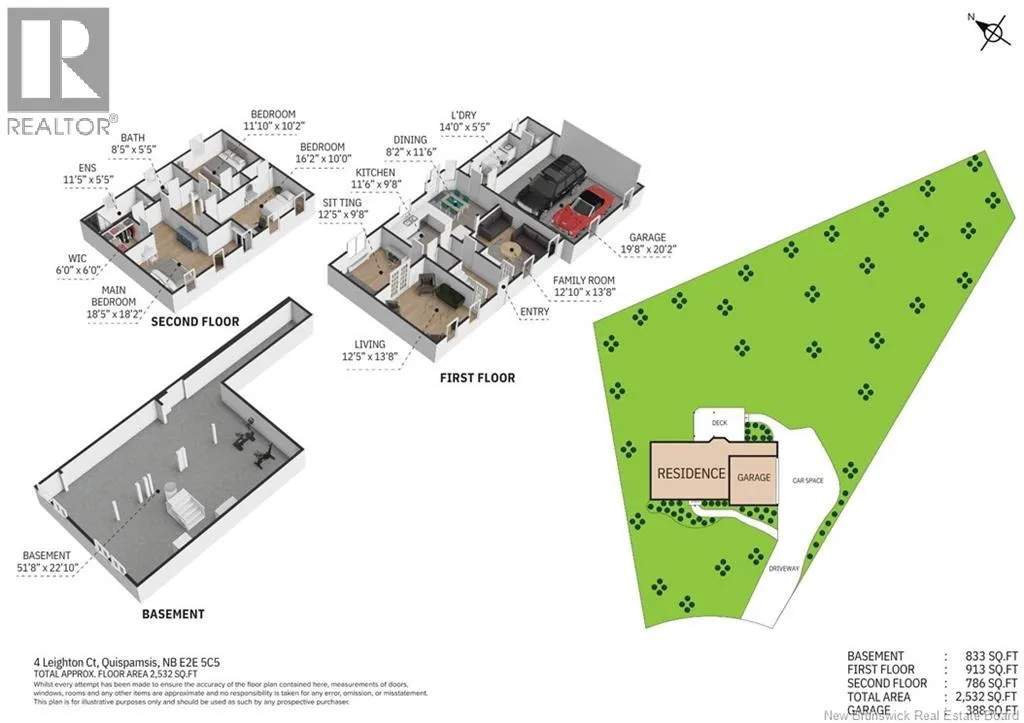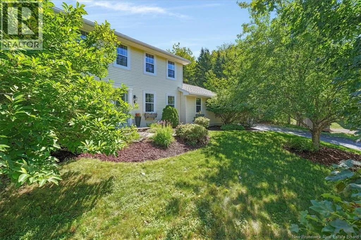
Woodleigh Park off Queensbury Drive. Some homes simply offer more room. 4 Leighton Court offers a better way to live. Tucked away on a quiet cul-de-sac in Quispamsis established Woodleigh Park neighbourhood, this custom-built two-storey sits on a beautifully landscaped, private lot where children can play, summer evenings can be spent on the back deck, and the pace of daily life feels a little more relaxed. Inside provides a thoughtful balance of connection and separation. The main level offers a welcoming formal living room, a dedicated dining room for holiday dinners and special occasions, and a spacious eat-in kitchen that opens to both the rear deck and a comfortable family room - the natural heart of the home. A large mudroom, main-floor laundry, powder room, and direct access to the attached double garage make busy mornings and Maritime winters considerably easier. Upstairs, the generous primary suite feels like a true retreat, complete with its own sitting area, walk-in closet, and private ensuite. Two additional bedrooms and a full family bathroom complete the second floor, while the full basement provides valuable storage and future potential. With a paved driveway, private backyard, screened gazebo and a location just minutes from schools, parks, shopping, recreation, and highway access, 4 Leighton Court delivers the space, setting, and neighbourhood families look for - but rarely find together. (id:27476)