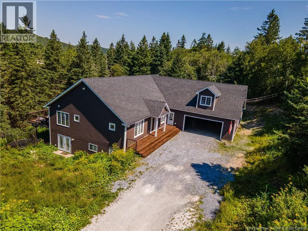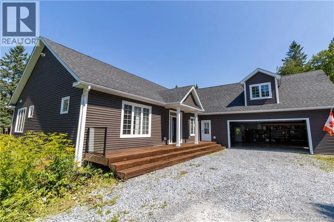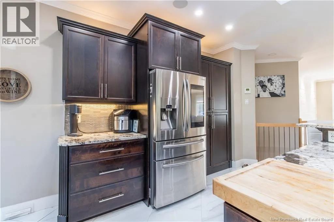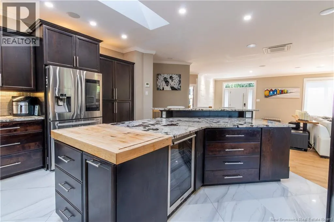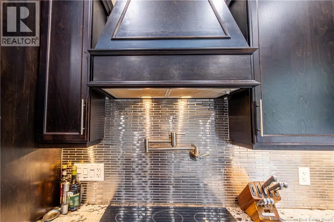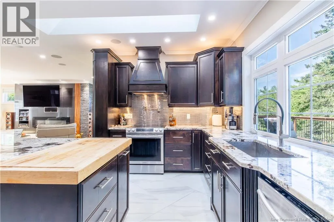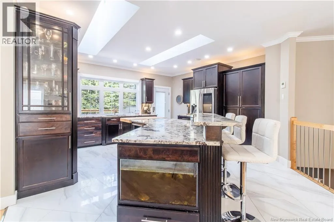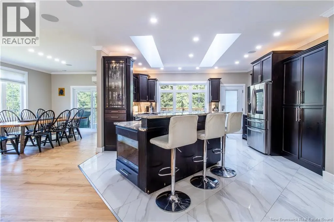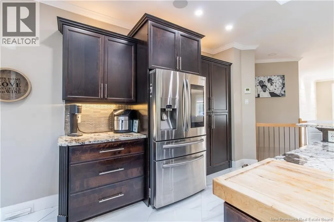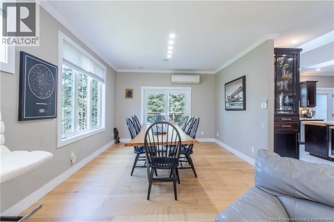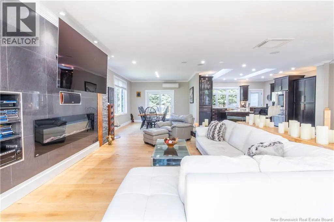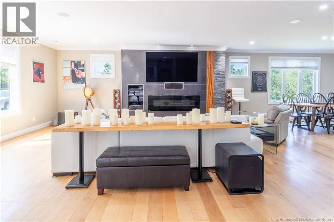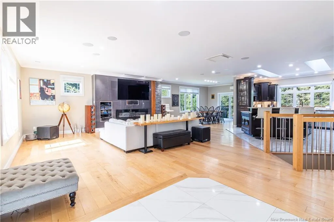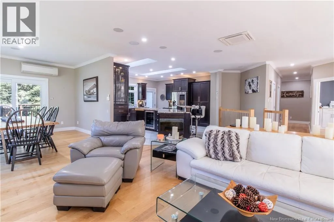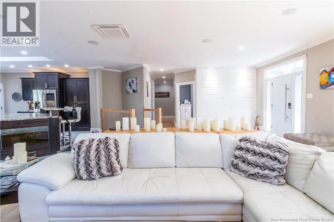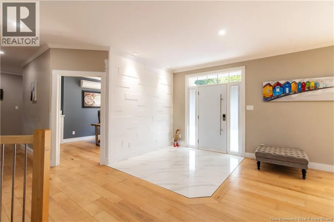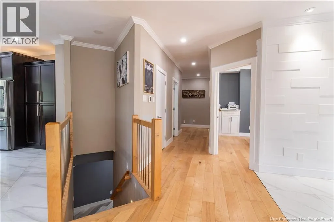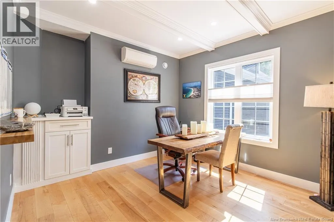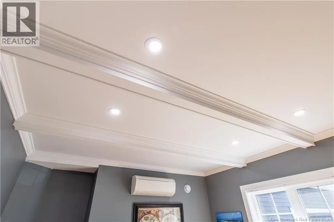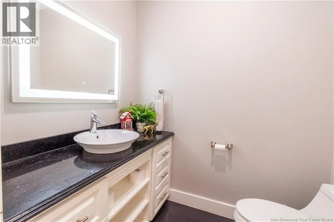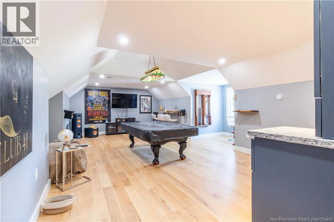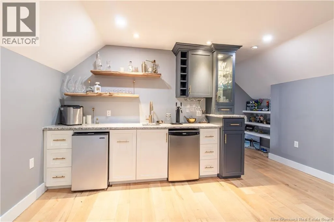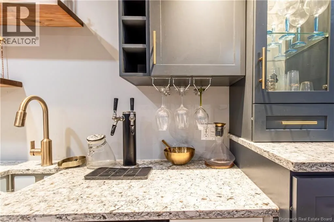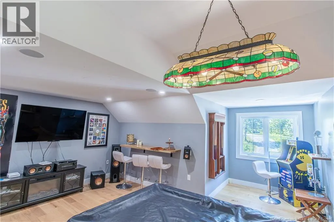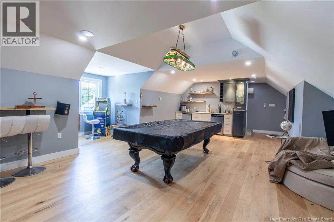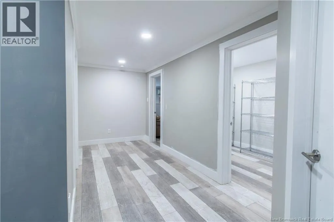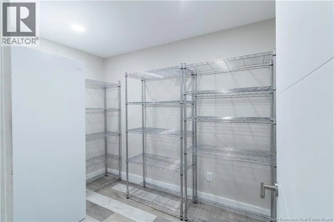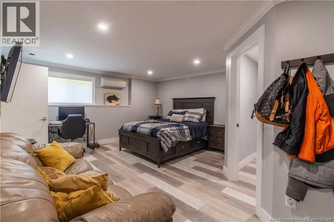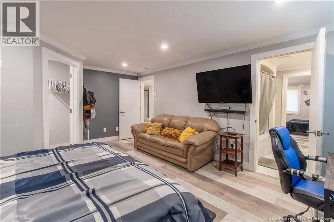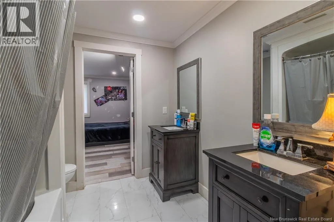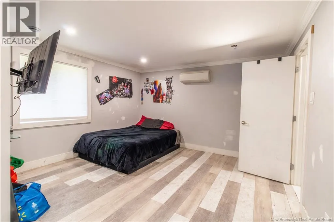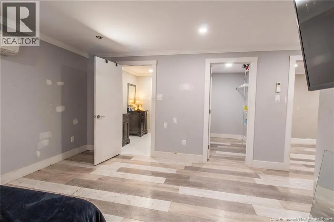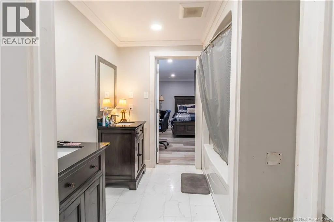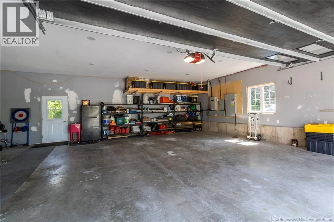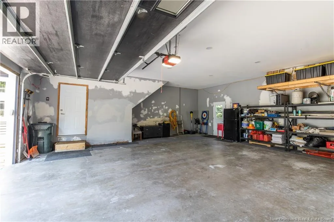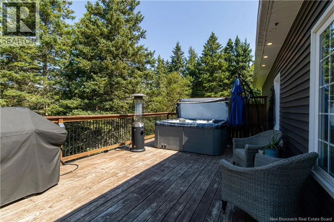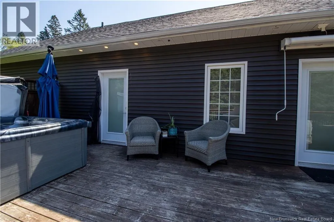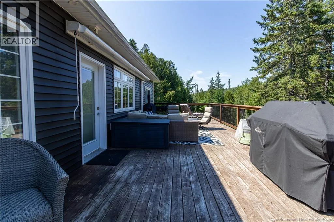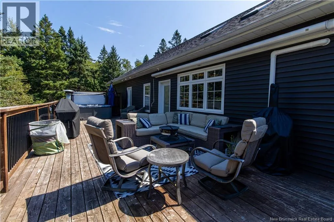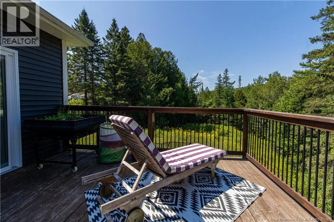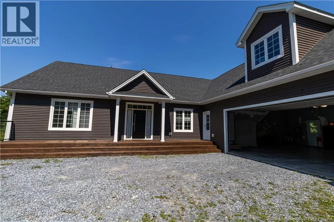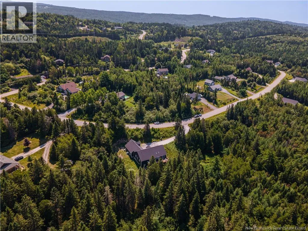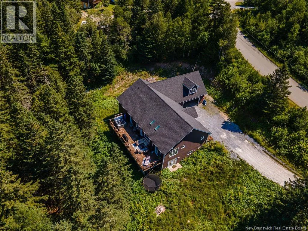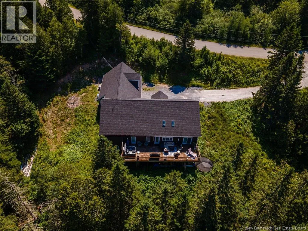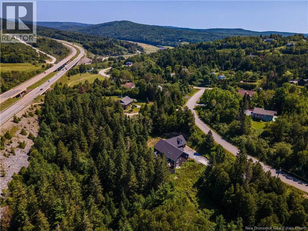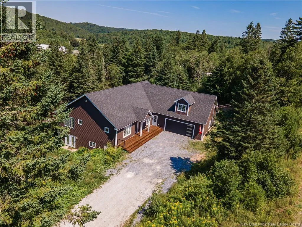
From French Village Rd, turn onto Bridgeford Dr. Property will be on your right. Welcome to 41 Bridgeford Drive in desirable Quispamsis. With space to gather, room to grow, and a peaceful country setting this impressive 2019-built bungalow delivers on all 3. Designed by the owner with everyday family life and entertaining in mind, the home offers an incredible amount of living space, beautiful finishes, and flexibility for whatever the next chapter brings. The main level welcomes you with a bright, open layout connecting the living room and kitchen. An electric fireplace creates a cozy focal point in the living area, while the kitchen is made for gathering and the chef of the house with quartz countertops, heated tile floors, a pot filler, built-in bar fridge, ample cabinetry, and plenty of workspace. The primary suite feels like its own private escape with direct access to the deck, a large walk-in closet, and a beautiful ensuite with heated floors and a custom tiled shower and soaker tub. A second bedroom, full bathroom, half bath, and laundry room complete this level. Above the oversized double garage, a large bonus room with a wet bar gives you the perfect spot for entertaining or simply another place for everyone to spread out. Downstairs, the walkout basement adds three more bedrooms. Two share a Jack-and-Jill bathroom and feature walk-in closets, while the third has its own private ensuite. Two large unfinished areas are already plumbed, opening the door to an in-law suite, multigenerational setup, or additional finished living space. Outside, the 55' x 14' pressure treated deck extends your living space into the peaceful surroundings, complete with an awning, propane hookups, and wiring for outdoor speakers. Whether its morning coffee among the trees, a soak in the hot tub, or summer evenings with family and friends, this is a property made to be enjoyed. With eight heat pumps, central vacuum, a hardwired Generac generator, and an insulated double garage with propane heat, the practical features are just as impressive as the finishes. (id:27476)