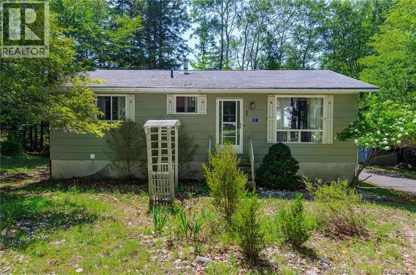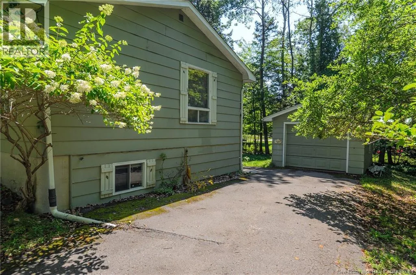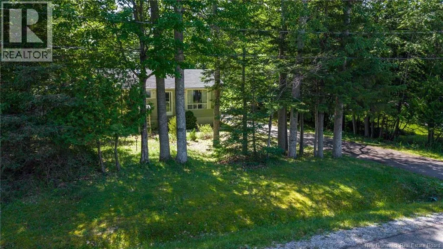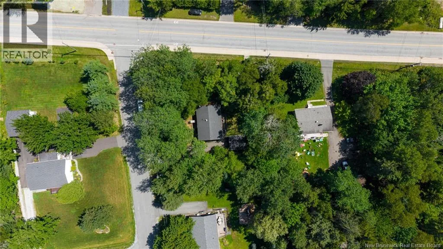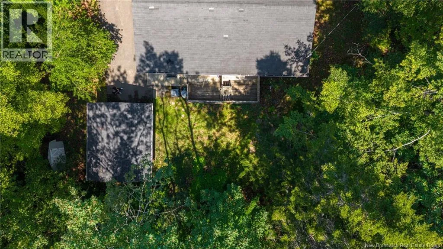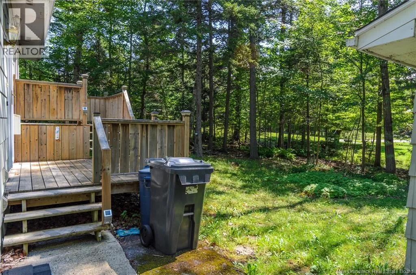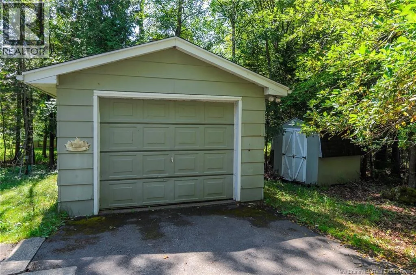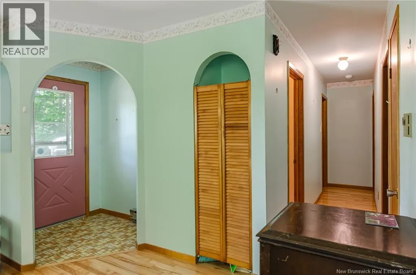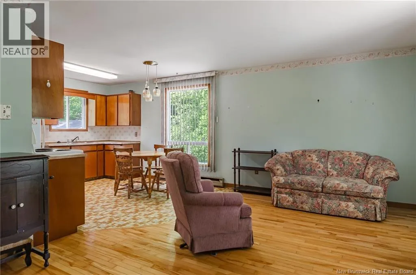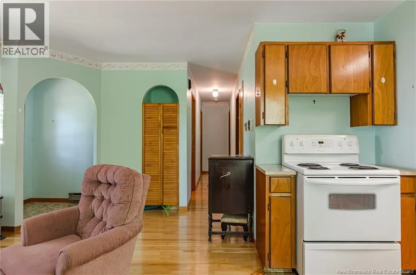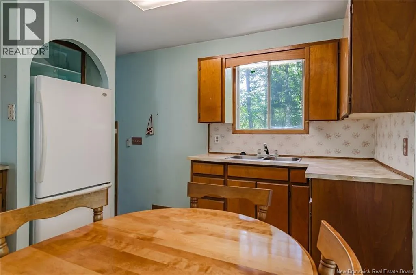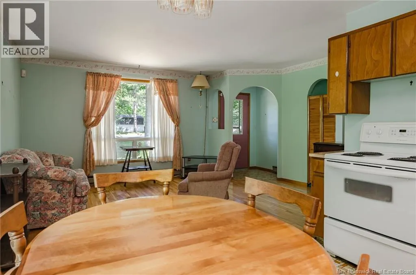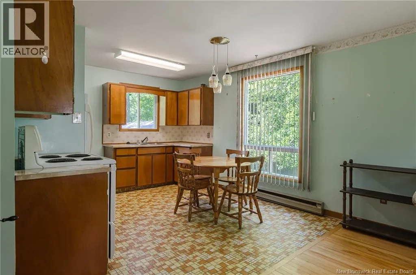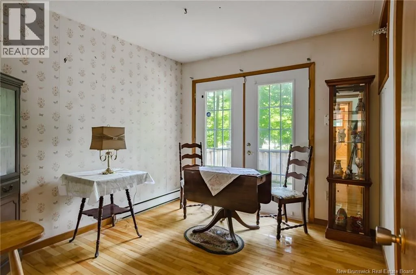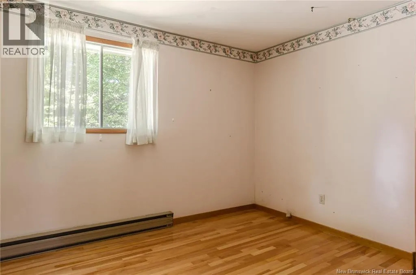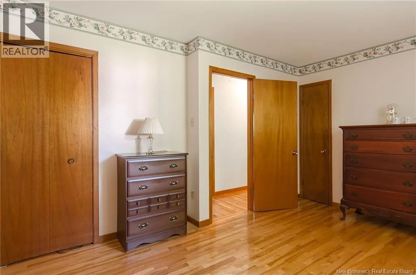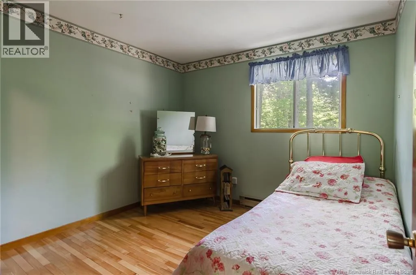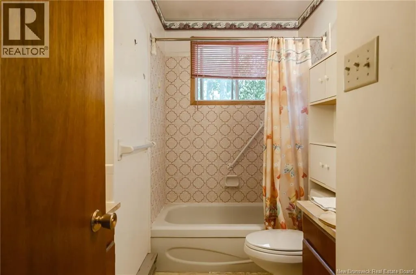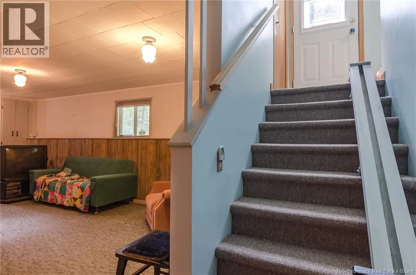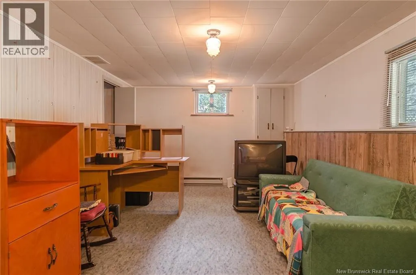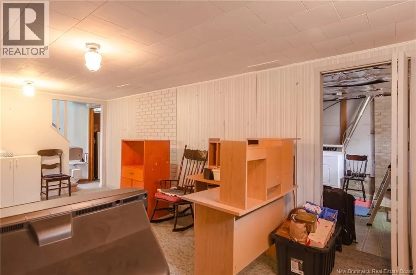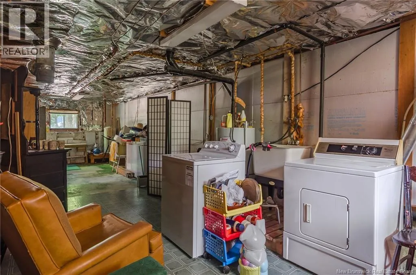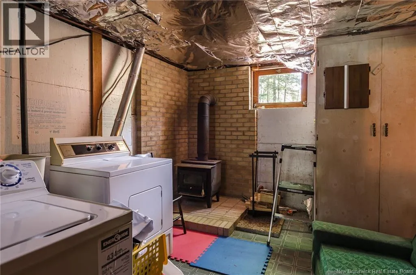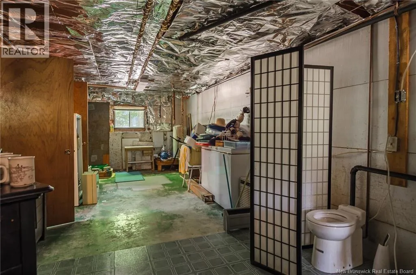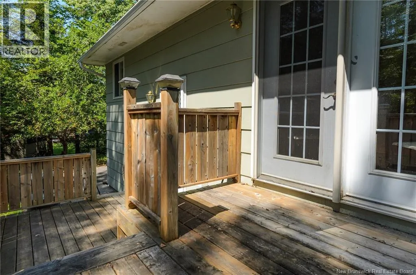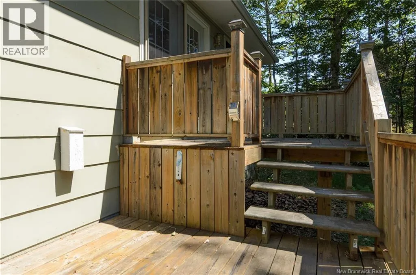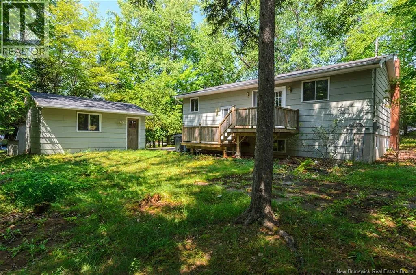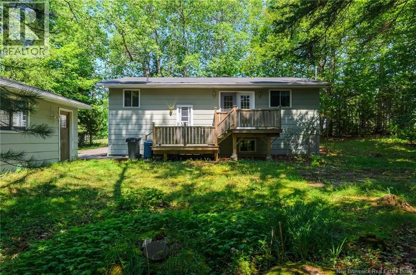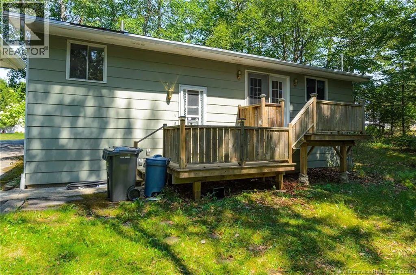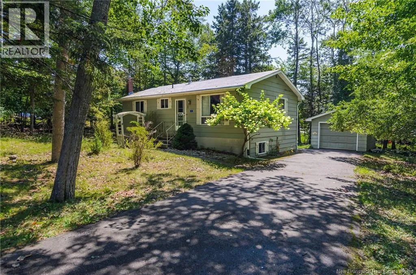
Vincent Rd to Parkwood Dr Welcome to 1 Parkwood Drive, Quispamsis. Lovingly owned and cared for by the same family for many years, this well located home offers a wonderful opportunity to create a space that is truly your own. Situated on a private lot with a paved driveway, this 3 bedroom, 1 bathroom home has a comfortable layout and plenty of potential for those ready to bring their imagination and personal style. The main level features an eat in kitchen, spacious living room, three bedrooms, and a full bathroom. Hardwood flooring extends through much of the main level. Downstairs, you'll find a family room, a craft room or home office, and a large unfinished storage room with laundry providing plenty of space for hobbies, seasonal items, or future possibilities. Outside, the property includes a detached single car garage and a private yard. The garage shingles were replaced within the last few months, while the home roof shingles were replaced a few years ago. The location is hard to beat, with easy access to the Q-Plex, Gondola Point Ferry, local trails, dog park, and highway, making this a convenient spot for both everyday living and enjoying the surrounding area. If you're looking for a home with a solid foundation, a great location, and the opportunity to make it your own, 1 Parkwood Drive is worth a look. Bring your ideas, add your personal touches, and unlock the potential this long loved home has to offer. (id:27476)