5 Ashfield Drive, Quispamsis, New Brunswick E2G 1N9

Listed for:
$339,900
3 beds
1 baths
Listed 5 days ago
House for rent: 5 Ashfield Drive, Quispamsis, New Brunswick E2G 1N9

View all 41 photos

About

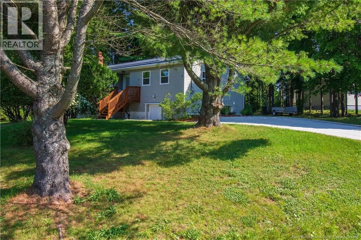
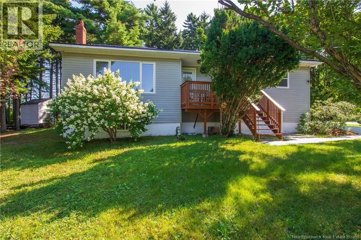
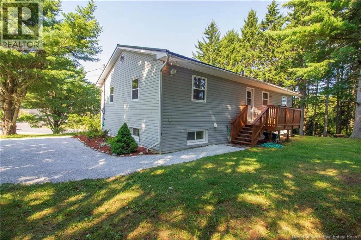
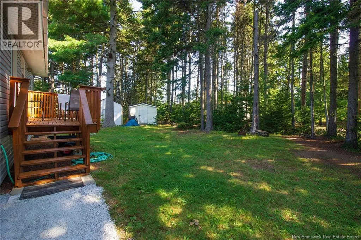
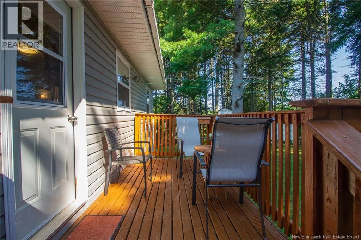
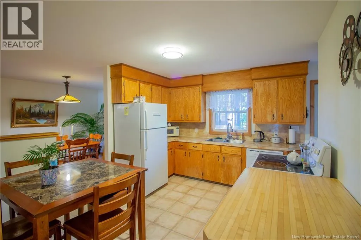
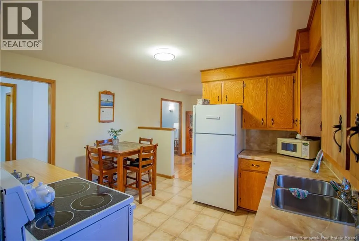
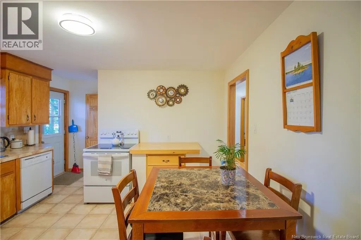
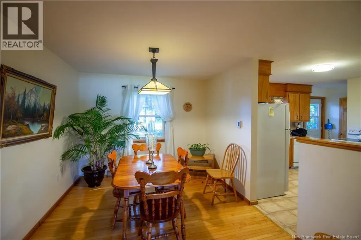
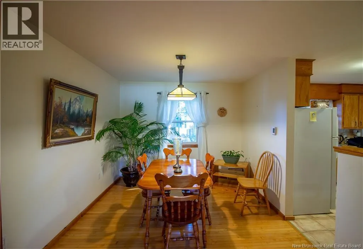
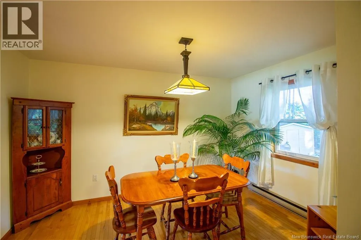
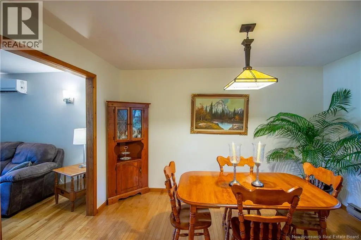
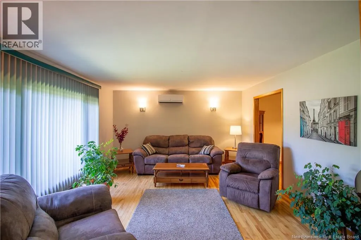
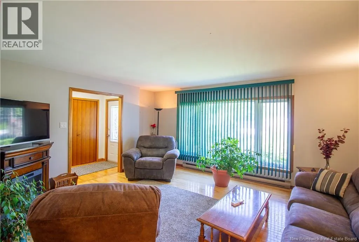
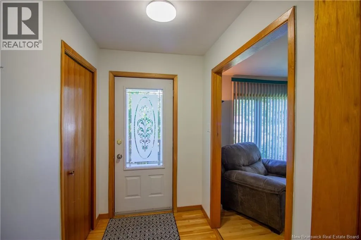
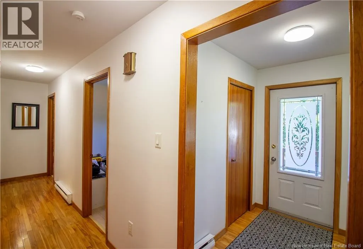
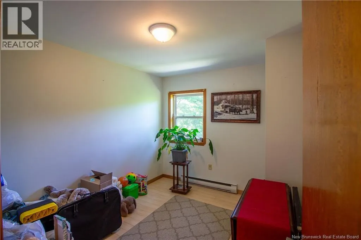
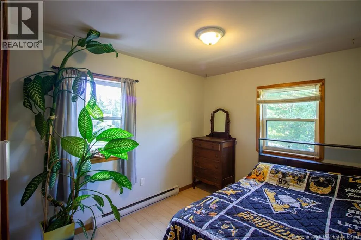
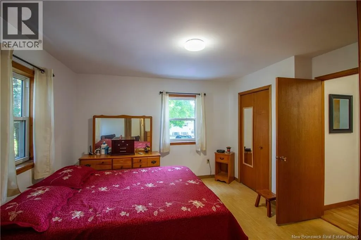
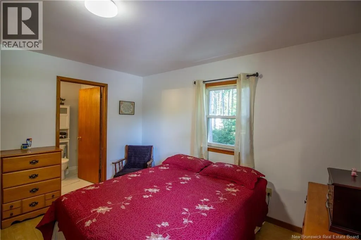
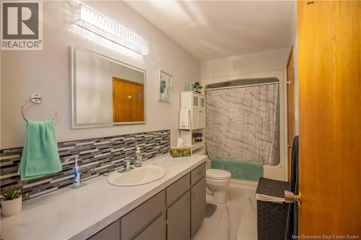
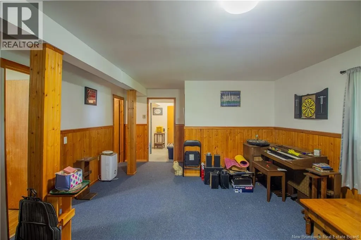
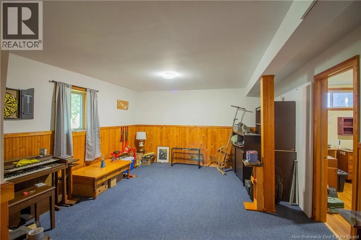
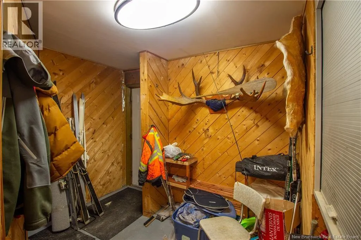
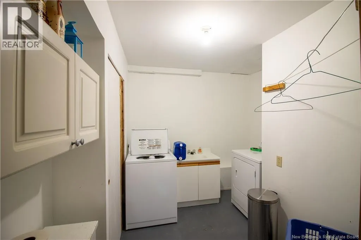
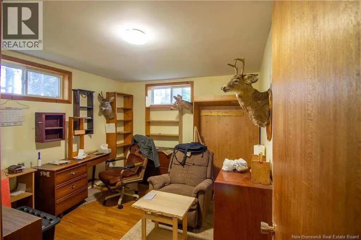
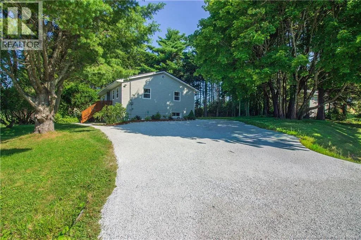
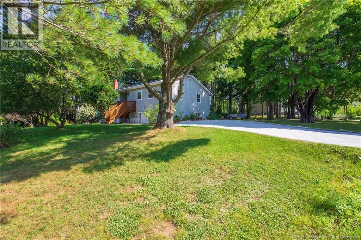
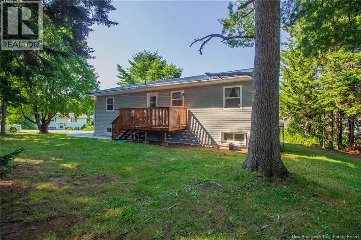
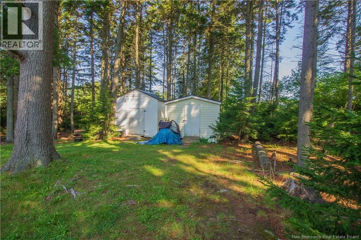
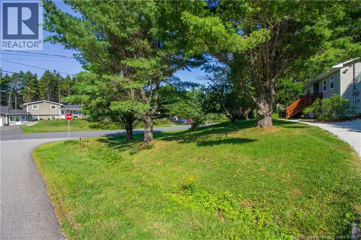
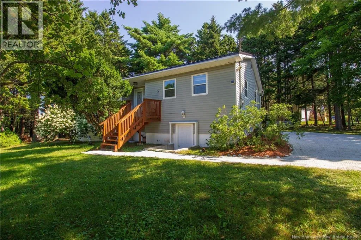
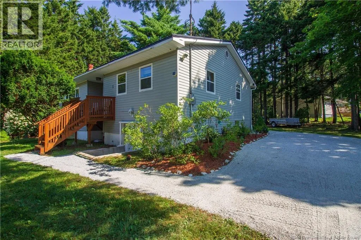
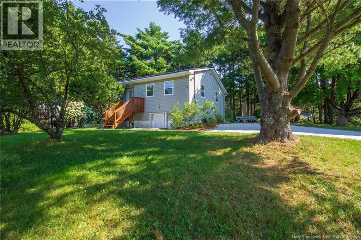
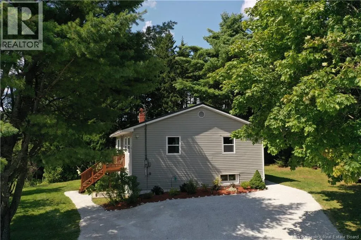
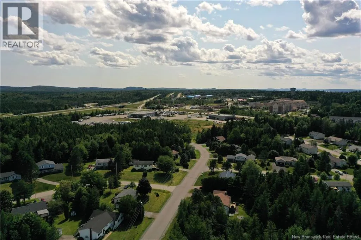
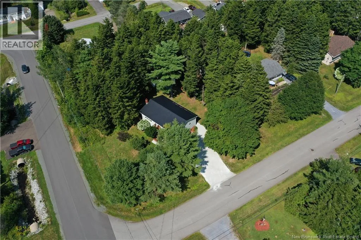
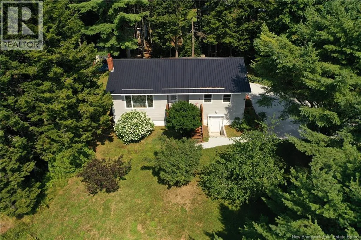
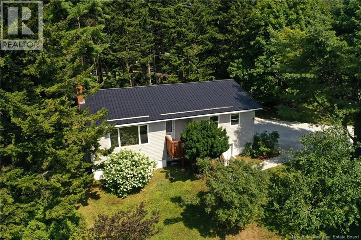
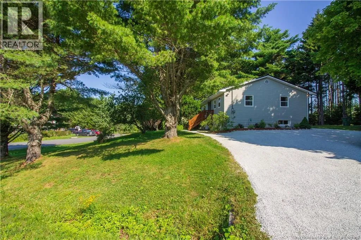
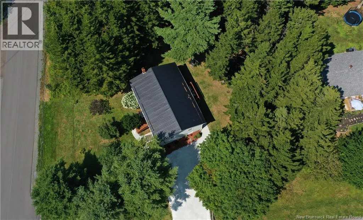
Gondola Point Artertial Monarch Dr Brook St Ashfield Dr This raised bungalow is situated on a large mature corner lot close to highway access, amenities and the Q-plex. Fresh gravel drive and mature trees that deliver great curb appeal. Spacious eat-in kitchen leads into the formal dining room, then enters the large living room featuring a heat pump. Front entry with access to the front deck leads you into the hallway or back into the kitchen. Hardwood flooring in the dining room, living room, and down the hall. Full updated bath features a cheater door to the spacious primary bedroom with 2 closets, and newer click flooring. 2 additional bedrooms with newer flooring complete the main level. Down boasts a large family room, storage room and a office or 4th bedroom (Non - Conforming). Laundry room has a sink and lots of space for potential 2nd bath to be installed. More storage and a large work shop with potential for more finished space, and a convenient walk out. Vinyl siding has been updated as well as windows, Metal roof is only 4yrs old. Yard is large and has room to clear more, or potentially build a garage. Family friendly neighborhood and seconds to highway access. Call today! (id:27476)


Property Highlights

MLS® Number
NB145898
Type
Single Family
Ownership Type
Freehold
Land Size
0.41 ac

Building

Building Type
House
Storeys
1.00
Square Footage
1650 sqft
Bathrooms Total
1
Bedrooms Above Ground
3
Bedrooms Total
3
Exterior Finish
Vinyl
Fireplace Present
No
Basement Type
Full (Partially finished)
Basement Features
Walk out
Building Heating Type
Baseboard heaters, Heat Pump
Heating Fuel
Electric
Building Cooling Type
Heat Pump

Utilities

Water
Drilled Well, Well
Utility Sewer
Municipal sewage system

Room Layout

Bedroom
Basement
11'4'' x 10'9''
Recreation room
Basement
16'1'' x 13'11''
Bath (# pieces 1-6)
Main level
12'8'' x 5'
Bedroom
Main level
12'8'' x 12'9''
Bedroom
Main level
9'3'' x 10'5''
Bedroom
Main level
10'5'' x 8'10''
Living room
Main level
13'11'' x 16'6''
Dining room
Main level
10' x 12'8''
Kitchen
Main level
10'8'' x 12'8''

Location

Learn more about this property
Listing provided by:
RE/MAX Professionals
MLS® number:
NB145898
Agent:
Rob Macdonald
*Indicates required field
Name is required
Email is required
Please enter a valid phone number (e.g., 416-111-1111).