15 Khaki Court, Quispamsis, New Brunswick E2G 0L4

Listed for:
$824,900
4 beds
3 baths
Listed 5 days ago
House for rent: 15 Khaki Court, Quispamsis, New Brunswick E2G 0L4

View all 50 photos

About

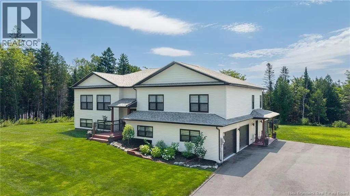
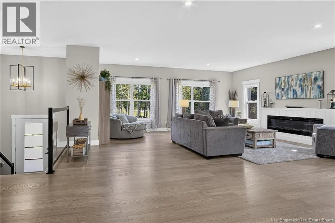
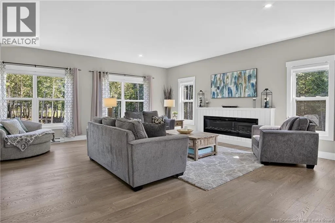
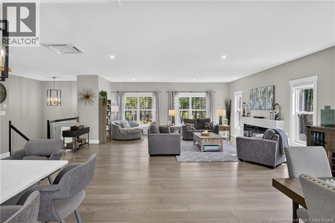
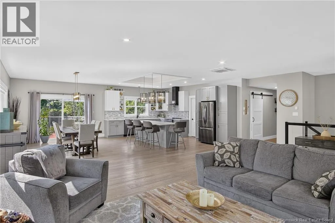
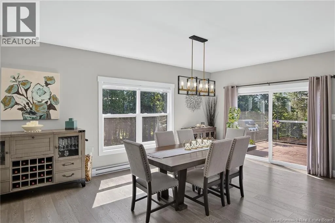
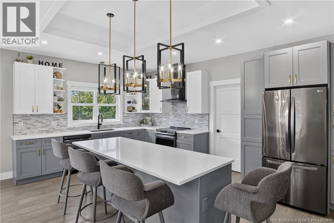
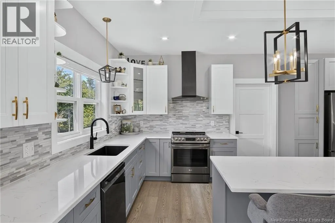
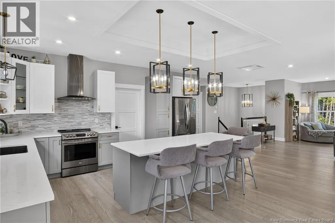
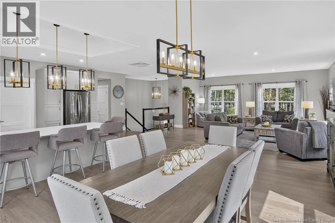
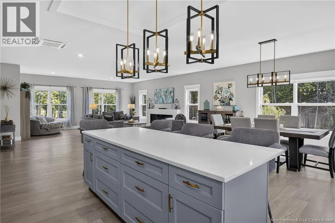
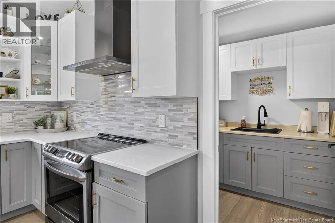
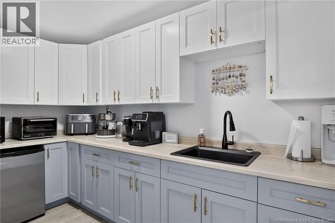
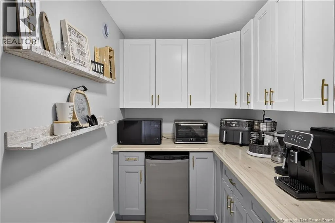
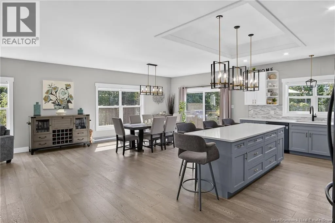
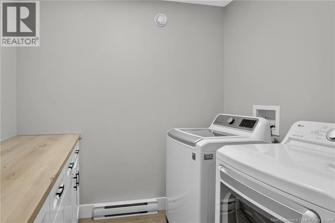
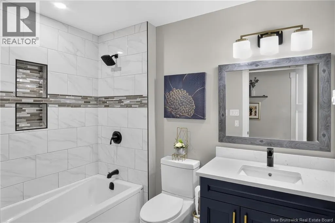
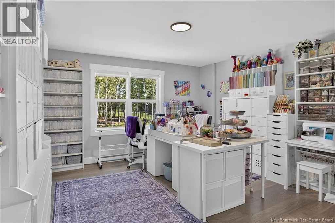
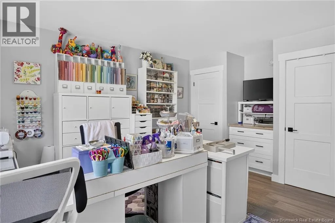
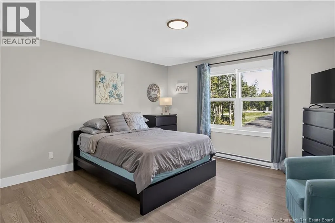
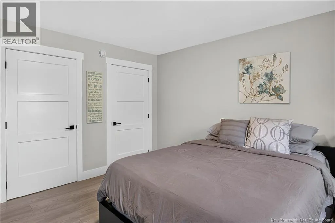
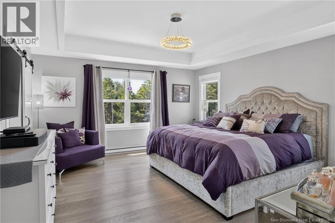
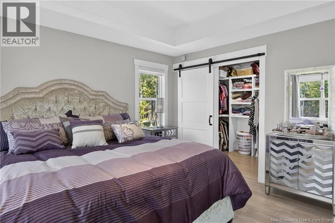
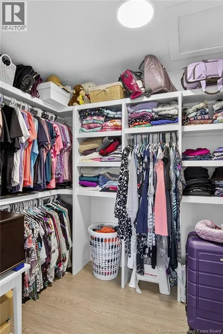
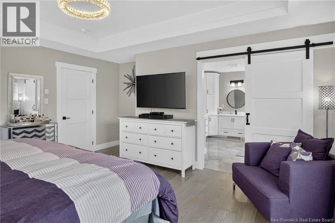
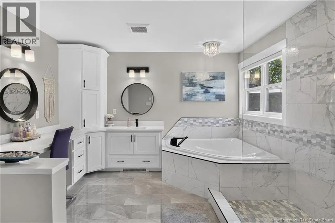
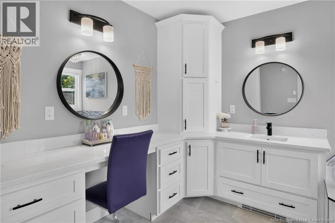
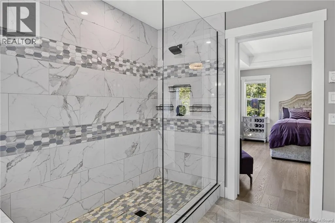
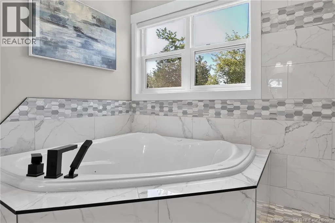
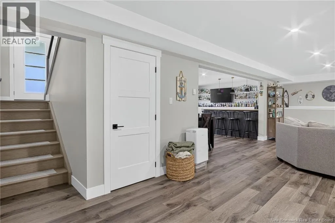
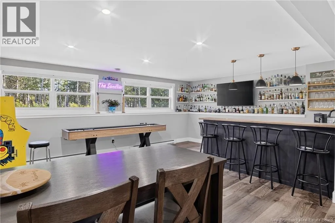
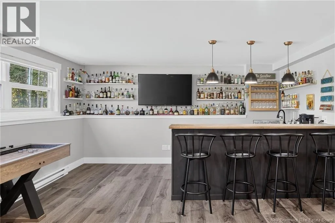
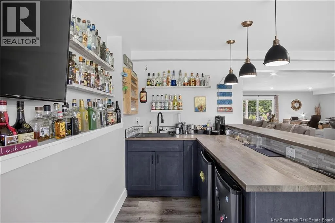
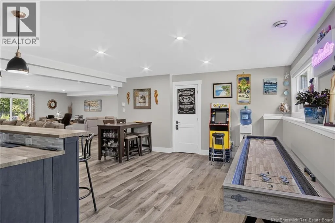
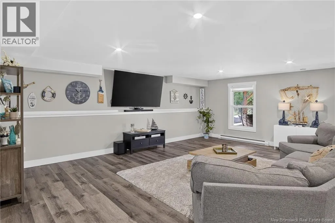
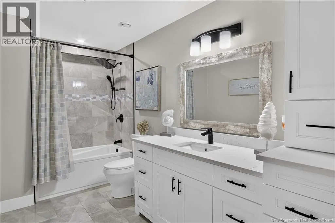
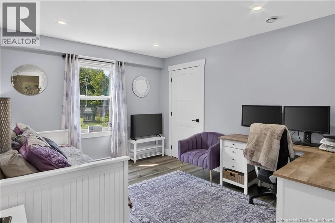
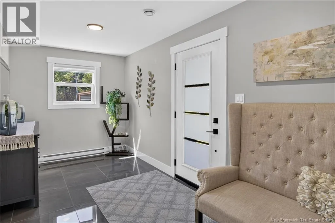
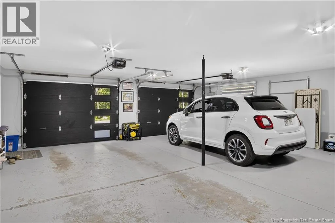
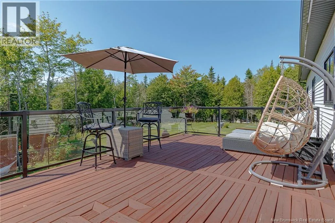
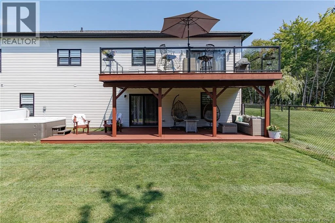
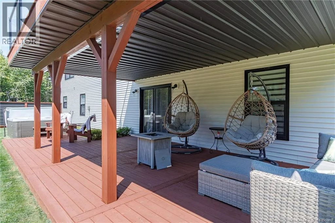
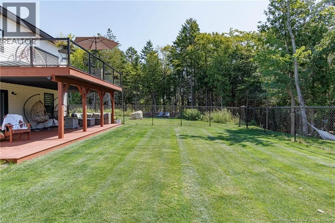
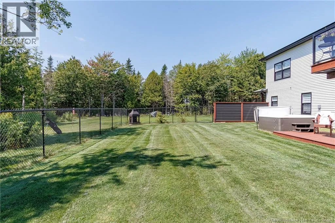
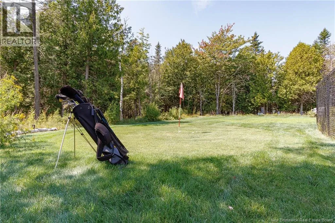
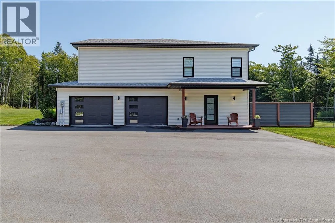
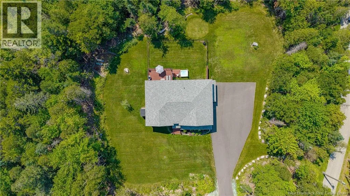
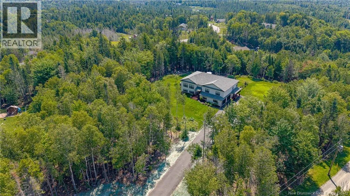
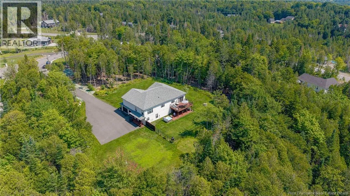
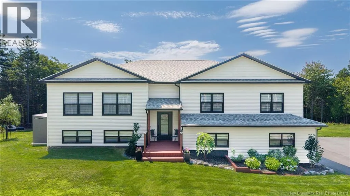
Elliot Rd, turn onto Corduroy, left turn onto Khaki Crt Built in 2022, 15 Khaki Court is a thoughtfully designed home on a beautifully landscaped, private lot. Quality construction and attention to detail are evident throughout. An attached two-car garage and paved driveway complete the home's impressive curb appeal. The main entrance opens to a spacious lower level featuring a bright bedroom, full bathroom, and a large family room with walkout access to the covered patio, hot tub, and fenced backyard. A custom-built bar makes this level ideal for entertaining. Upstairs, oversized windows fill the open-concept kitchen, dining, and living area with natural light. The kitchen features quartz countertops, custom cabinetry, a large island, and an impressive walk-in pantry. Patio doors off the dining area lead to the back deck. This level also includes a dedicated laundry room, two spacious bedrooms, a full bathroom, and a primary suite with a large walk-in closet and ensuite featuring a soaker tub, walk-in shower, and quartz counters. Outside, you'll enjoy a private yard with mature landscaping, a putting green, covered patio, and plenty of space to relax or entertain. Spacious rooms, excellent storage, and a functional layout make this home as practical as it is impressive. (id:27476)


Property Highlights

MLS® Number
NB146002
Type
Single Family
Ownership Type
Freehold
Land Size
1.93 ac

Building

Building Type
House
Square Footage
4080 sqft
Bathrooms Total
3
Bedrooms Above Ground
4
Bedrooms Total
4
Exterior Finish
Vinyl
Fireplace Present
No
Basement Type
Basement Features
Building Heating Type
Baseboard heaters, Heat Pump
Heating Fuel
Electric
Building Cooling Type
Heat Pump

Utilities

Water
Drilled Well, Well
Utility Sewer
Septic System

Room Layout

4pc Ensuite bath
Second level
12' x 11'
Other
Second level
10' x 6'
Primary Bedroom
Second level
16' x 14'
Bedroom
Second level
16' x 13'
Bedroom
Second level
17' x 14'
4pc Bathroom
Second level
8' x 6'
Laundry room
Second level
7' x 6'
Living room
Second level
22' x 20'
Pantry
Second level
11' x 6'
Kitchen/Dining room
Second level
25' x 18'
Family room
Main level
30' x 22'
Games room
Main level
20' x 16'
4pc Bathroom
Main level
12' x 6'
Bedroom
Main level
12' x 11'
Mud room
Main level
16' x 7'

Location

Learn more about this property
Listing provided by:
RE/MAX Professionals
MLS® number:
NB146002
Agent:
Davis Schryer
*Indicates required field
Name is required
Email is required
Please enter a valid phone number (e.g., 416-111-1111).