5 Esdale Drive, Quispamsis, New Brunswick E2E 4H8

Listed for:
$679,000
7 beds
5 baths
Listed 40 days ago
House for rent: 5 Esdale Drive, Quispamsis, New Brunswick E2E 4H8

View all 35 photos

About

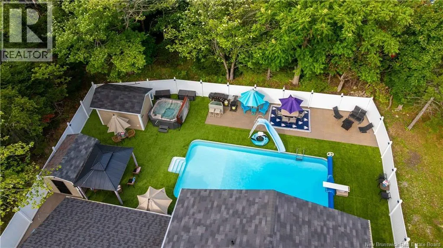
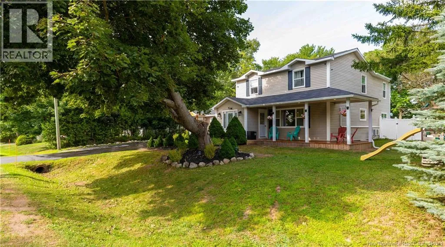
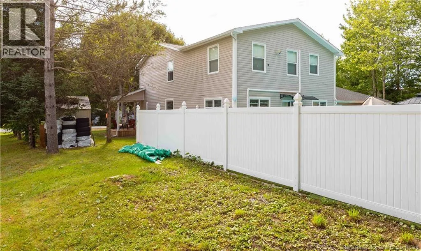
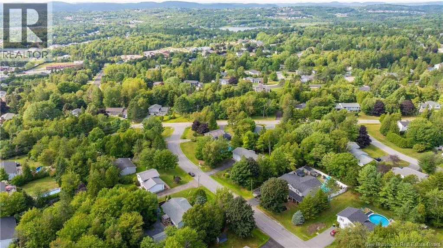
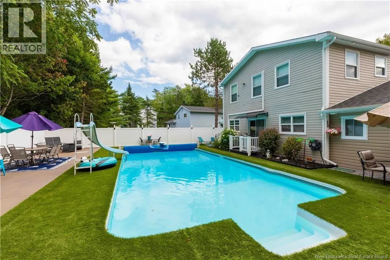
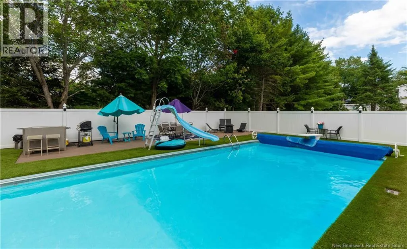
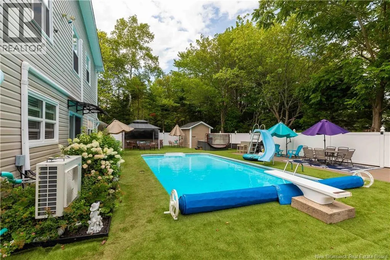
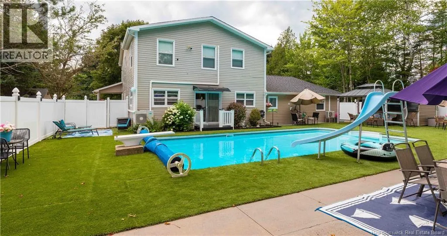
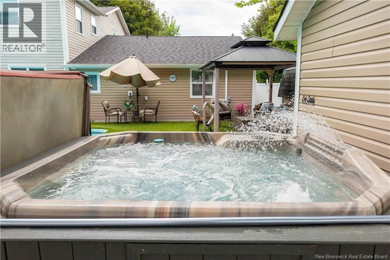
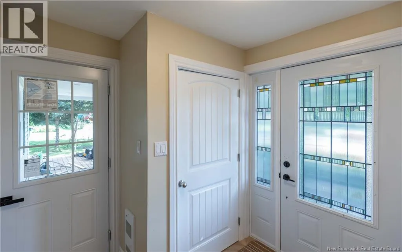
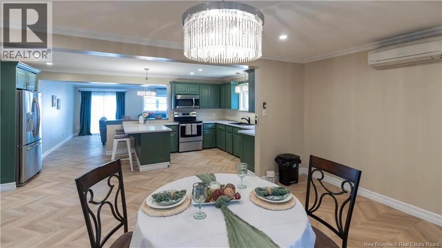
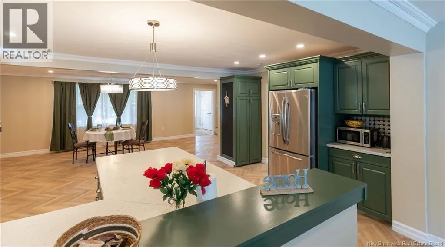
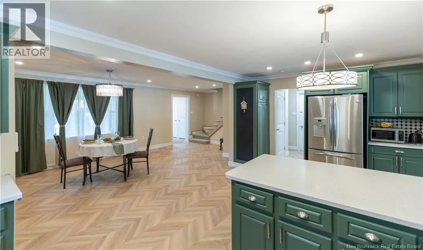
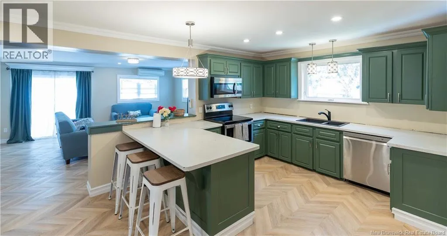
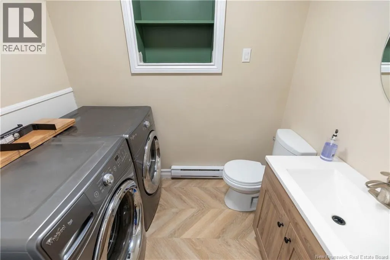
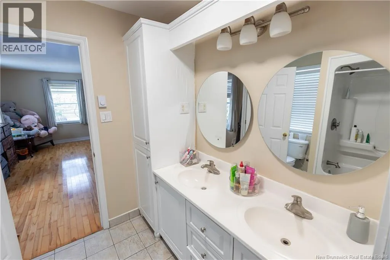
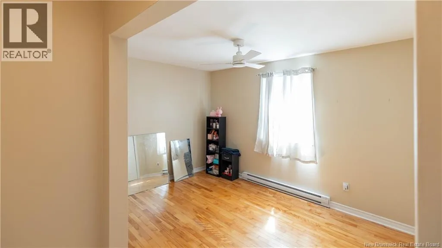
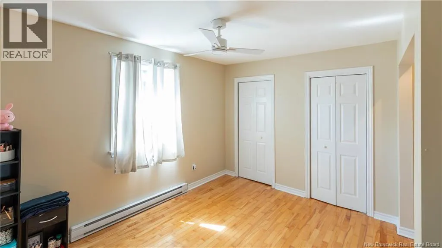
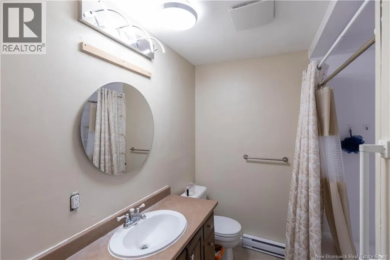
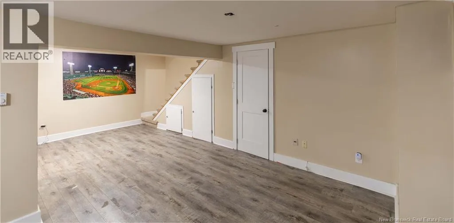
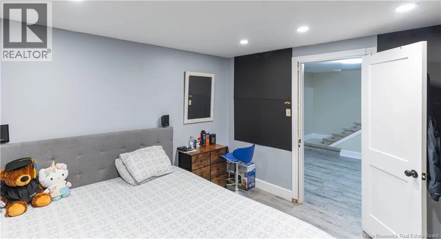
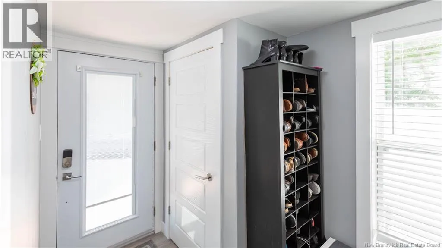
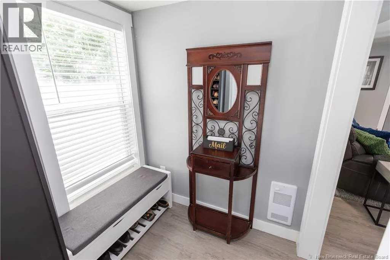
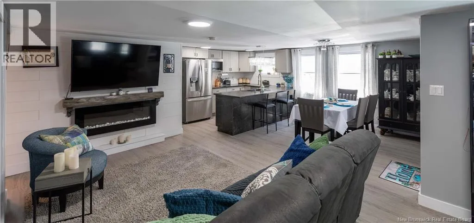
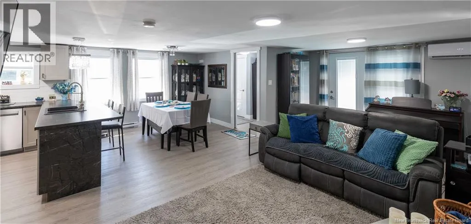
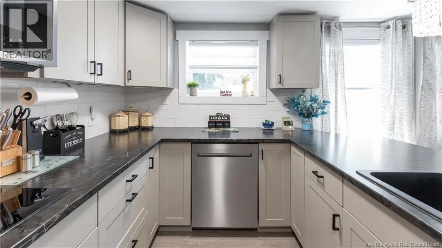
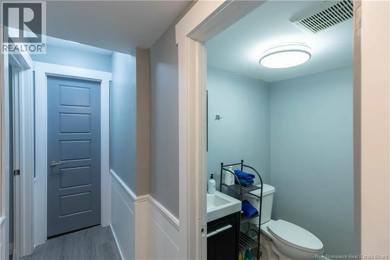
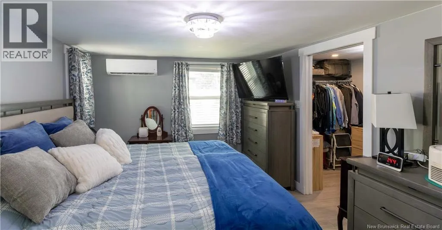
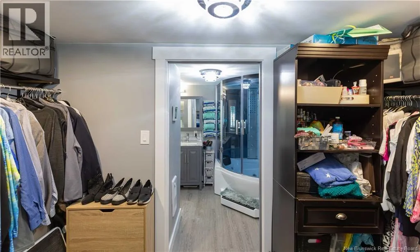
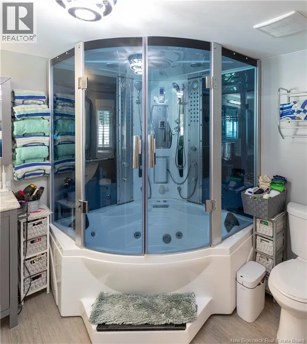
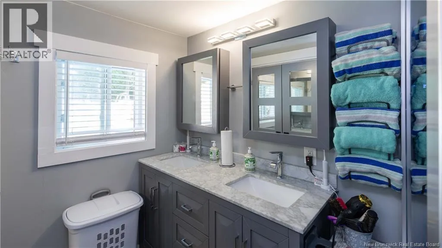
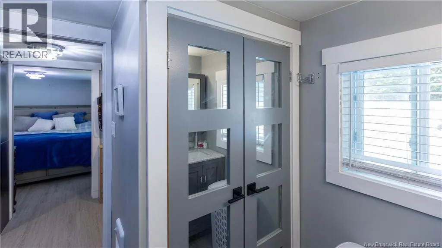
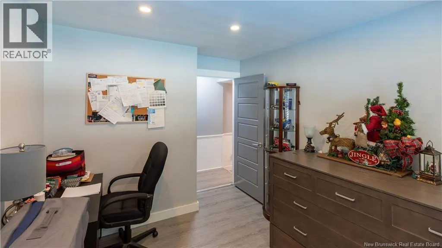
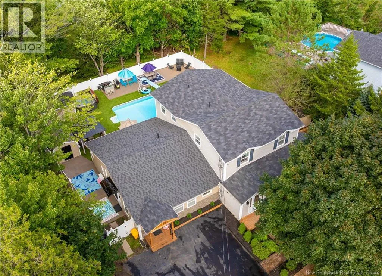
Hampton Rd to Donlyn Dr to Lyden Dr to Esdale Dr A rare opportunity in Quispamsis! Live your dream in this two-family home, with an outdoor resort-style living. Main house is spacious, the main level welcomes you with open concept, new solid vinyl flooring, refreshed kitchen, updated laundry room. The 2nd level offers 4 bedrooms while the finished basement can be tailored to your needs. The added luxury unit features ICF foundation; the living room, dining room and kitchen boast an open concept with new appliances including a convection/microwave and an induction stove top. The spacious master bedroom has ensuite bathroom, his and hers walk in closets, high-end two-person jacuzzi & steam shower with indulging controls like foot massager, blue LED lights, oversized rainfall shower head and many other features. The backyard is a private paradise resort with a large inground heated pool, 8 person hot tub, and newly added artificial turf around the pool. White PVC fencing surrounds this private paradise. Other features: security cameras, large front deck, new seamless eavestrough 2026; roof and electrical panels upgraded in 2022 with two separate meters, Cullighan water softener, LED lighting through out, new electric baseboards, heat pumps with AC independant controls in every level of both homes, central Vac & accessories in the Granny Suite. A detailed description of the house and features is available upon request. All dimensions and numerics are approximate and may be verified by the buyer. (id:27476)


Property Highlights

MLS® Number
NB146561
Type
Single Family
Ownership Type
Freehold
Land Size
12496 sqft

Building

Building Type
House
Storeys
1.00
Square Footage
3730 sqft
Bathrooms Total
5
Bedrooms Above Ground
6
Bedrooms Total
7
Exterior Finish
Vinyl
Fireplace Present
No
Basement Type
Full
Basement Features
Building Heating Type
Baseboard heaters, Heat Pump
Heating Fuel
Electric
Building Cooling Type
Heat Pump

Utilities

Water
Well
Utility Sewer
Municipal sewage system

Room Layout

Bath (# pieces 1-6)
Second level
7'10'' x 7'8''
Other
Second level
7'8'' x 6'8''
Bath (# pieces 1-6)
Second level
8'6'' x 8'6''
Bedroom
Second level
9'7'' x 8'3''
Bedroom
Second level
14'10'' x 11'3''
Bedroom
Second level
13'3'' x 12'8''
Primary Bedroom
Second level
18'9'' x 15'6''
Bedroom
Basement
12'1'' x 11'0''
Family room
Basement
23'4'' x 10'6''
Bath (# pieces 1-6)
Main level
5'1'' x 5'6''
Other
Main level
11'2'' x 5'10''
Bedroom
Main level
12'2'' x 9'5''
Bedroom
Main level
14'8'' x 11'5''
Bath (# pieces 1-6)
Main level
11'2'' x 8'5''
Kitchen
Main level
12'1'' x 11'6''
Dining room
Main level
12'1'' x 7'5''
Family room
Main level
20'9'' x 11'5''
Laundry room
Main level
7'7'' x 5'3''
Foyer
Main level
8'0'' x 7'6''
Bath (# pieces 1-6)
Main level
7'7'' x 5'3''
Kitchen
Main level
19'5'' x 11'5''
Dining room
Main level
19'5'' x 11'7''
Living room
Main level
17'8'' x 15'8''

Location

Learn more about this property
Listing provided by:
Century 21 All Seasons Realty
MLS® number:
NB146561
Agent:
Milad Debly
*Indicates required field
Name is required
Email is required
Please enter a valid phone number (e.g., 416-111-1111).