16 Braun Crescent, Quispamsis, New Brunswick E2E 1A6

Listed for:
$479,900
4 beds
3 baths
Listed 39 days ago
House for rent: 16 Braun Crescent, Quispamsis, New Brunswick E2E 1A6

View all 50 photos

About

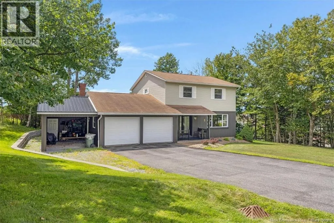
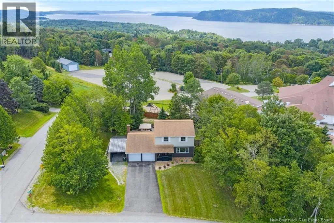
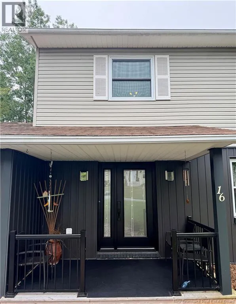
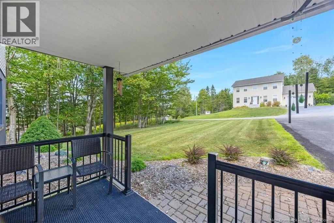
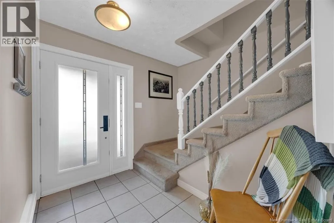
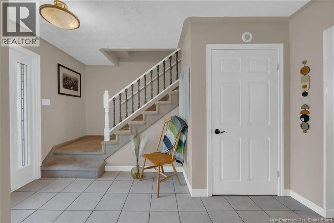
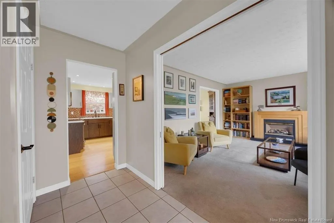
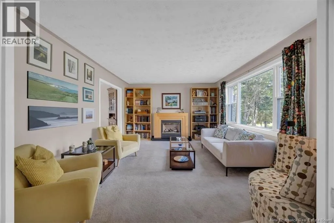
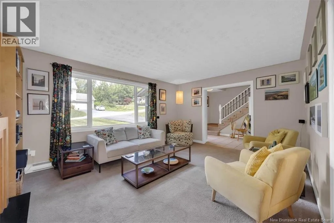
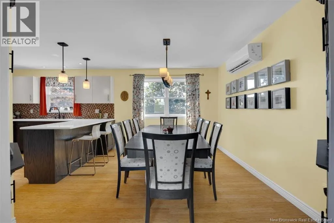
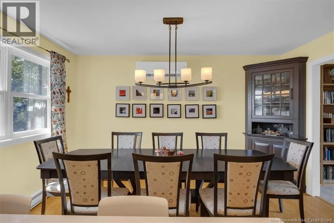
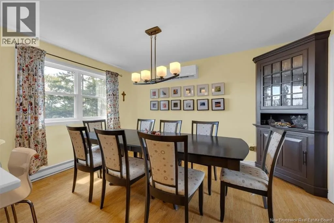
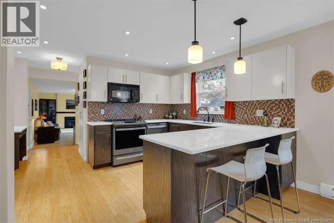
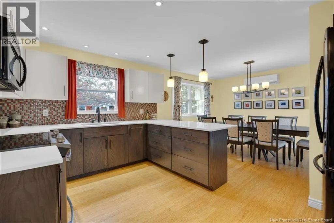
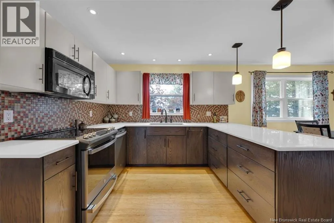
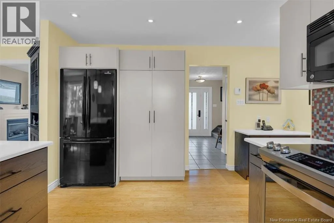
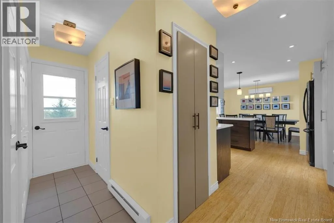
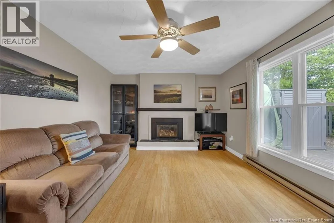
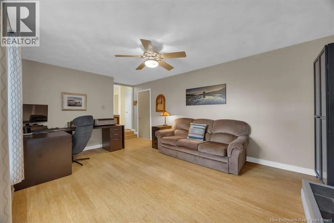
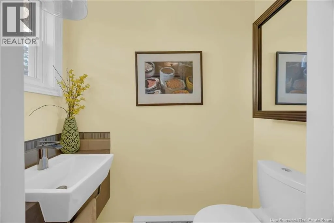
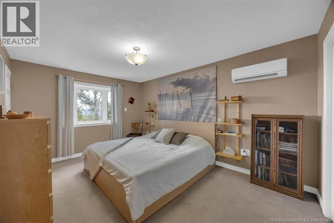
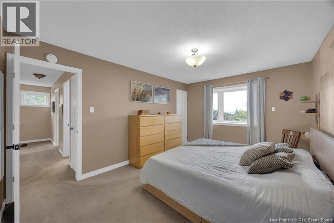
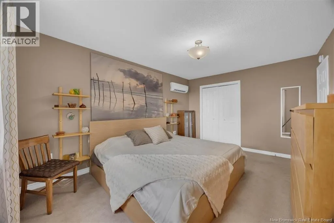
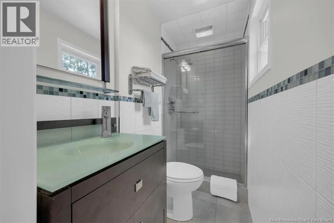
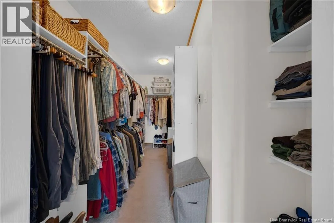
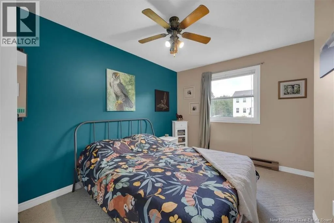
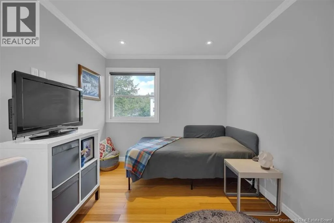
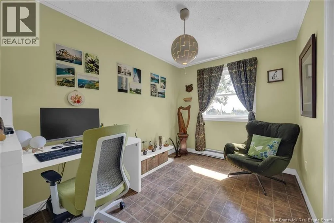
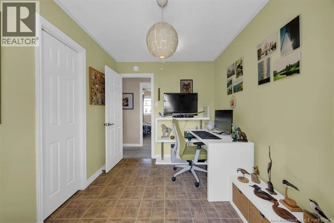
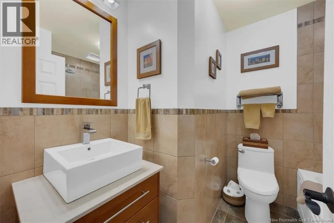
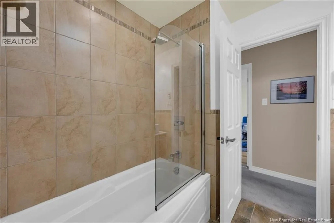
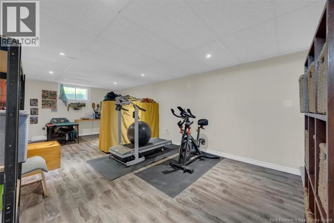
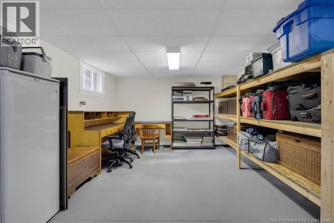
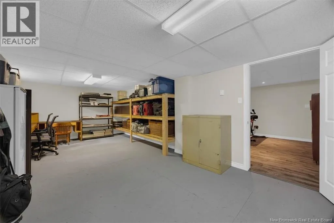
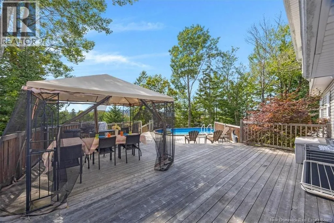
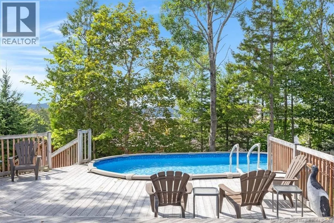
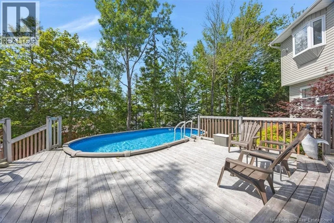
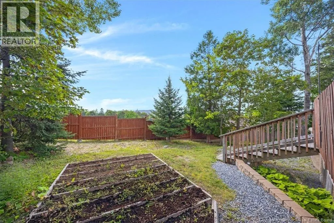
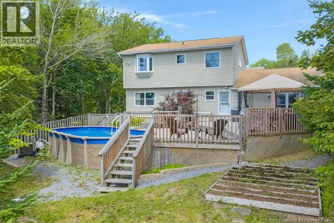
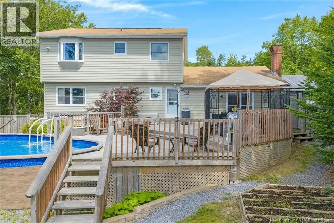
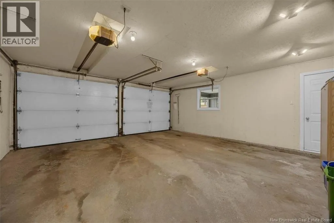
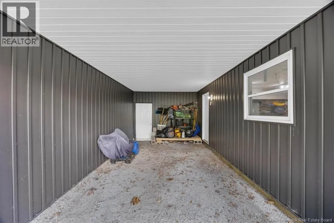
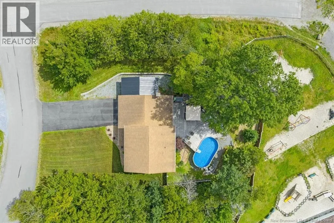
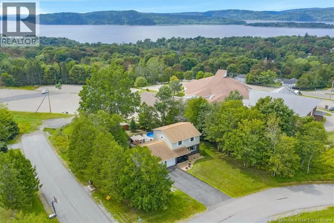
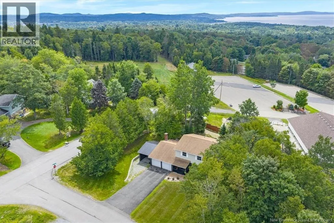
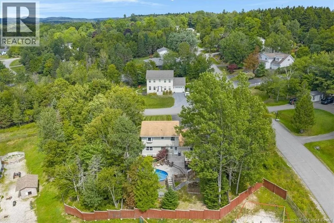
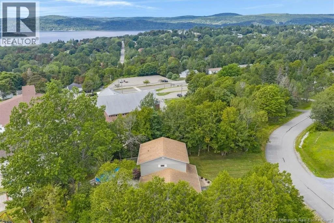
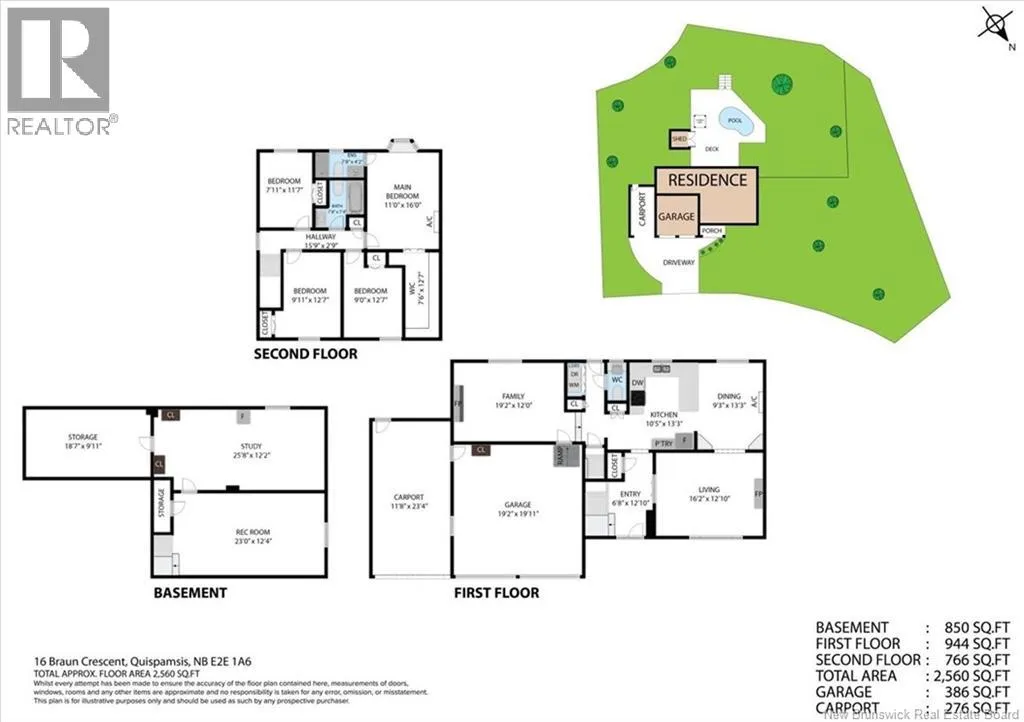
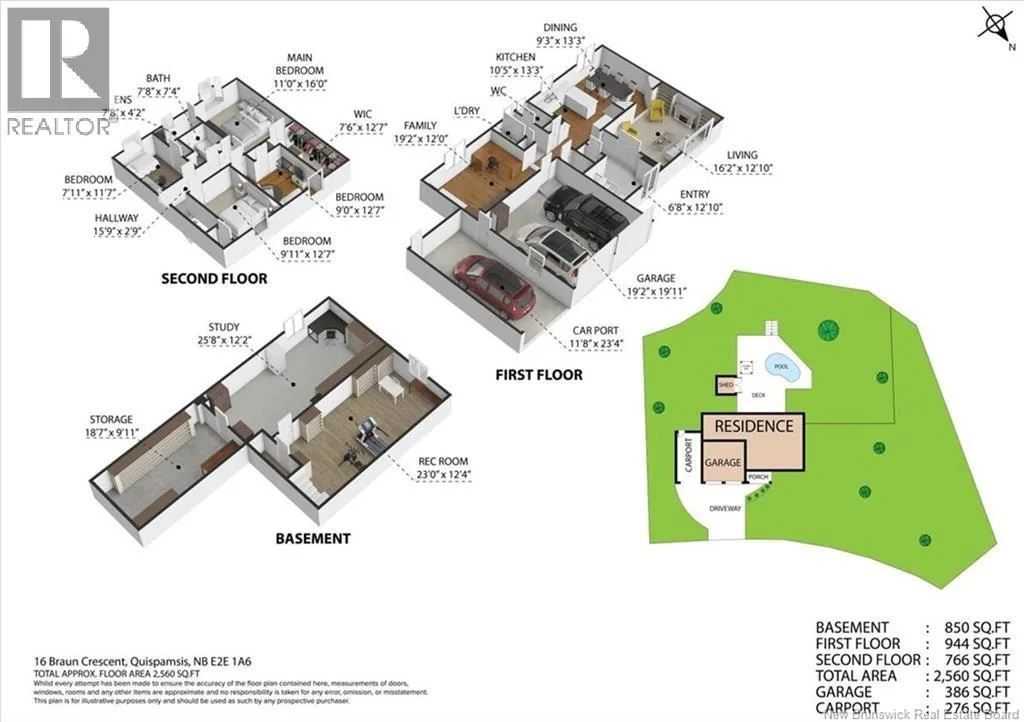
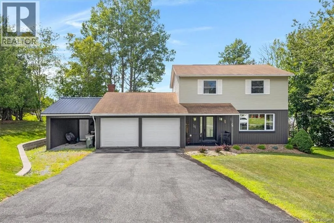
Turn up Kenneview Drive via Vincent Rd, Quispamsis. Turn right onto Braun Crescent. House is on the right. Welcome to 16 Braun Crescent, a beautifully maintained four-bedroom, 2.5-bath family home in one of Quispamsis most desirable neighbourhoods, close to excellent public and private schools, walking trails and amenities. Lovingly cared for by the same owners for 38 years, this warm and inviting two-storey features a traditional layout with a spacious living room, large dining room, updated kitchen with quartz countertops and modern cabinets, bamboo flooring, two propane fireplaces and an additional main-level family room. Upstairs, all four bedrooms are conveniently together, including a generous primary suite with water views, ensuite and walk-in closet. Two heat pumps and a finished basement provide added comfort and living space. Outside, enjoy a large deck, above-ground pool, fenced backyard, beautiful landscaping, paved driveway, attached two-car garage and additional carport. Exceptionally well cared for, move-in ready and located in a superb family neighbourhood, this is a home that truly feels good the moment you walk through the door. (id:27476)


Property Highlights

MLS® Number
NB146462
Type
Single Family
Ownership Type
Freehold
Land Size
0.42 ac

Building

Building Type
House
Storeys
2.00
Square Footage
2390 sqft
Bathrooms Total
3
Bedrooms Above Ground
4
Bedrooms Total
4
Exterior Finish
Vinyl
Fireplace Present
Yes
Basement Type
Basement Features
Building Heating Type
Baseboard heaters, Heat Pump
Heating Fuel
Electric
Building Cooling Type
Heat Pump

Utilities

Water
Drilled Well, Well
Utility Sewer
Municipal sewage system

Room Layout

Other
Second level
12'7'' x 7'6''
Primary Bedroom
Second level
16' x 11'
Bedroom
Second level
12'7'' x 9'
Bedroom
Second level
12'7'' x 9'11''
Bedroom
Second level
11'7'' x 7'11''
Family room
Main level
19'2'' x 12'
Kitchen
Main level
13'3'' x 10'5''
Dining room
Main level
13'3'' x 9'3''
Living room
Main level
16'2'' x 12'2''

Location

Learn more about this property
Listing provided by:
Keller Williams Capital Realty
MLS® number:
NB146462
Agent:
Jen Ryan
*Indicates required field
Name is required
Email is required
Please enter a valid phone number (e.g., 416-111-1111).