27 Runnymede Drive, Quispamsis, New Brunswick E2G 0G2

Listed for:
$695,000
5 beds
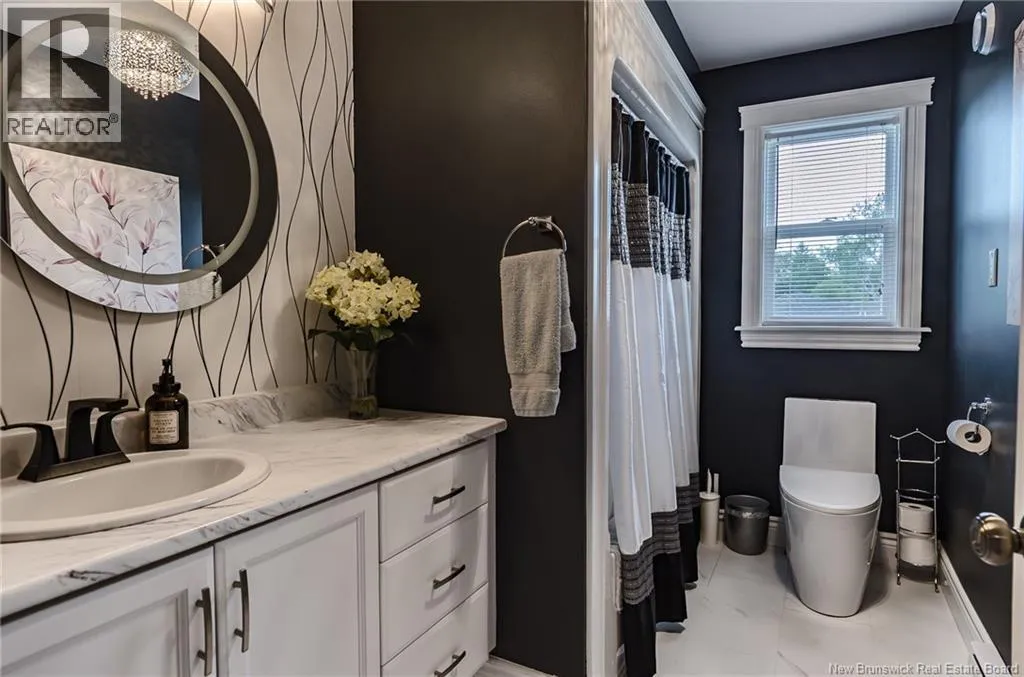
3 baths
Listed 37 days ago
House for rent: 27 Runnymede Drive, Quispamsis, New Brunswick E2G 0G2

View all 46 photos

About

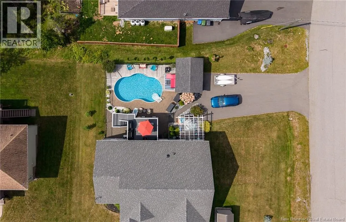
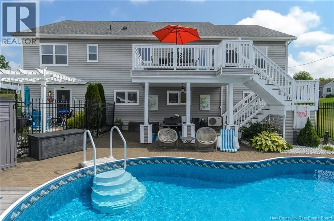
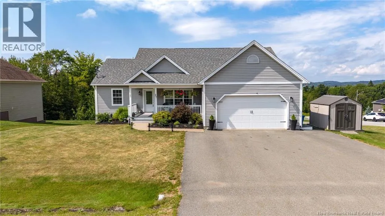
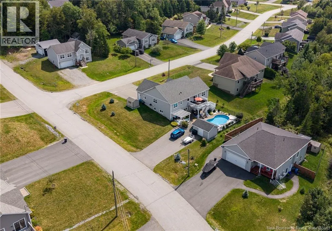
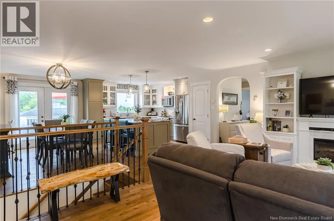
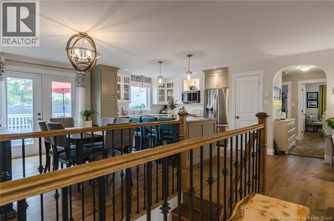
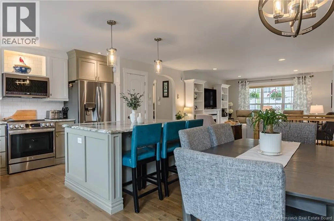
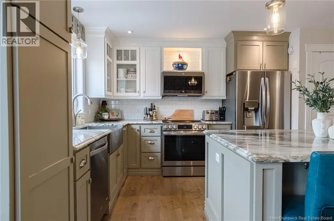
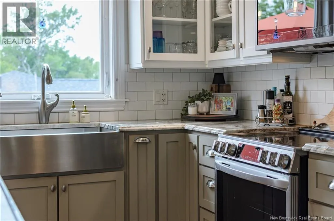
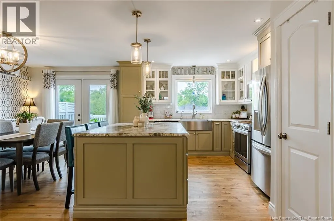
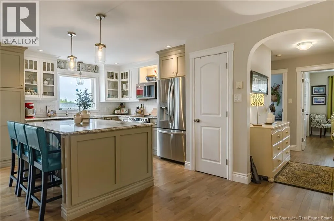
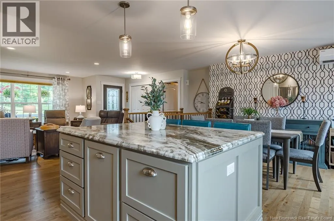
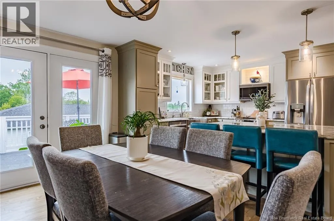
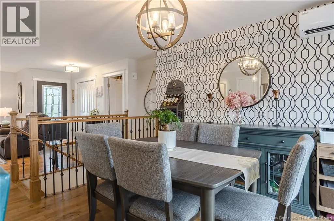
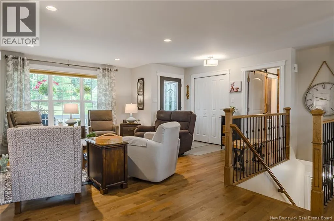
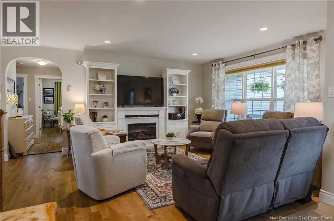
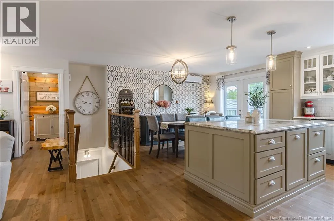
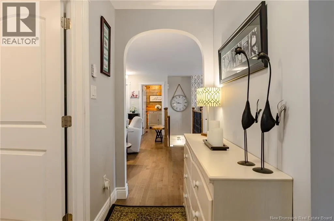
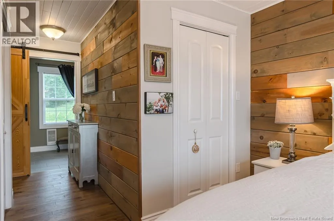
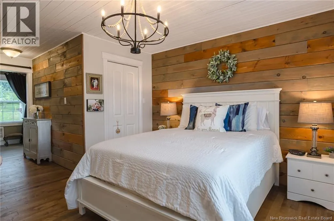
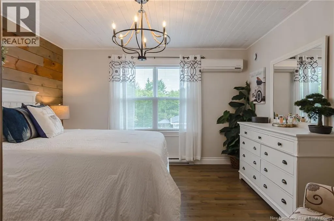
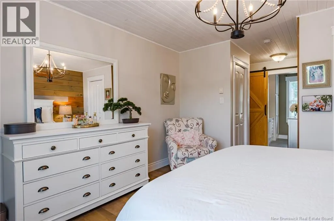
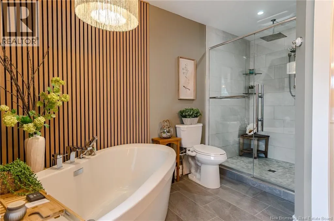
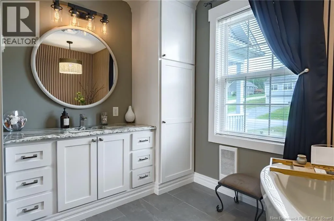
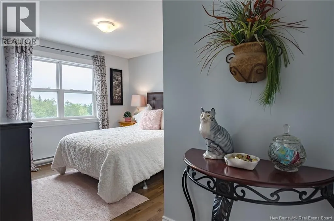
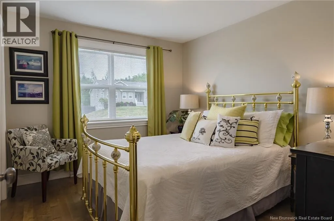
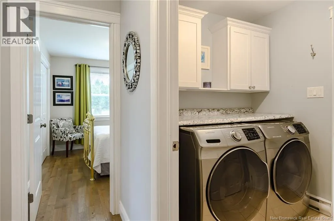
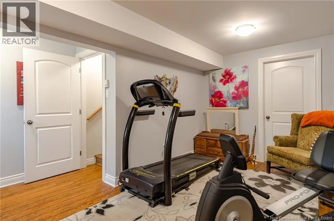
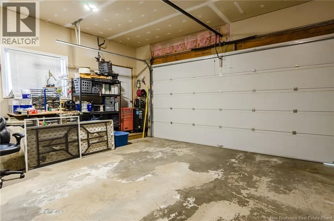
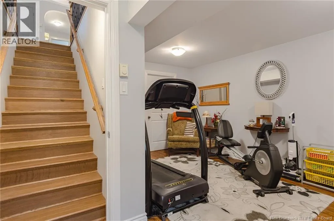
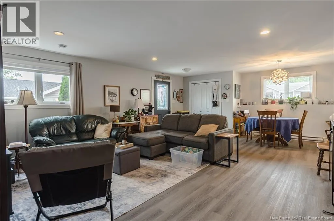
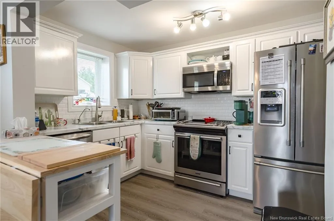
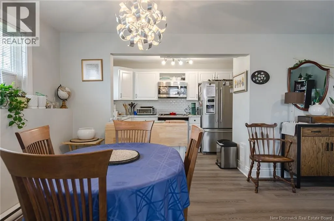
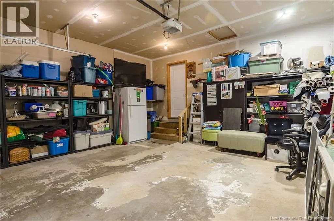
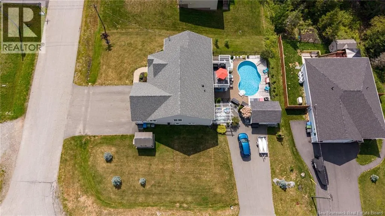
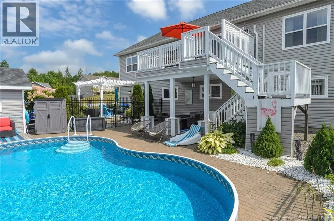
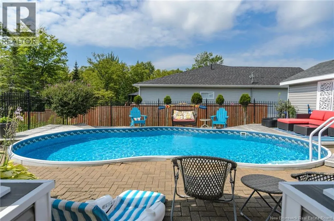
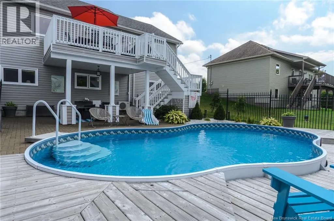
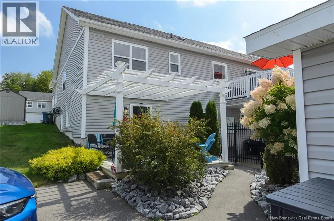
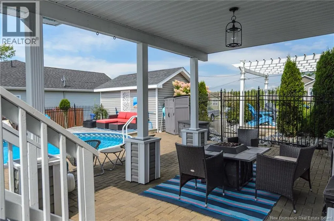
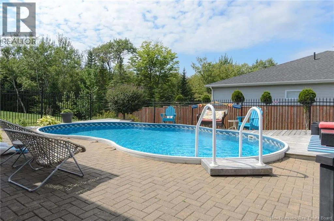
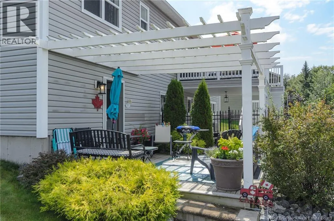
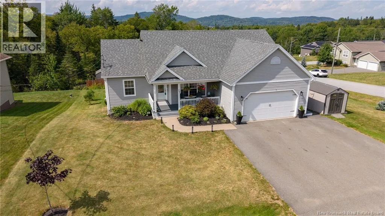
Gondola Point Arterial, to Squire Drive, to Kingsway Drive, to Runnymede Drive Welcome to a home that offers more than just beautiful spaces, it's a lifestyle! This charming property features three spacious bedrooms upstairs, including a primary en suite, and convenient laundry on the main level. The open-concept design, complete with stunning granite countertops. Step outside to discover an amazing backyard oasis! The beautifully fenced-in area boasts a gorgeous pool ideal for outdoor fun and entertaining. With a garage and two sheds, you'll have plenty of storage for all your needs.But the real surprise lies downstairs. The two-bedroom in-law suite, with its own driveway and a pergola patio. Whether you're looking for rental income, space for family, or a place for grown children to land while they get started, this home is ready for it all. One home, two lifestyles, and a backyard that's truly remarkable. Experience more space, more possibilities, and more fun than you ever expected. Your next chapter starts here! (id:27476)


Property Highlights

MLS® Number
NB146490
Type
Single Family
Ownership Type
Freehold
Land Size
13368 sqft

Building

Building Type
House
Storeys
1.00
Square Footage
2940 sqft
Bathrooms Total
3
Bedrooms Above Ground
3
Bedrooms Total
5
Amenities
Recreation Nearby, Shopping
Exterior Finish
Vinyl
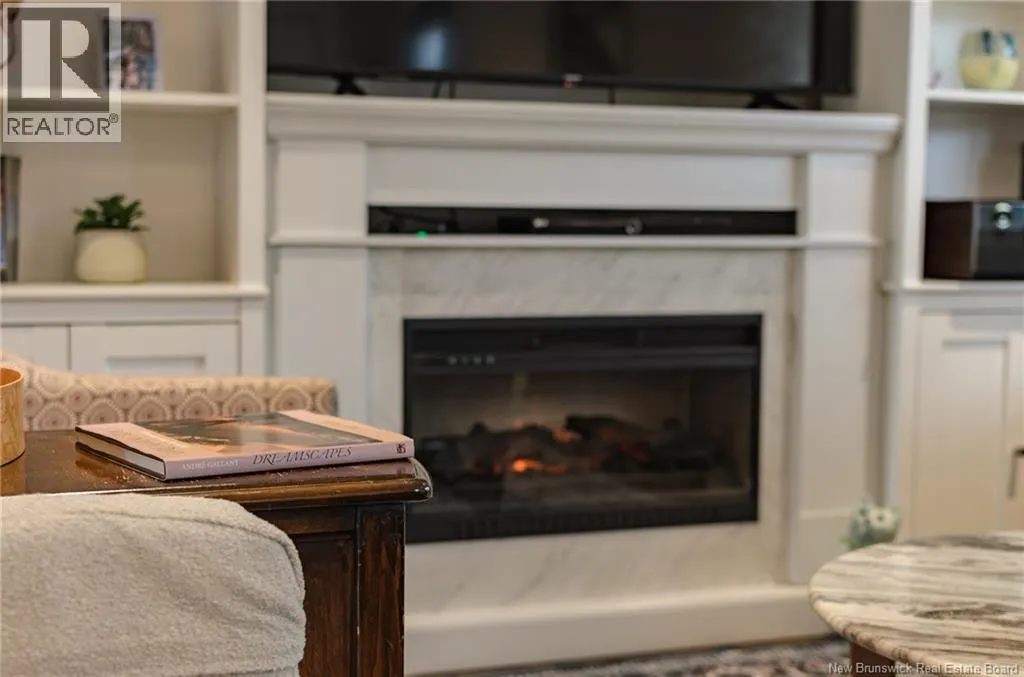
Fireplace Present
No
Basement Type
Basement Features
Building Heating Type
Baseboard heaters, Heat Pump
Heating Fuel
Electric
Building Cooling Type
Heat Pump

Utilities

Water
Drilled Well, Well
Utility Sewer
Municipal sewage system

Room Layout

Laundry room
Basement
13'3'' x 13'6''
Bedroom
Basement
12'2'' x 9'3''
Primary Bedroom
Basement
12'4'' x 10'5''
Dining nook
Basement
10'2'' x 9'5''
Living room
Basement
13'7'' x 16'6''
Laundry room
Main level
6'11'' x 6'1''
Bedroom
Main level
11'6'' x 9'10''
Bedroom
Main level
11'6'' x 14'8''
Living room
Main level
12'7'' x 14'0''
Primary Bedroom
Main level
12'2'' x 12'2''
Dining room
Main level
7'7'' x 12'11''
Kitchen
Main level
13'3'' x 16'10''

Location

Learn more about this property
Listing provided by:
eXp Realty
MLS® number:
NB146490
Agent:
Kim Legge
*Indicates required field
Name is required
Email is required
Please enter a valid phone number (e.g., 416-111-1111).