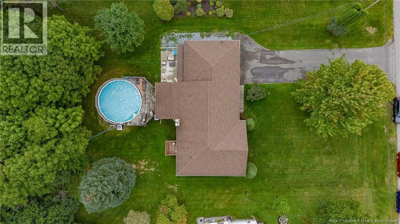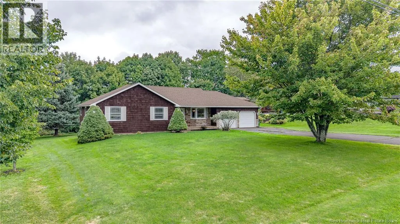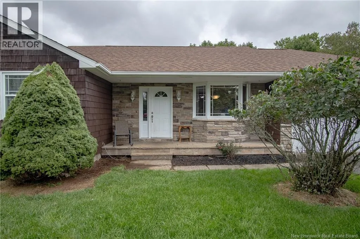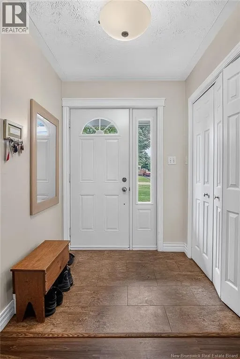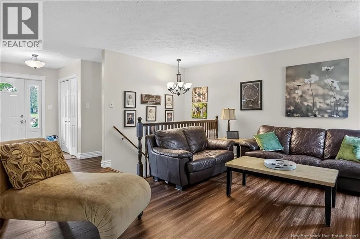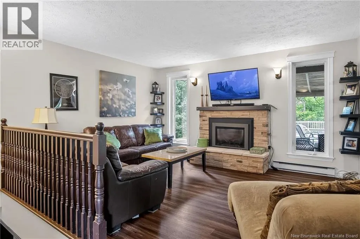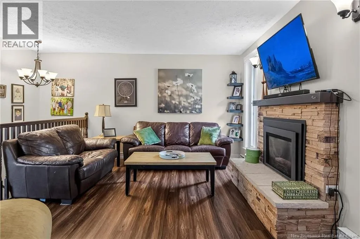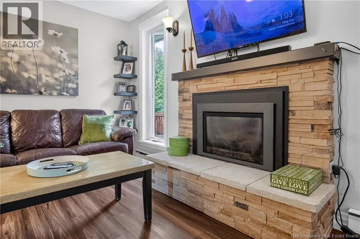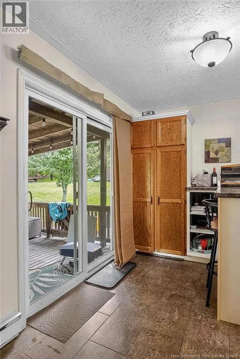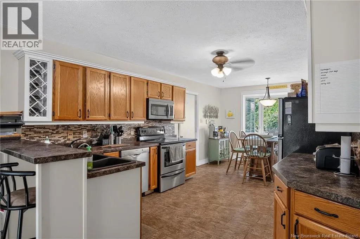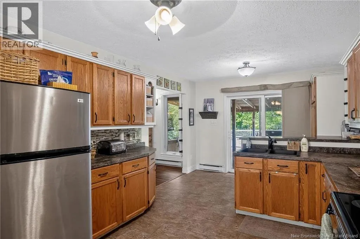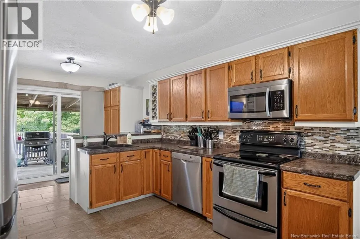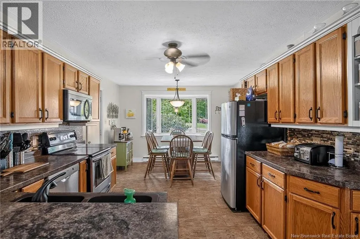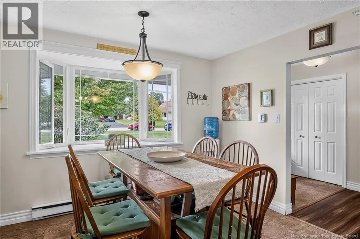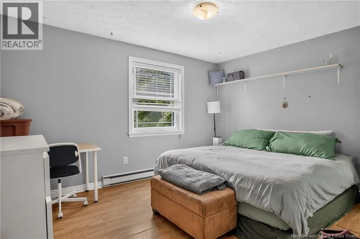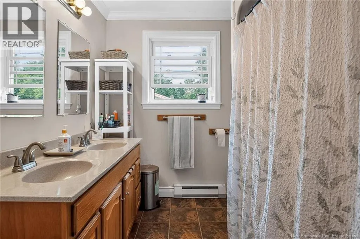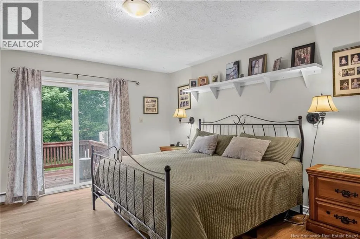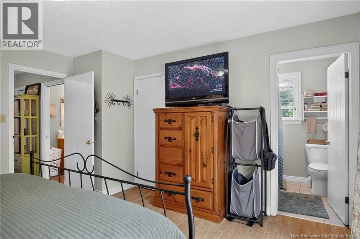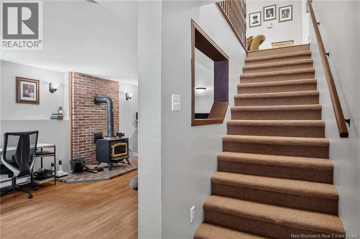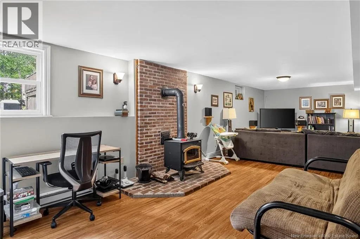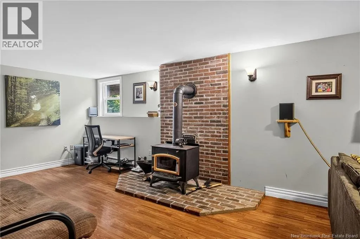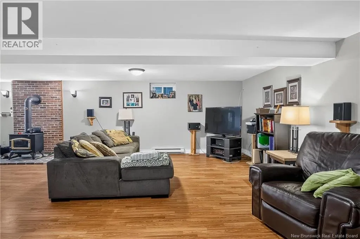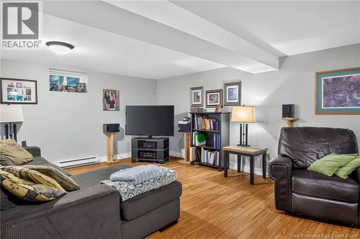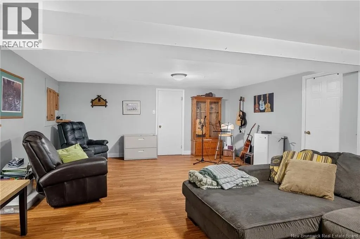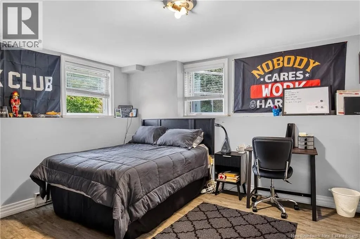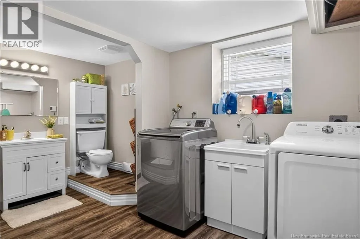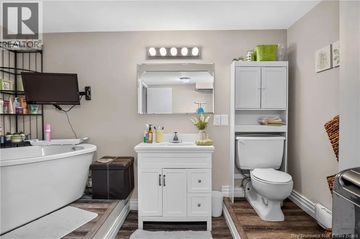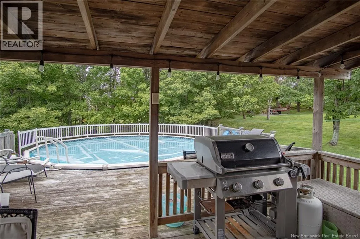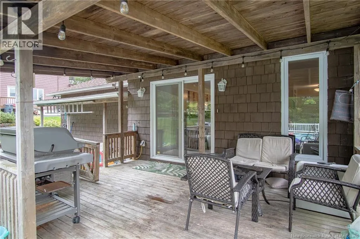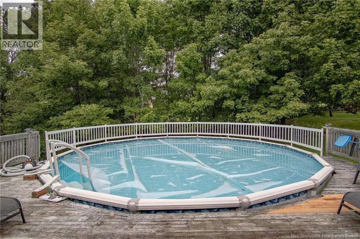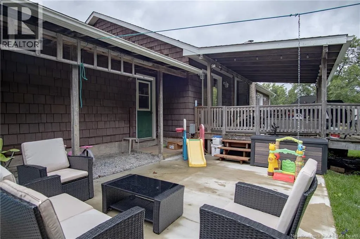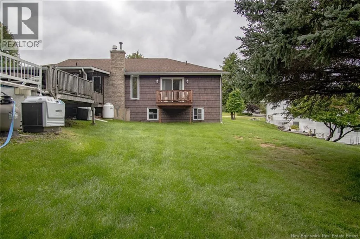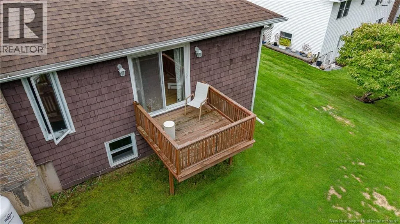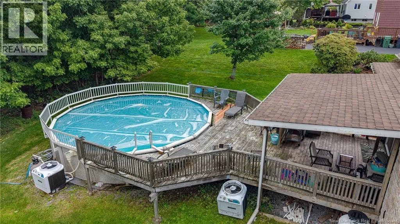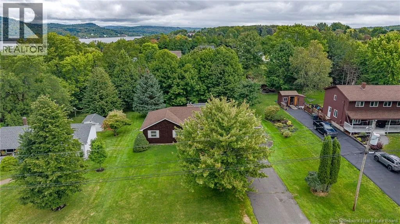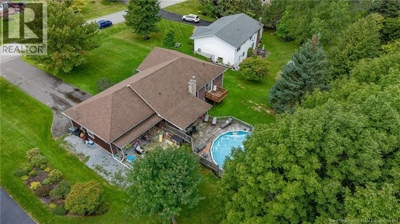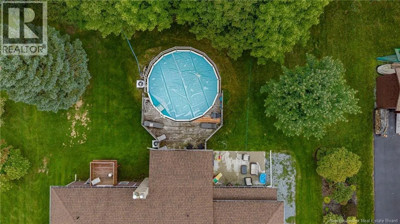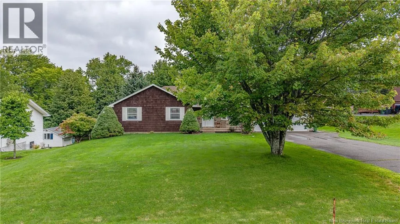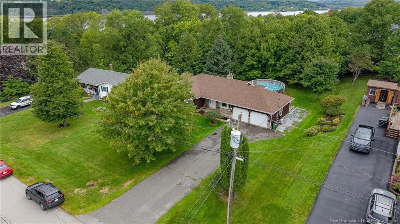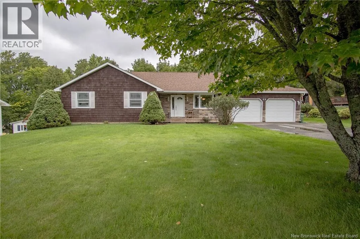
Vincent Road to Scarlet Drive to Gondola Boulevard then onto Lionel Drive. You don't see homes on this street go for sale often, and there's a reason why. Where a conveniently located family friendly neighbourhood meets a relaxing retreat near the river where families can build memories for a lifetime. Welcome to 17 Lionel Drive. This spacious 4-bedroom, 3-bathroom home offers the room, layout, and outdoor space that families are looking for in a great Quispamsis location. Inside, youll find a comfortable and functional layout with a large family room providing plenty of space to relax, entertain, or gather with the family. The home offers generous bedroom space and three bathrooms, making everyday living a little easier for a busy household. A large kitchen attached to the main living room also gives you an area to mingle and chat with the family while supper is being made. Outside is where this property really stands out. The beautifully landscaped yard offers plenty of room to enjoy the warmer months, with a large deck, above-ground pool, and multiple outdoor sitting areas creating an ideal setup for entertaining. The property also features a double-car garage, ample driveway parking, and a private maturely landscaped lot with plenty of green space. After providing the perfect living space to raise a family and cherish memories for 29 years, this home is ready for its next owners to take care of. Is this seems like the property for you, contact your favourite REALTOR® for your appointment to view or for any other information you may need. Your future home awaits! (id:27476)