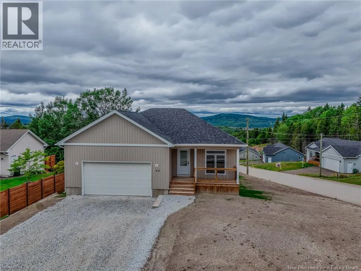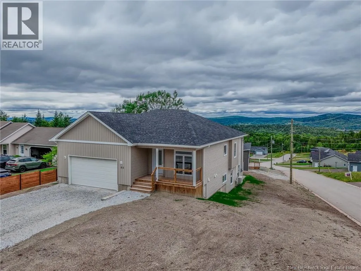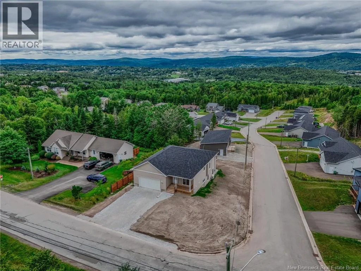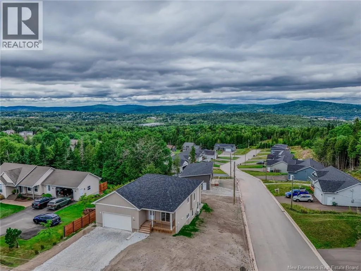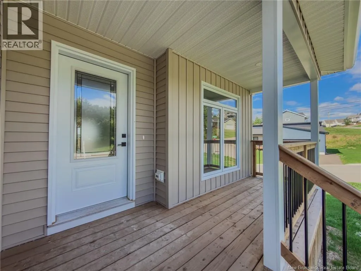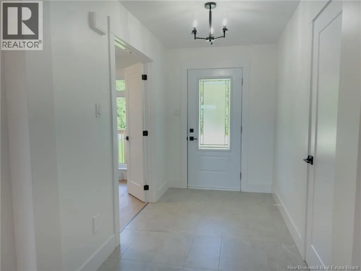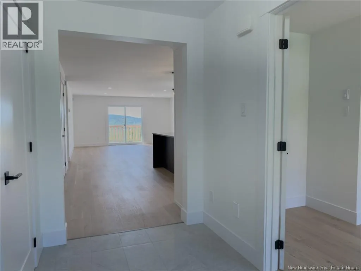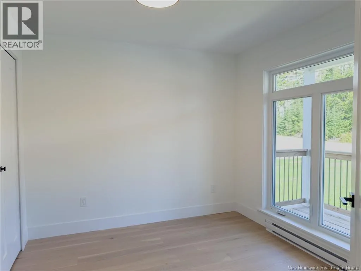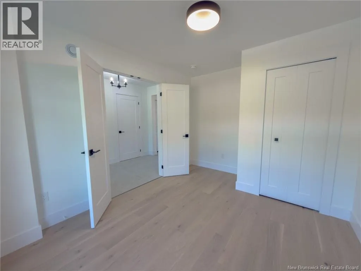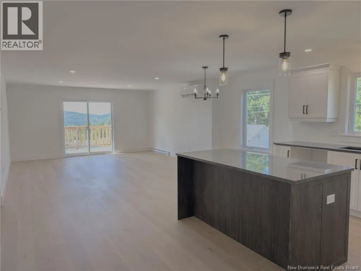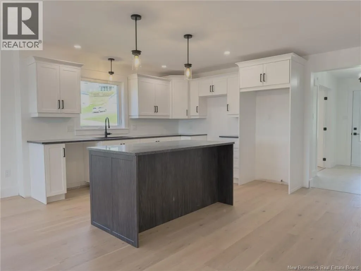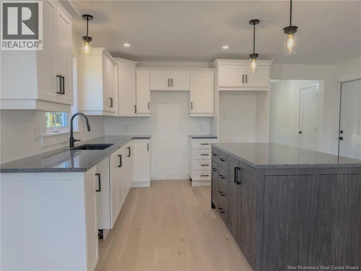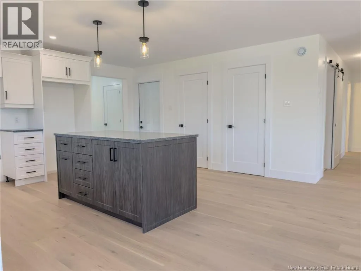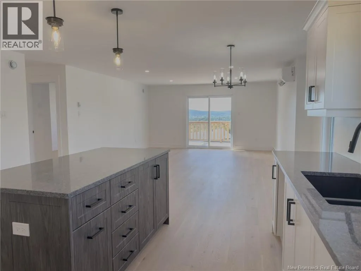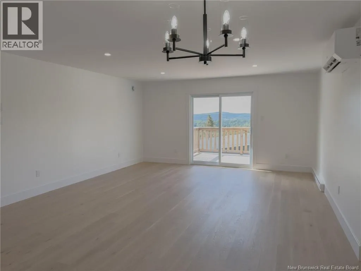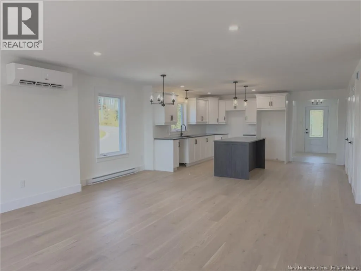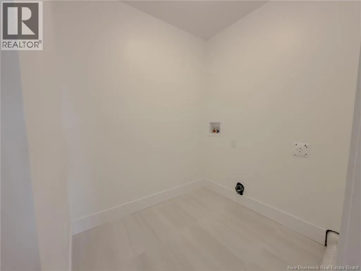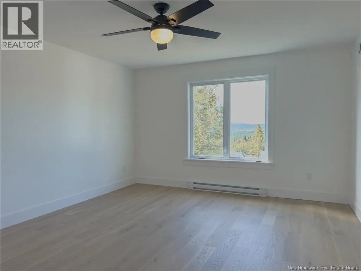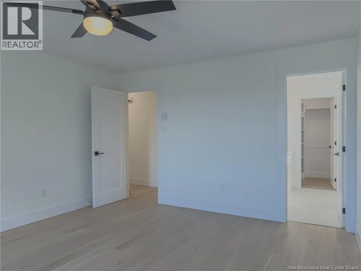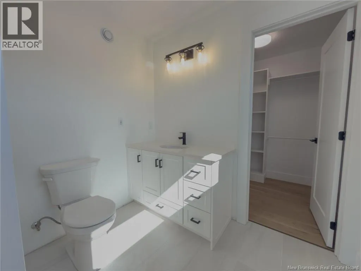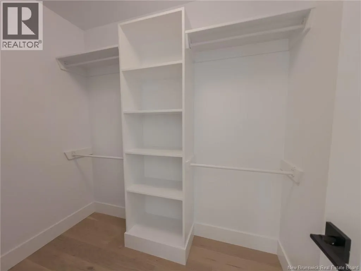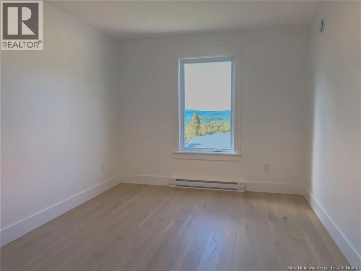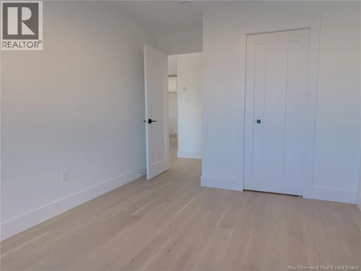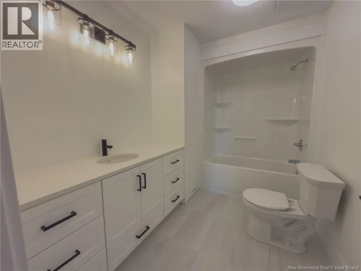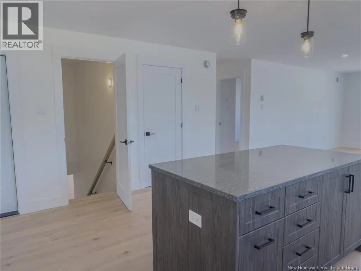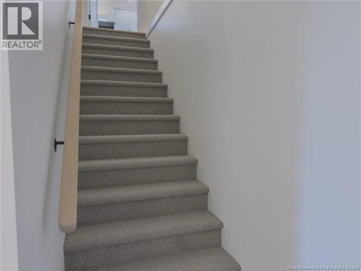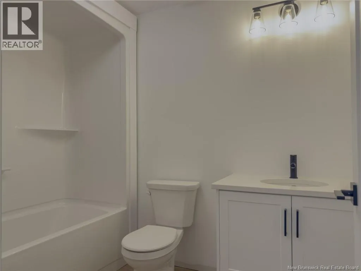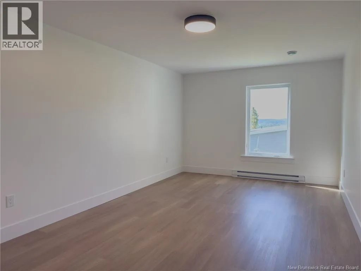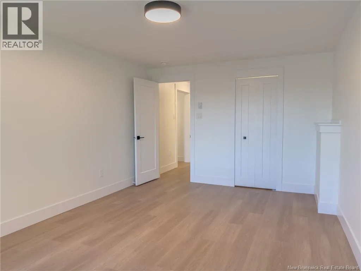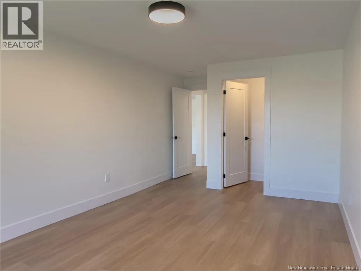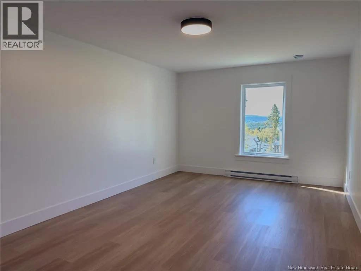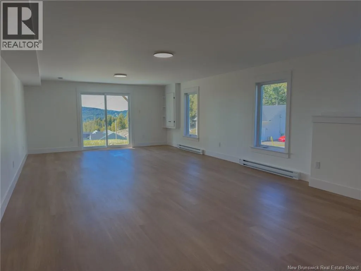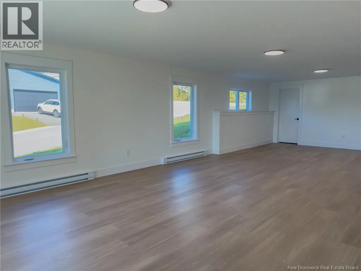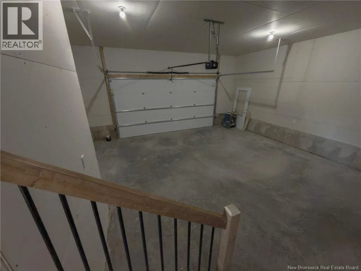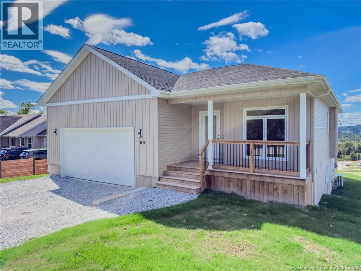
Gondola Point Arterial to Squire Dr. to #65 Another quality new built home in the highly desirable Country View Estates. This 3+2 bedroom, 3 bathroom home with an open concept has great curb appeal. You wont be disappointed in this one from the time you enter the spacious tiled foyer from the covered front deck. The front room provides a perfect opportunity for a study, home office, or as a bedroom. The kitchen is well designed with centre island, pantry, ample cupboard and counter space. The kitchen flows naturally to the dining area and then into the living room with a ductless mini split and access to the rear deck with amazing valley views. Down the hall is the conveniently located laundry room accessed by a barn door. Across the hall from that is the second bedroom. The main floor bath is off this hall and finally the primary bedroom complete with ensuite and walk in closet. The lower level is home to the third bathroom, the generous fourth bedroom and the fifth bedroom with walk in closet. Also on this level is the very bright and cozy family room, a large utility room, perfect for extra storage and the patio door walk out. There is also an attached two car garage with hot and cold water and its insulated and sheet rocked. Don't miss your opportunity to call this beauty yours. (id:27476)