69 Peat Drive, Quispamsis, New Brunswick E2E 4X8

Listed for:
$399,000
4 beds
2 baths
Listed 22 days ago
House for rent: 69 Peat Drive, Quispamsis, New Brunswick E2E 4X8

View all 47 photos

About

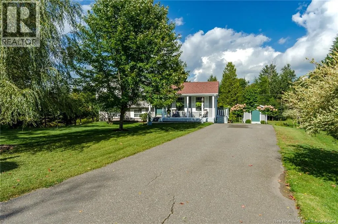
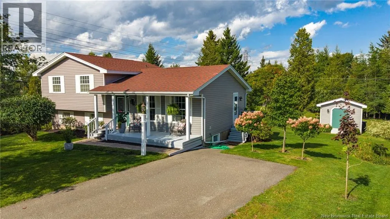
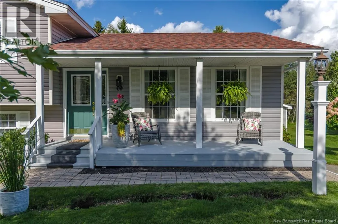
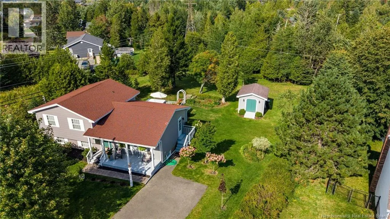
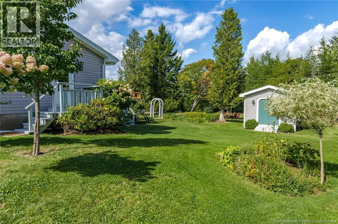
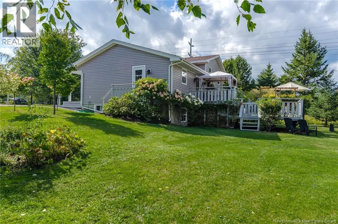
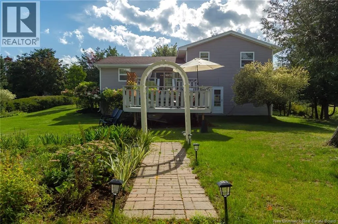
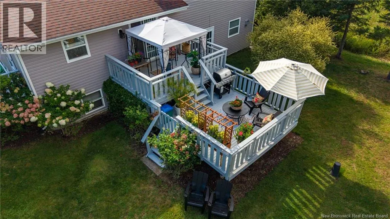
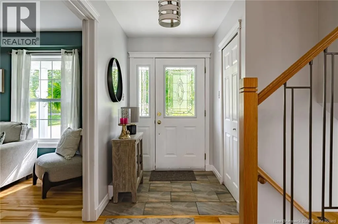
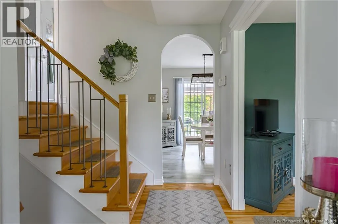
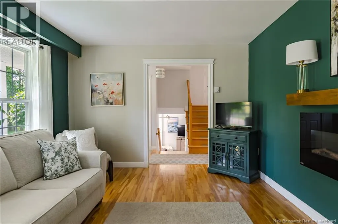
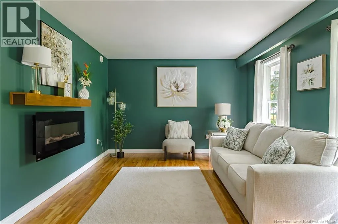
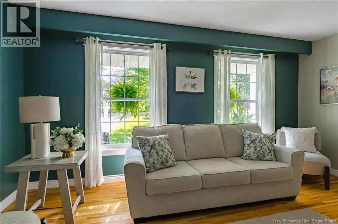
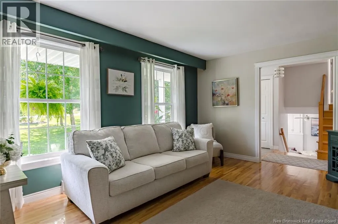
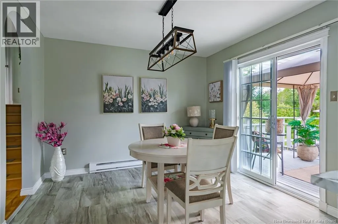
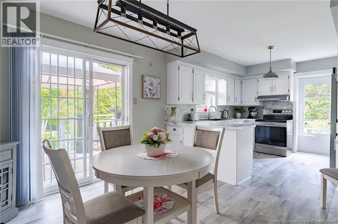
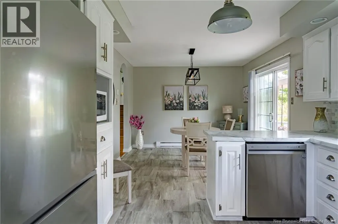
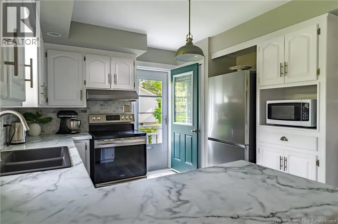
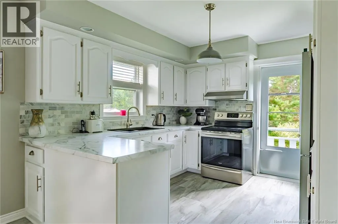
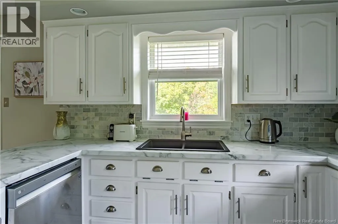
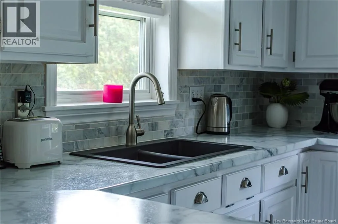
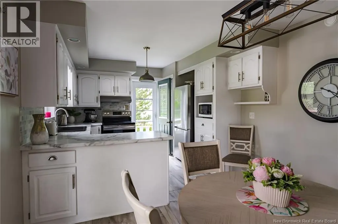
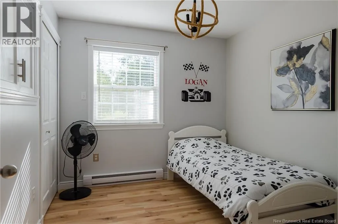
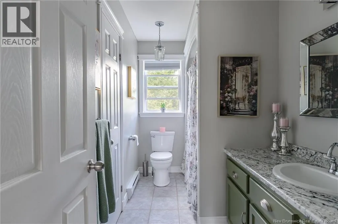
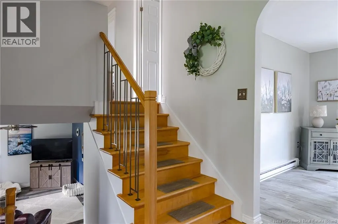
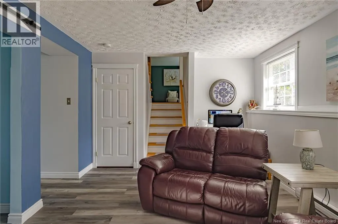
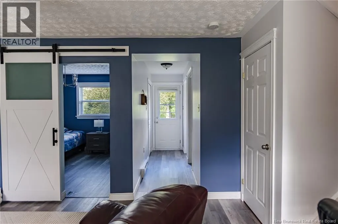
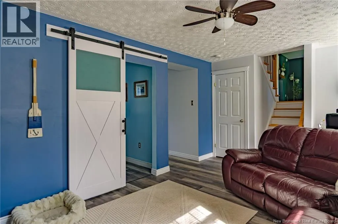
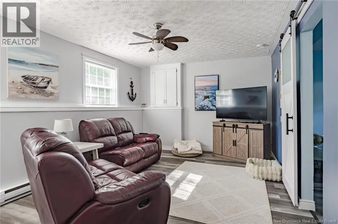
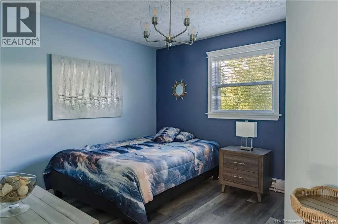
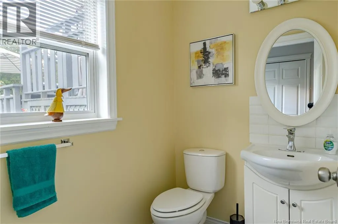
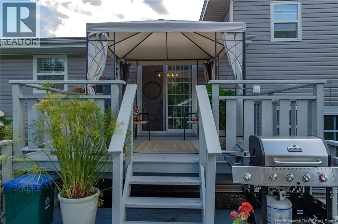
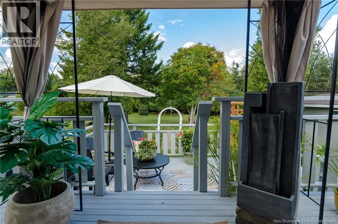
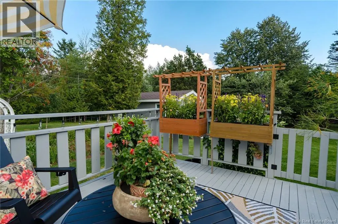
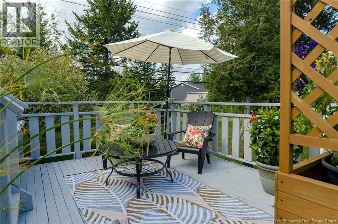
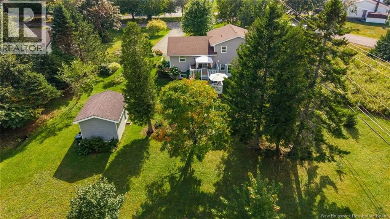
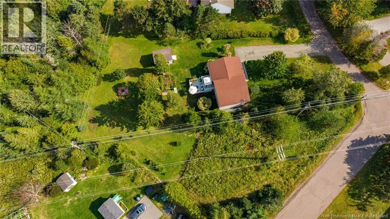
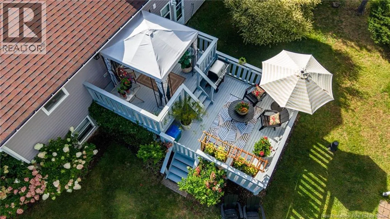
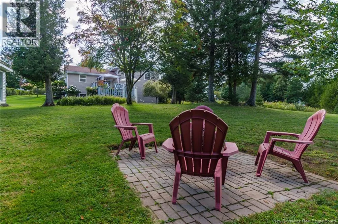
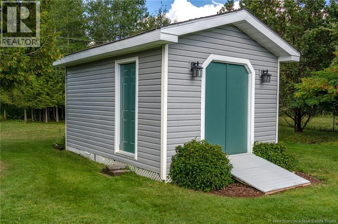
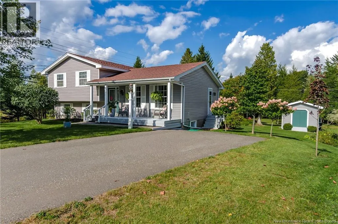
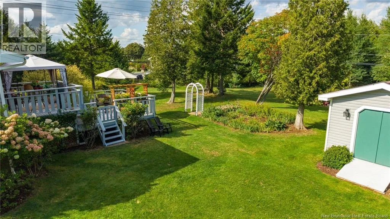
Millennium drive to cedar ridge blvd to peat Welcome to 69 Peat Drive in Quispamsis! Beautifully renovated and completely updated, this 3+1, 4 level side spit is located in one of Quispamsis' most popular neighborhoods. Offering plenty of space for the whole family, this home features generous living areas on each level, modern fixtures and finishes throughout, and a stylish, move- in-ready feel. The beautiful modern kitchen is a standout feature, combining contemporary design with plenty of workspace and storage. The spacious layout provides excellent flexibility for families, entertaining, a home office or additional living. Outside, enjoy a wonderful front patio and private two level rear deck, perfect for relaxing, entertaining, or enjoying the surrounding privacy. The property sits on one of the larger lots in the area, just under an acre, providing an abundance of outdoor space, increasingly hard to find. With it's extensive updates, modern style, versatile four-level layout, generous lot and sought after location, 69 Peat Drive is a home you definitely will want to see! (id:27476)


Property Highlights

MLS® Number
NB147666
Type
Single Family
Ownership Type
Freehold
Land Size
3862 m2

Building

Building Type
House
Square Footage
1820 sqft
Bathrooms Total
2
Bedrooms Above Ground
3
Bedrooms Total
4
Exterior Finish
Vinyl
Fireplace Present
No
Basement Type
Full (Partially finished)
Basement Features
Walk out
Building Heating Type
Baseboard heaters
Heating Fuel
Building Cooling Type
Air exchanger

Utilities

Water
Drilled Well
Utility Sewer
Municipal sewage system

Room Layout

5pc Bathroom
Second level
X
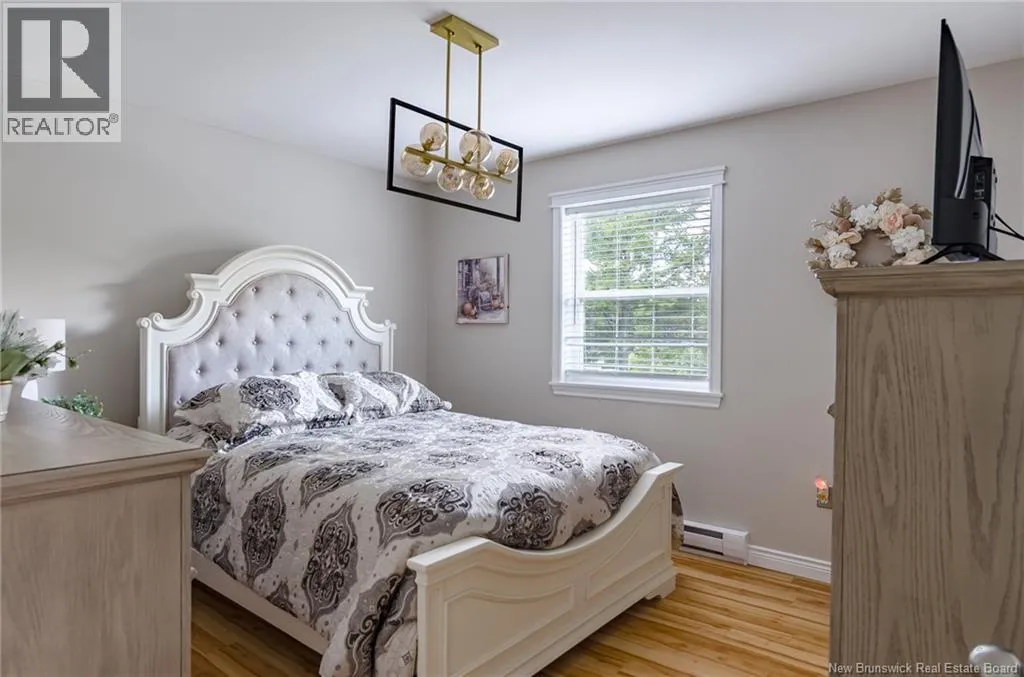
Primary Bedroom
Second level
10'10'' x 12'10''
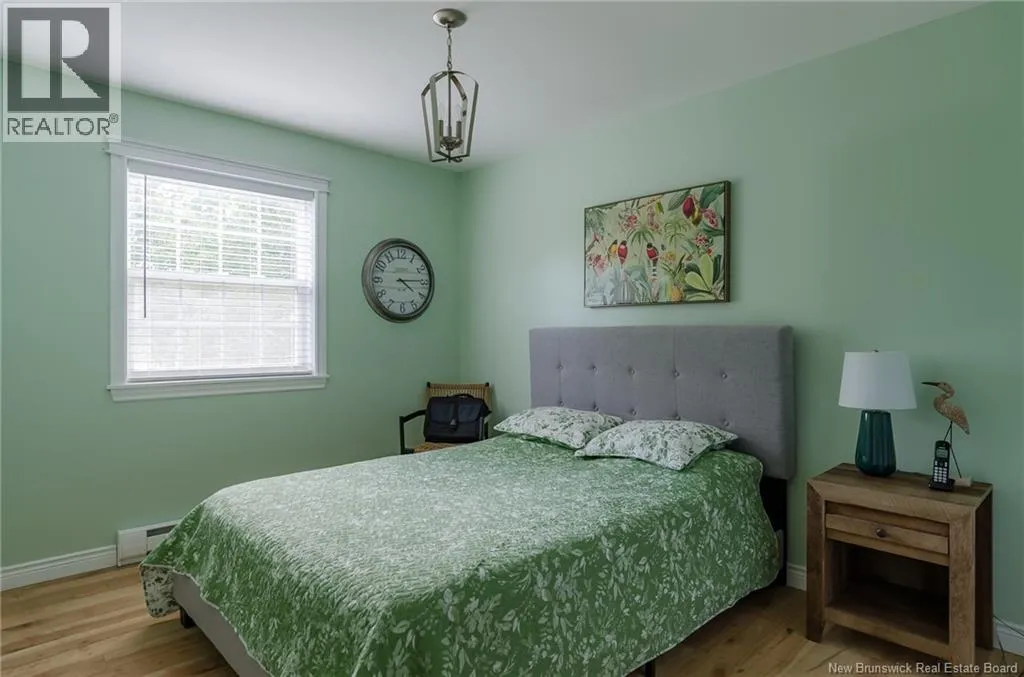
Bedroom
Second level
11'8'' x 9'7''
Bedroom
Second level
9'7'' x 10'10''
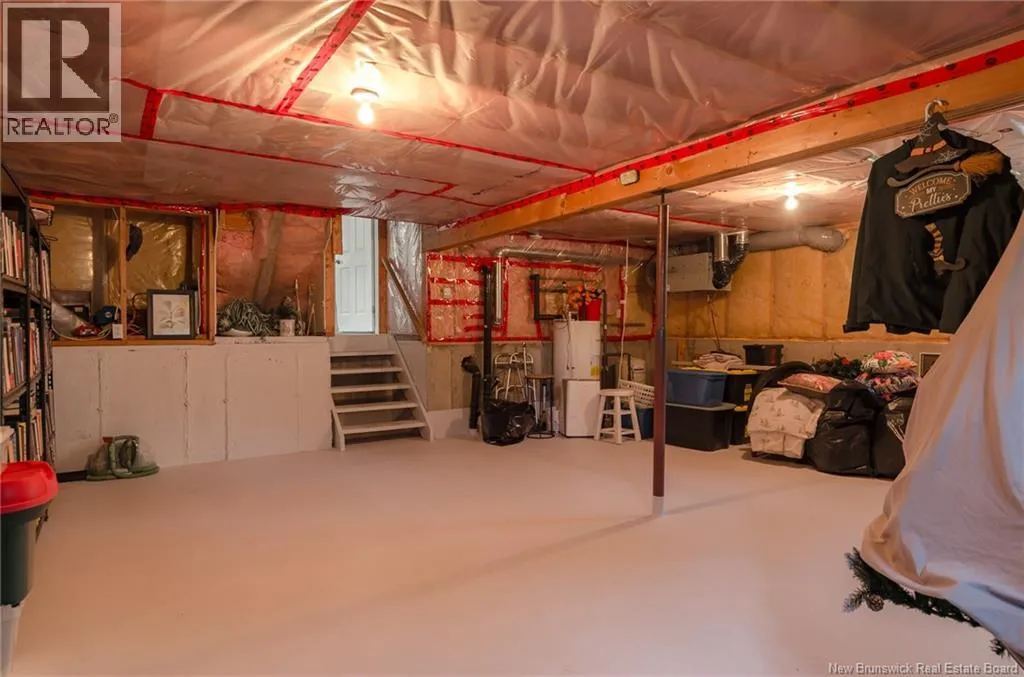
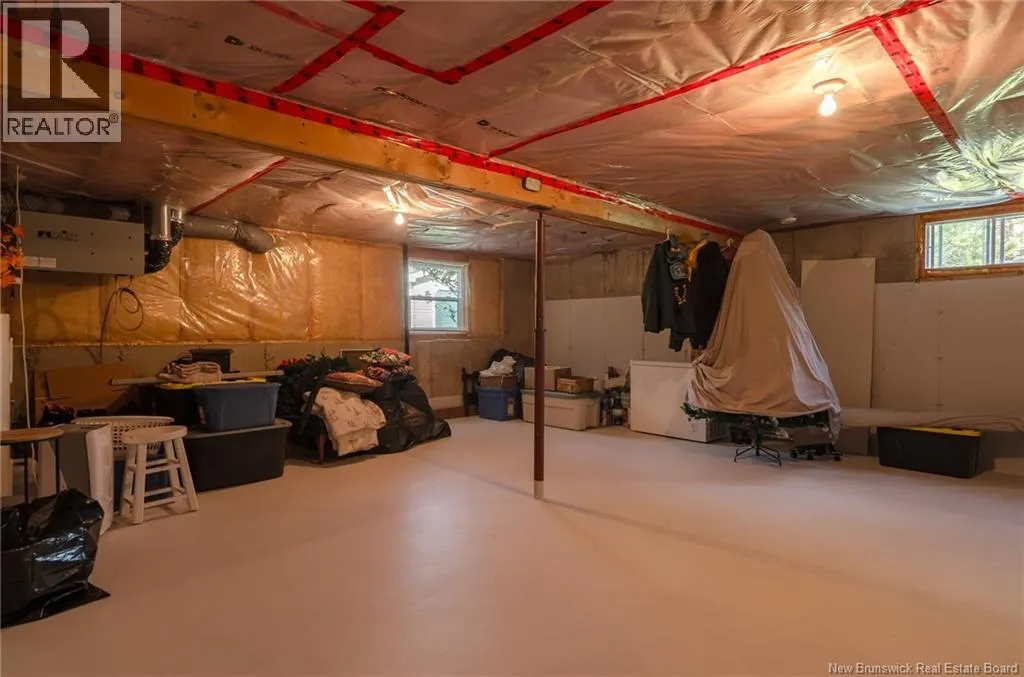
Storage
Basement
22'10'' x 18'10''
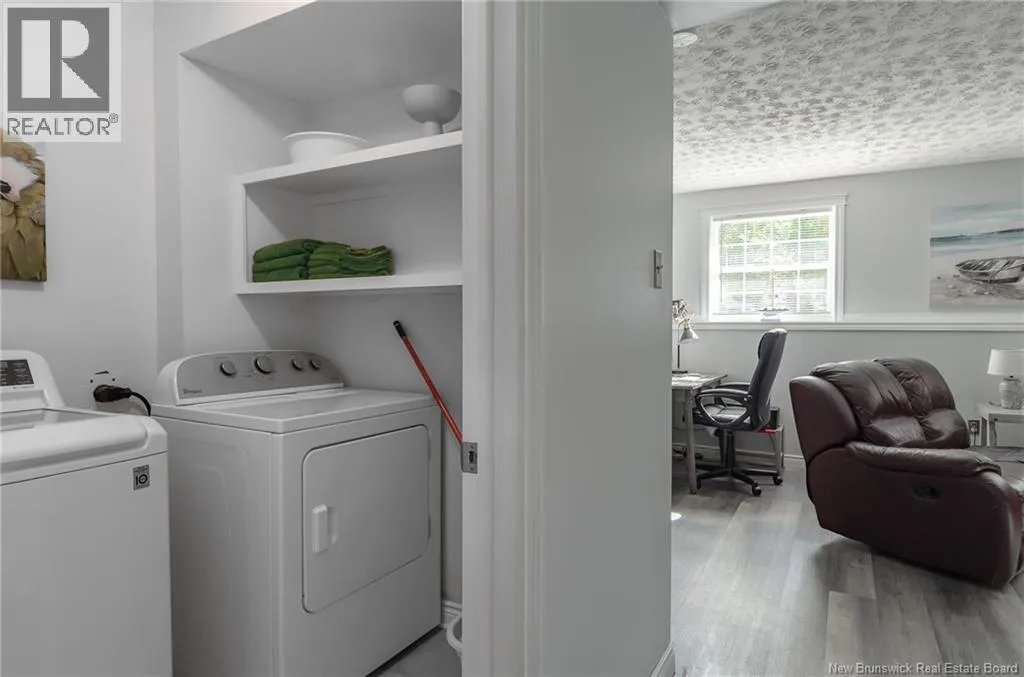
Laundry room
Basement
6'10'' x 6'4''
Bedroom
Basement
12'4'' x 10'10''
Family room
Basement
22'4'' x 11'4''
Living room
Main level
16'4'' x 11'8''
Kitchen
Main level
10'9'' x 10'4''
Dining room
Main level
10'9'' x 11'4''

Location

Learn more about this property
Listing provided by:
eXp Realty
MLS® number:
NB147666
Agent:
Steve Ryan
*Indicates required field
Name is required
Email is required
Please enter a valid phone number (e.g., 416-111-1111).