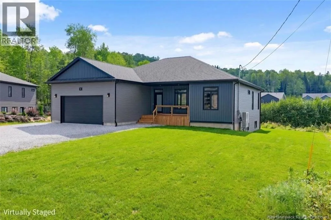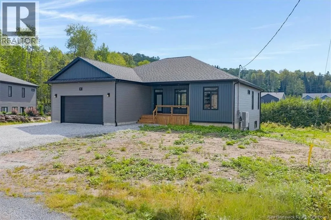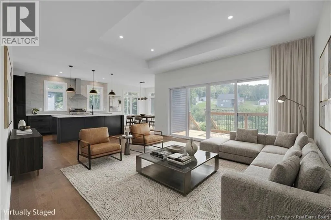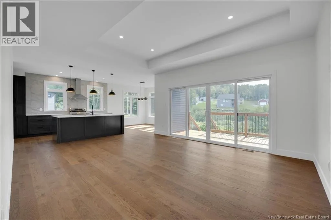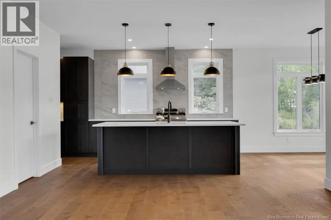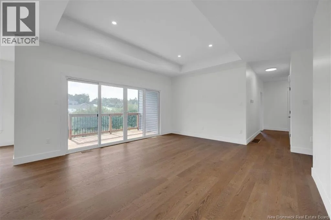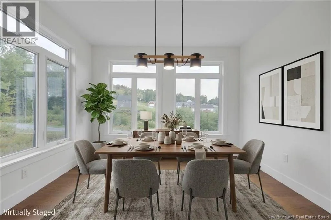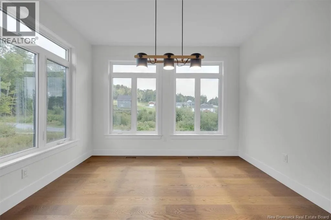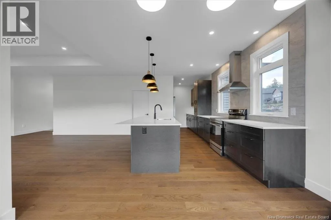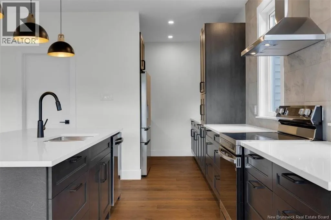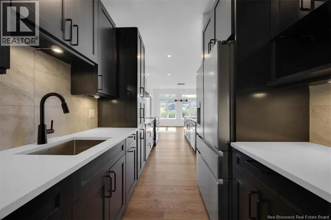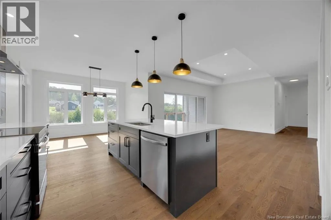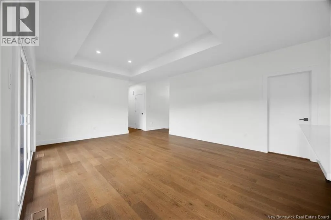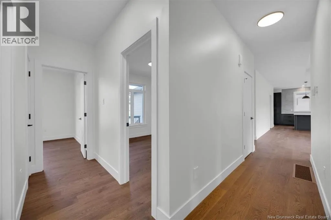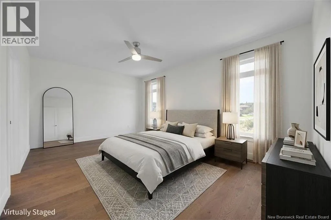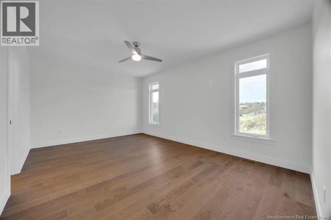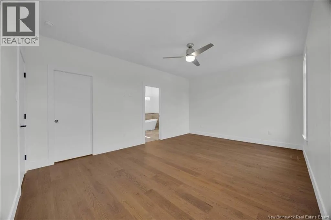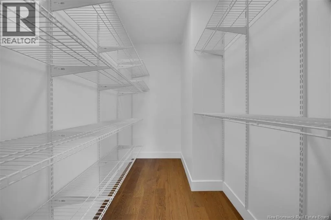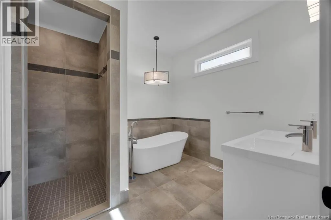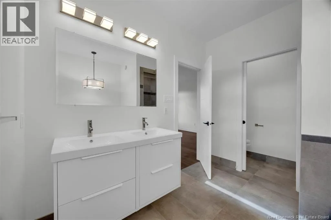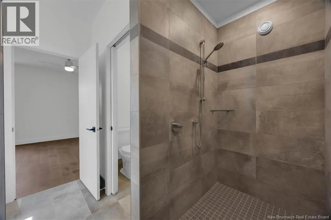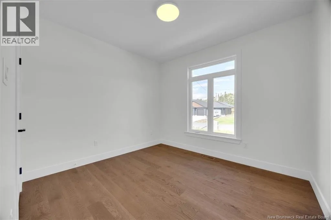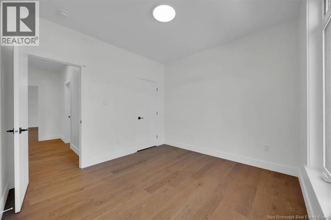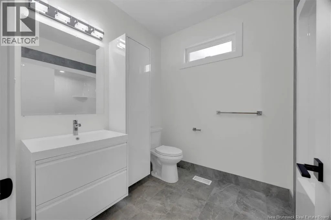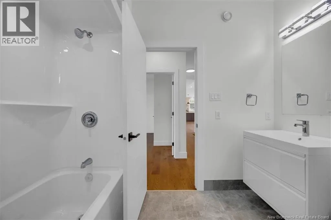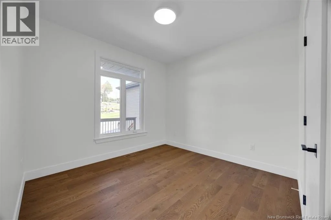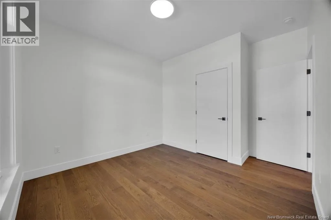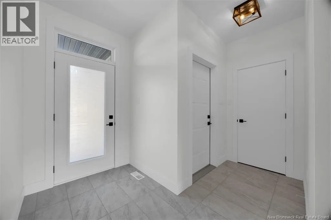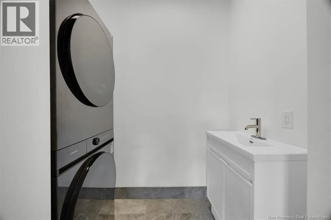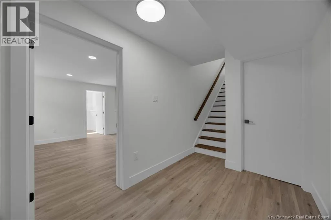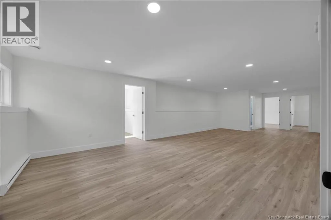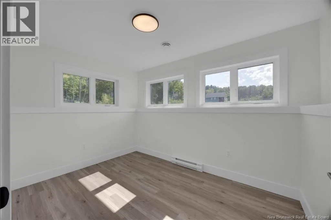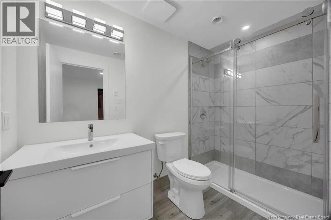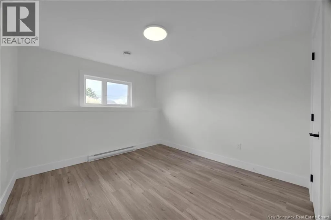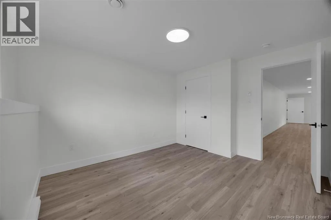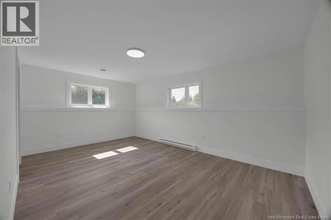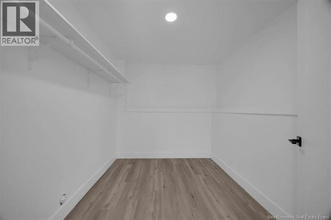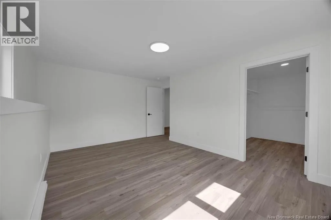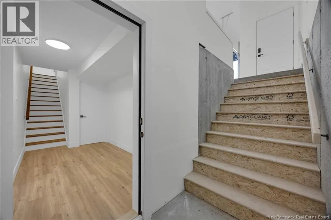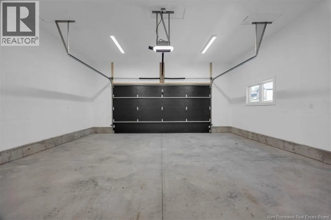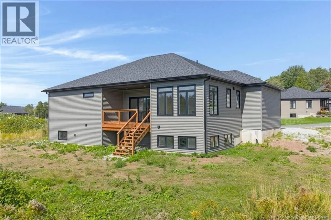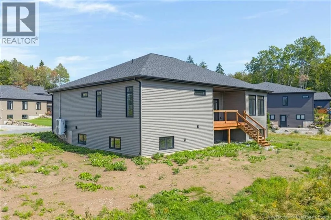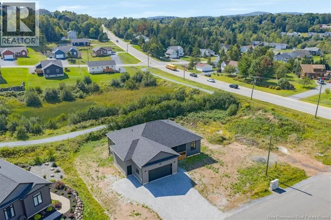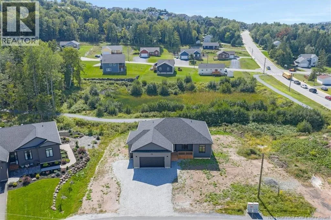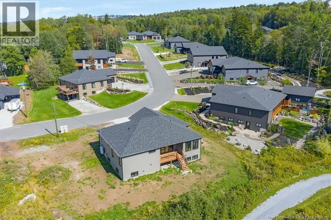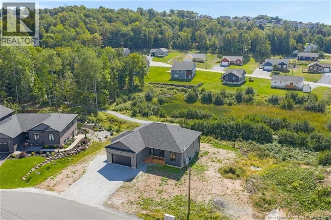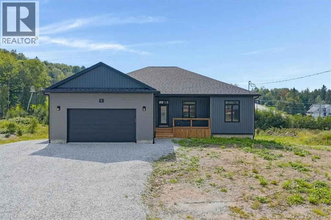
Vincent Road to Galmorgan Drive Welcome to 8 Galmorgan Drive, a beautifully finished modern bungalow built by highly regarded local builder MK Taylor Homes and located in one of Quispamsis most desirable neighbourhoods. Designed with both style and everyday living in mind, this impressive home offers a spacious, thoughtfully planned layout across two fully finished levels. The double attached garage and welcoming covered entry complement the homes clean, contemporary design. Inside, soaring ceilings, oversized windows and hardwood flooring create a bright and inviting main level, while a fully ducted heat pump provides efficient year round heating and cooling. At the heart of the home is a beautifully appointed kitchen featuring quartz countertops, custom cabinetry, stainless steel appliances, contemporary lighting and a generous island ideal for gathering. The open-concept living and dining areas offer plenty of room to entertain, with patio doors leading to the covered back deck. Three well-sized bedrooms and two full bathrooms complete the main floor, including a serene primary suite with a luxurious ensuite featuring a tiled shower, freestanding soaker tub and elegant finishes. The fully finished lower level adds exceptional versatility with two additional bedrooms, a dedicated home office, full bathroom and expansive family room. Perfect for guests, growing families or even multigenerational living. Ideally located near schools, amenities, recreation and walking trails, 8 Galmorgan Drive brings together thoughtful design, quality craftmanship, exceptional versatility and beautifully finished living space in the heart of Quispamsis. (id:27476)