18 Bellbottom Way, Quispamsis, New Brunswick E2G 0K9

Listed for:
$529,900
3 beds
2 baths
Listed 17 days ago
Garden Home for rent: 18 Bellbottom Way, Quispamsis, New Brunswick E2G 0K9

View all 49 photos

About

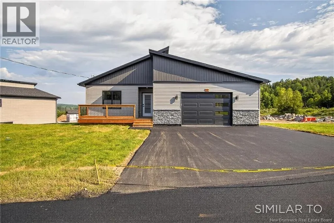
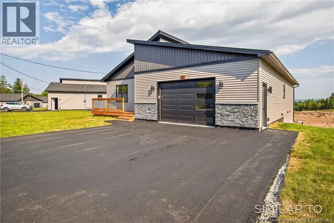
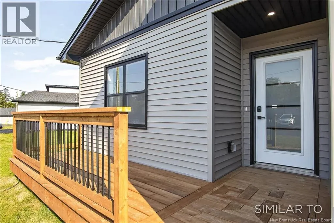
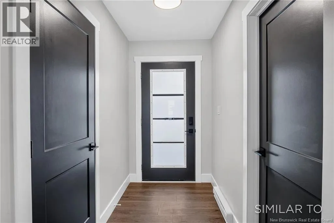
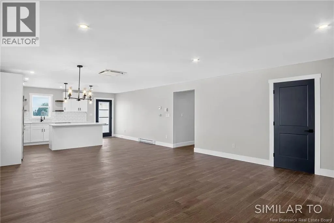
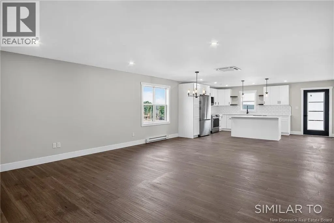
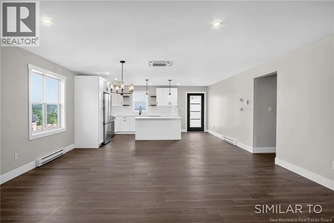
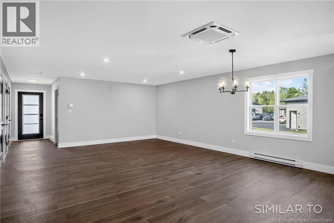
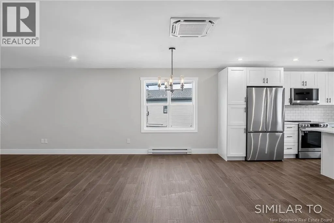
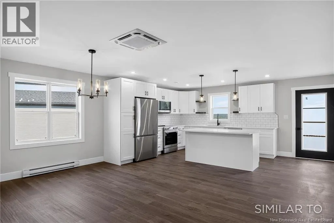
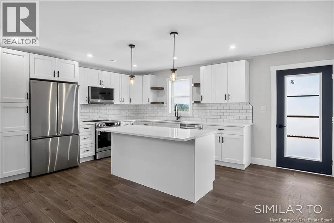
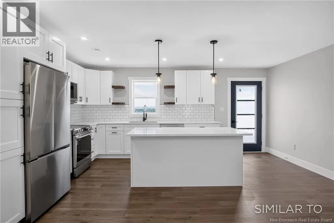
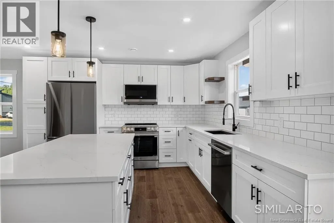
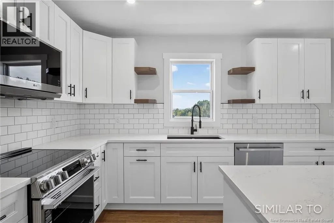
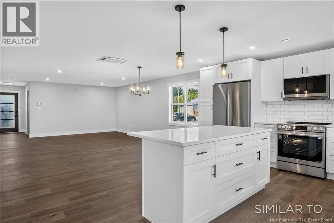
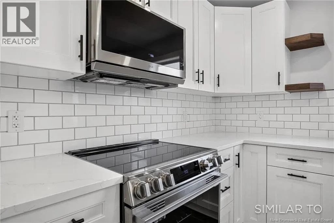
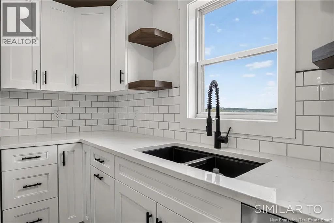
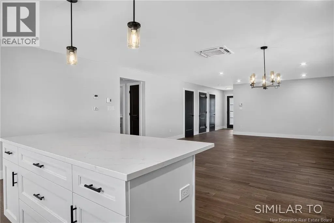
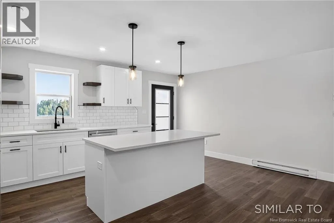
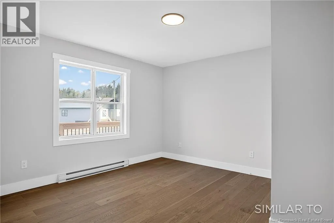
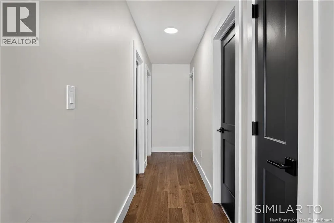
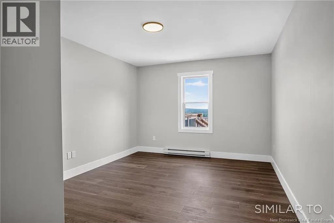
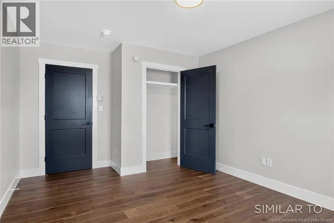
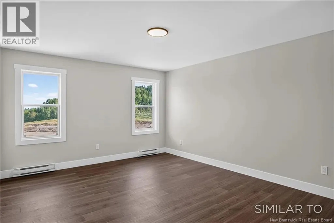
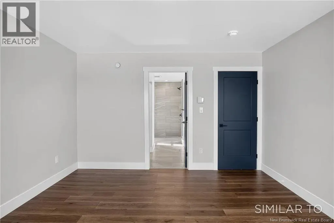
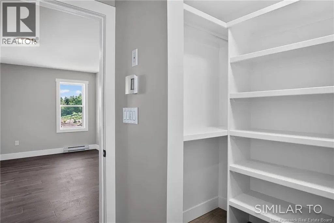
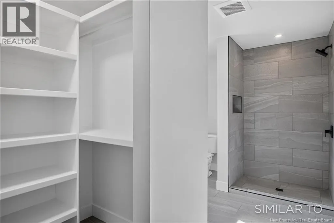
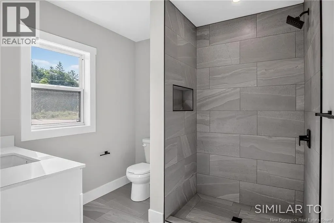
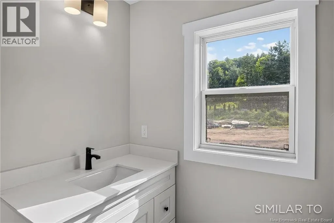
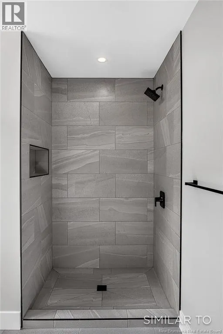
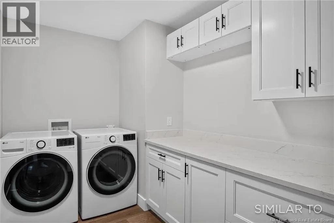
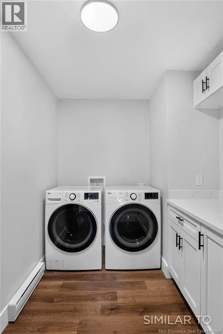
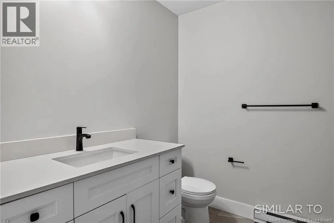
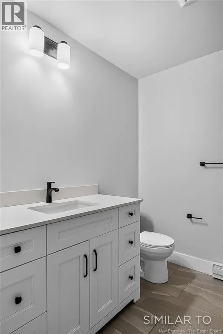
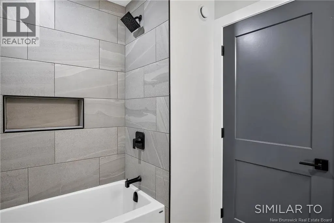
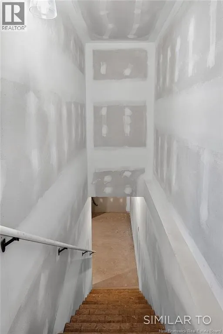
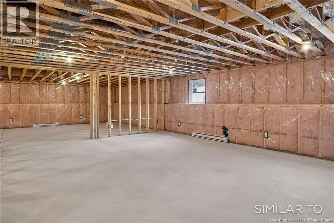
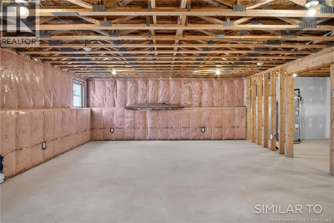
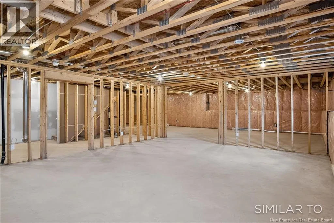
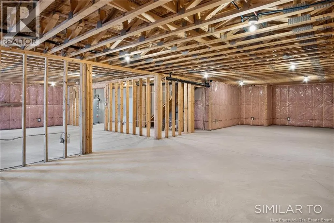
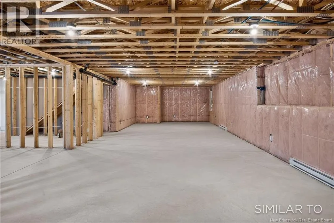
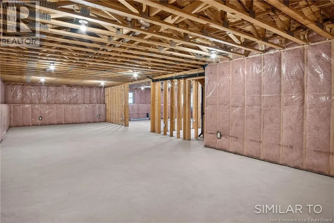
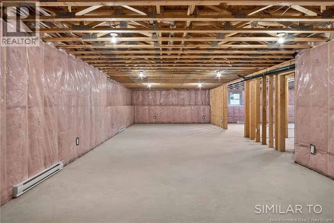
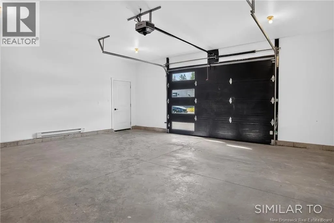
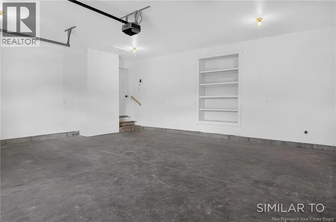
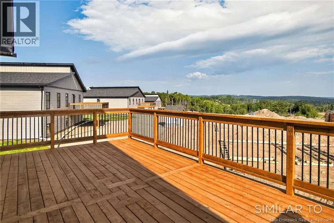
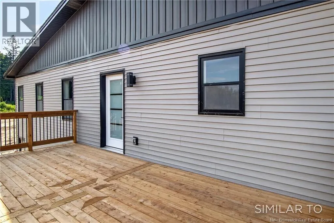
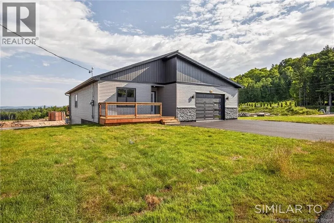
Elliot rd, turn onto Corduroy, turn left onto Cargo, turn left onto Bellbottom Way. Discover easy, one-level living at 18 Bellbottom Way, a newly built bungalow in one of Quispamsis' newest neighbourhoods. The main floor offers a bright, open concept layout connecting the kitchen, dining, and living areas. Three bedrooms include a spacious primary suite with a walk-in closet and private ensuite. A dedicated laundry room features built in cabinetry and a quartz countertop, while the attached 24 x 21 garage provides additional storage and a convenient entry into the home. Outside, a covered front porch and rear deck offer space to enjoy the outdoors. The unfinished basement adds over 1,600 sq. ft. of potential living space, complete with plumbing rough-ins for a future bathroom. An 8 year Lux Home Warranty provides added peace of mind. Situated in a quiet Quispamsis neighbourhood, this home is conveniently located near schools, walking trails, and everyday amenities. The property is part of a condominium corporation that manages the community wells and septic system. The $100 monthly condo fee includes reserve fund contributions and maintenance of the shared systems. (id:27476)


Property Highlights

MLS® Number
NB147995
Type
Single Family
Maintenance Fee
100.00
Ownership Type
Condominium
Land Size
609 m2

Building

Building Type
Garden Home
Storeys
1.00
Square Footage
1646 sqft
Bathrooms Total
2
Bedrooms Above Ground
3
Bedrooms Total
3
Exterior Finish
Stone, Vinyl
Fireplace Present
No
Basement Type
Full (Unfinished)
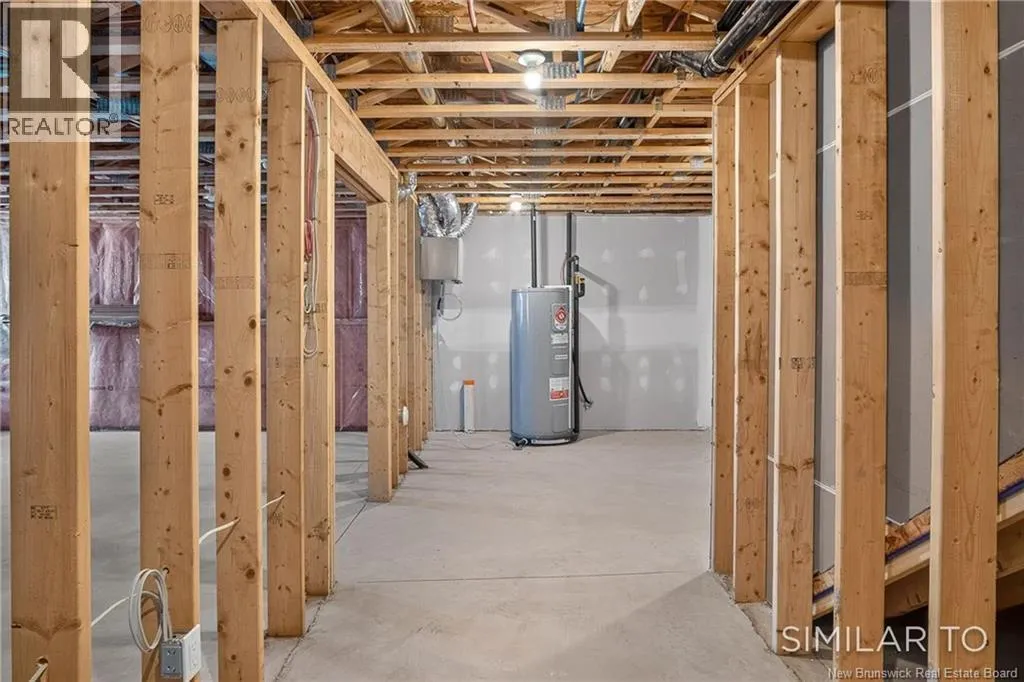
Basement Features
Building Heating Type
Baseboard heaters, Heat Pump
Heating Fuel
Electric
Building Cooling Type
Heat Pump

Utilities

Water
Community Water System, Drilled Well, Well

Room Layout

Utility room
Basement
11' x 6'
Recreation room
Basement
42' x 17'
Family room
Basement
19' x 24'
Bedroom
Main level
12' x 12'
Bedroom
Main level
15' x 11'
Other
Main level
8' x 6'
3pc Ensuite bath
Main level
8' x 7'
Primary Bedroom
Main level
15' x 12'
Laundry room
Main level
8' x 6'
4pc Bathroom
Main level
9' x 7'
Kitchen
Main level
17' x 12'
Dining room
Main level
17' x 10'
Living room
Main level
17' x 11'
Foyer
Main level
8' x 4'

Location

Learn more about this property
Listing provided by:
RE/MAX Professionals
MLS® number:
NB147995
Agent:
Davis Schryer
*Indicates required field
Name is required
Email is required
Please enter a valid phone number (e.g., 416-111-1111).