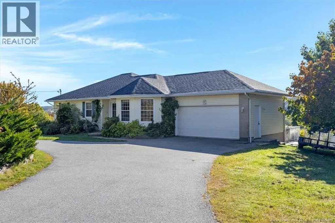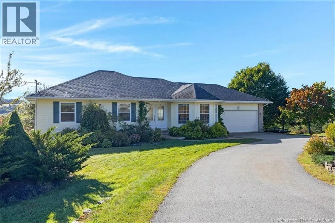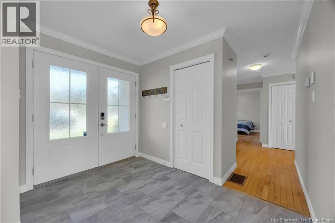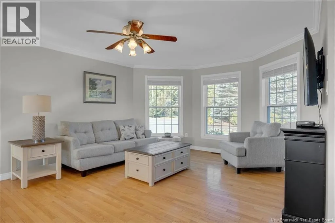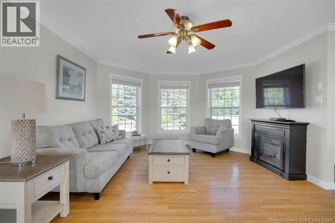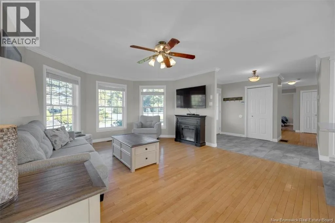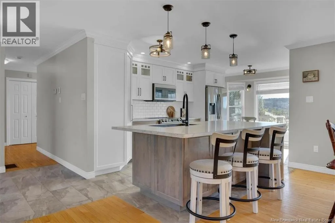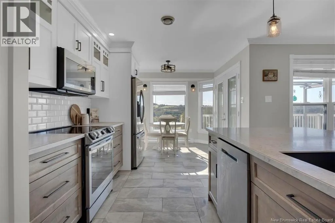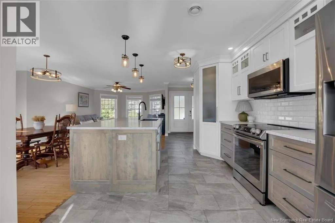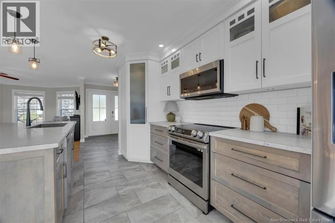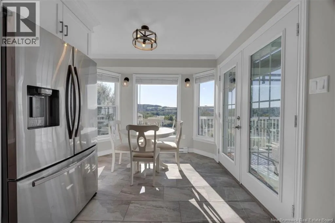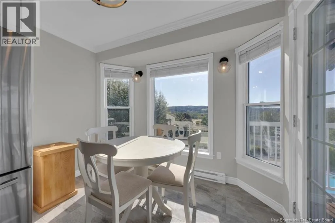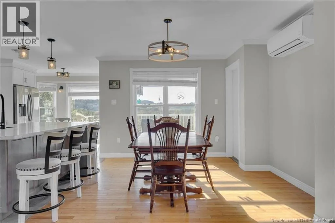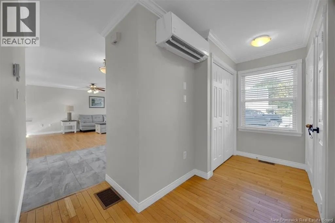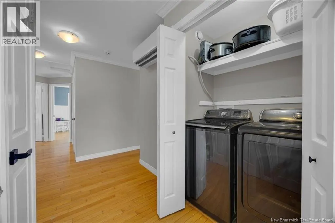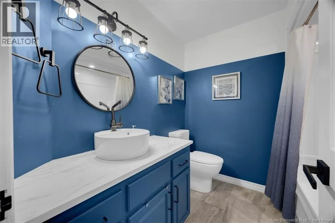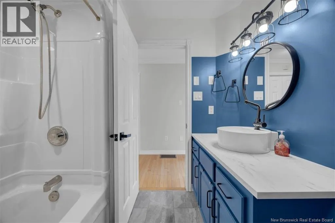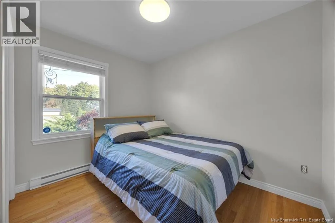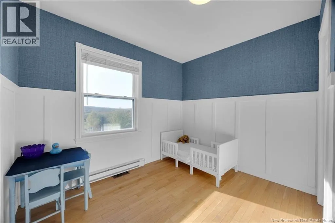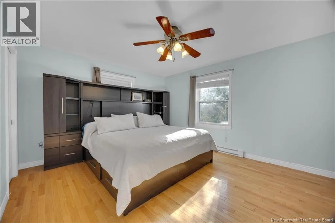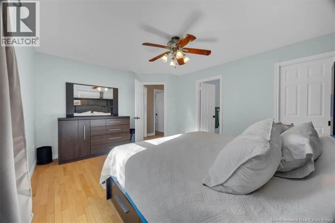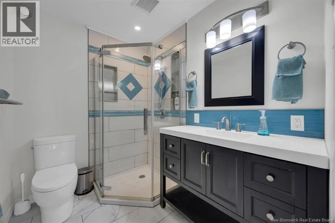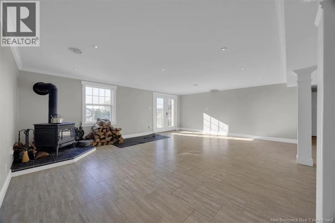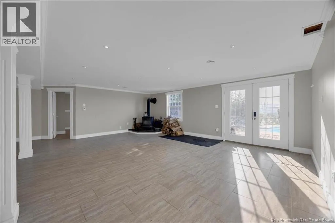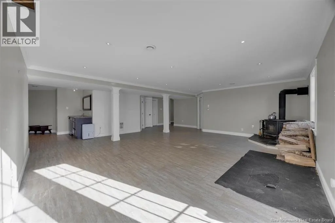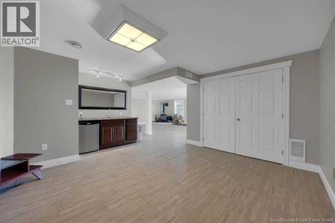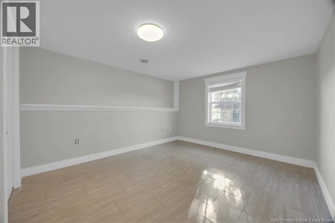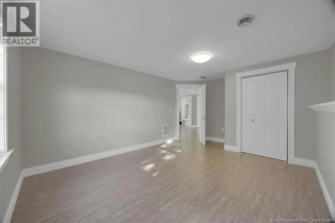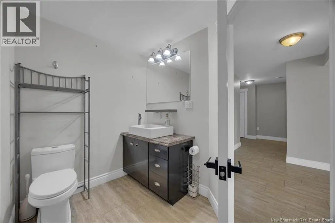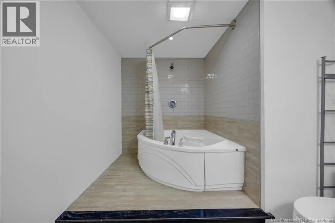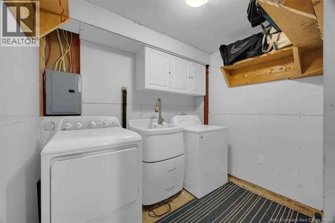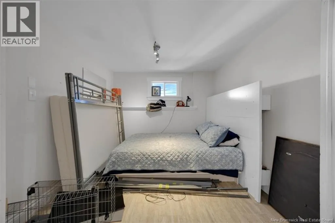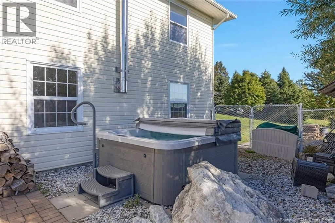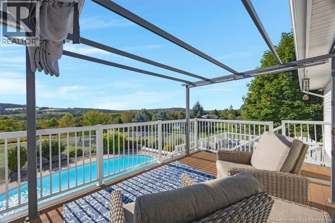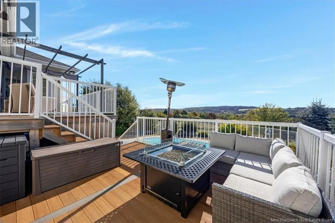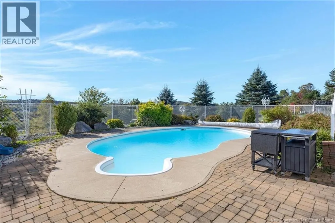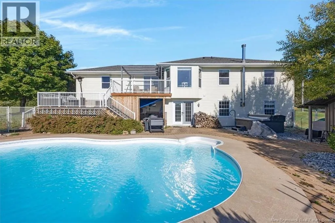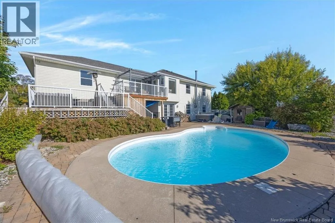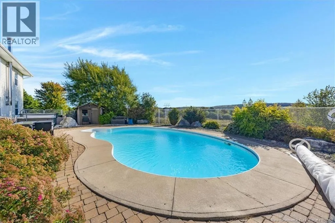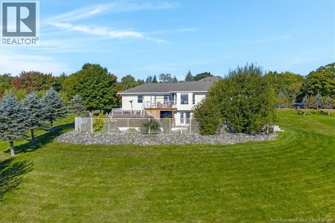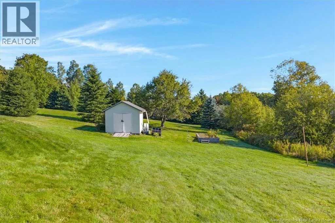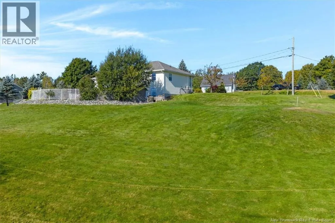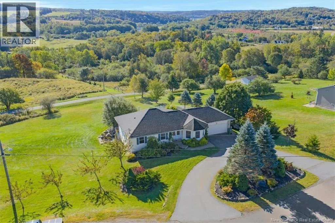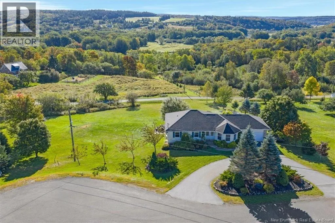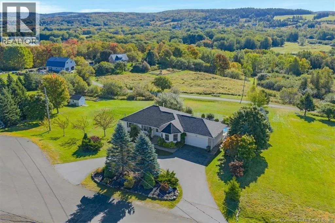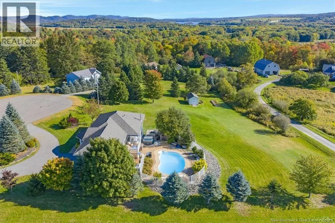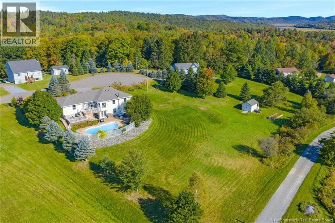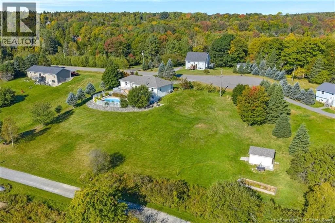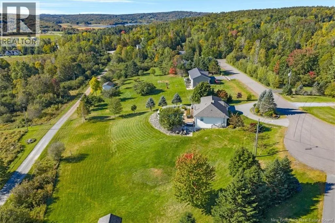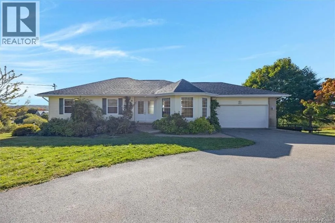
Hammond River Road to Kirkwood drive to Darling Court The view is the first thing youll notice, and this time of year, it is something special! Surrounded by changing fall colours and overlooking the valley, this beautifully updated ranch-style home offers a peaceful country feel while still being close to everyday amenities. The bright, open-concept main level features a recently updated Avondale kitchen with new appliances, backsplash and a large pantry. Youll also find laundry, three bedrooms and two newly updated bathrooms on the main floor, including a spacious primary suite with a walk in closet and ensuite. Downstairs offers plenty of additional living space and with a large bedroom, full bathroom, wet bar, and seperate laundry, it offers great potential for in-family living. On this level, there is also plenty of storage and a large family room with a wood stove, daylight windows and a walkout to the gorgeous backyard. The backyard really steals the show, with a large inground pool surrounded by beautiful landscaping and fencing. A new two tiered composite deck overlooks the pool and valley beyond, while the hot tub, established gardens and expansive private yard complete this incredible outdoor space. Additional features include epoxy flooring in the garage, two ductless heat pumps and a generator panel. A thoughtfully updated home with space, privacy and a view that is even more impressive in the fall! (id:27476)