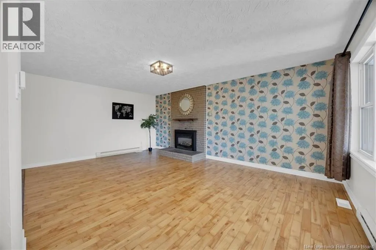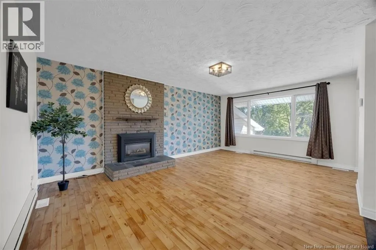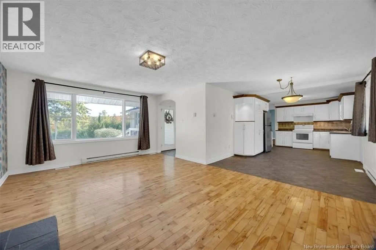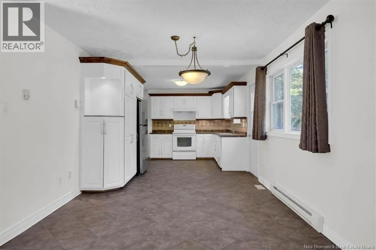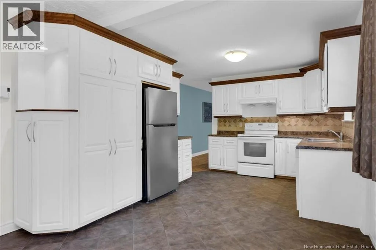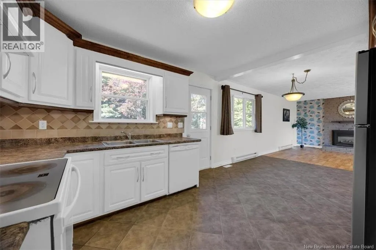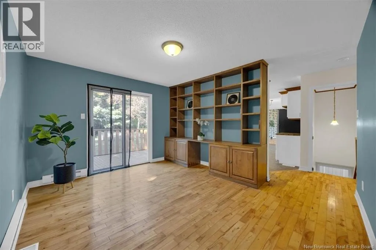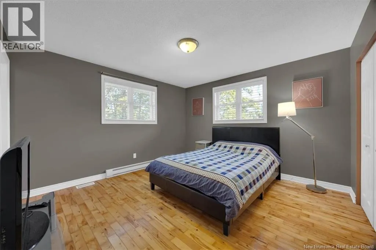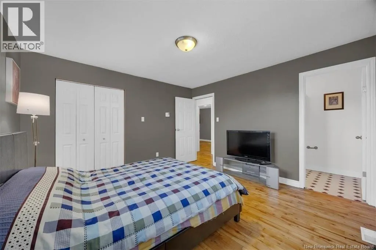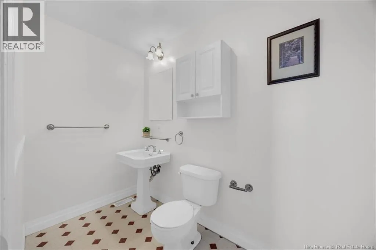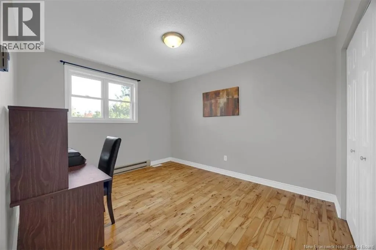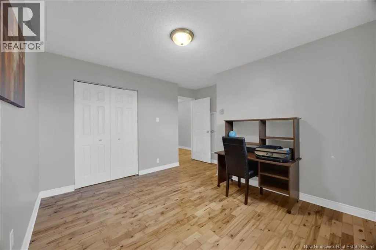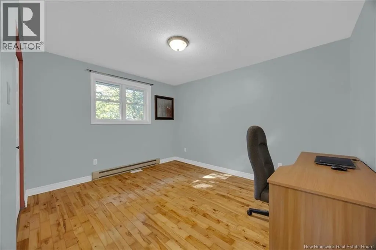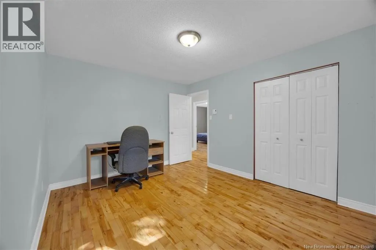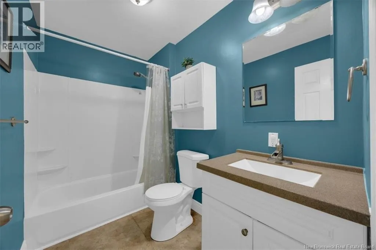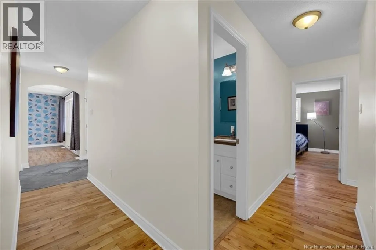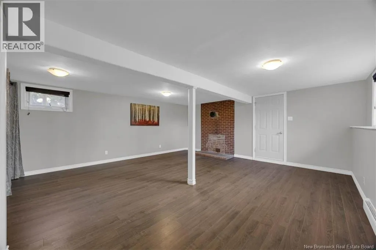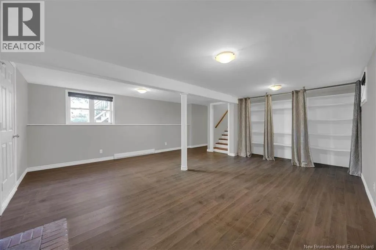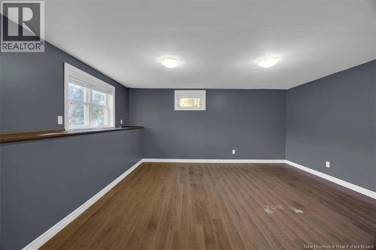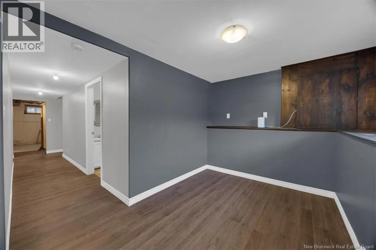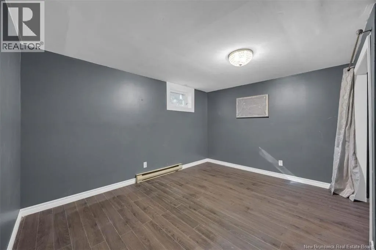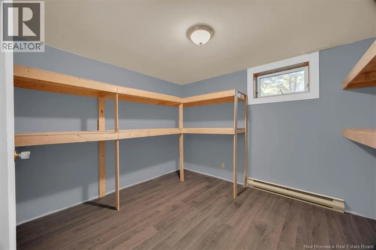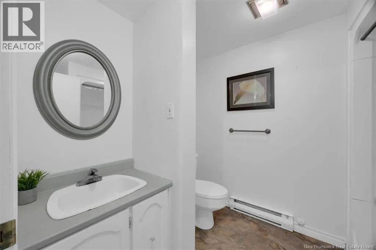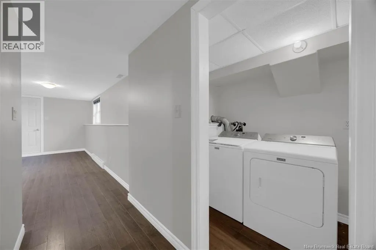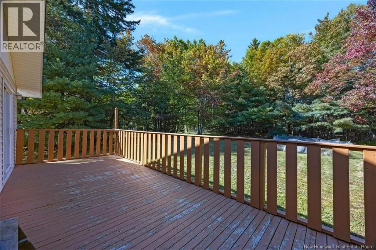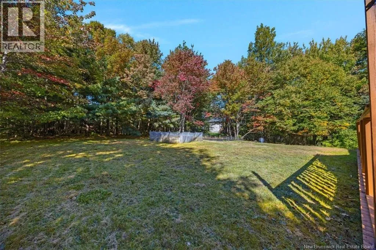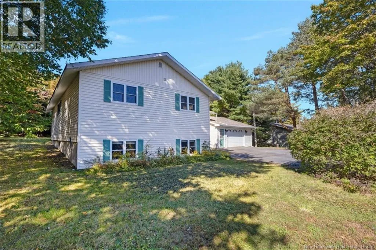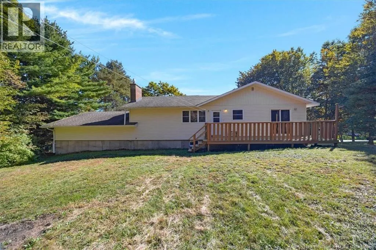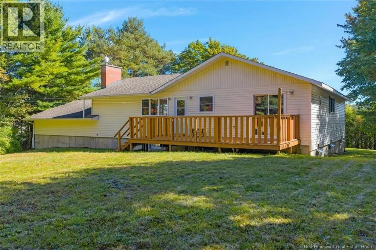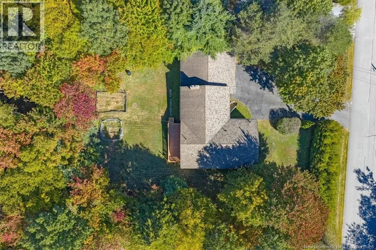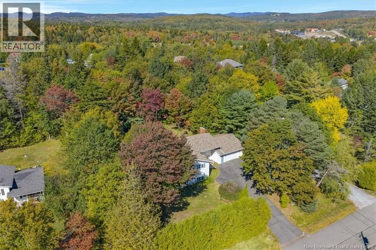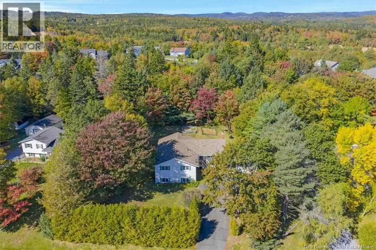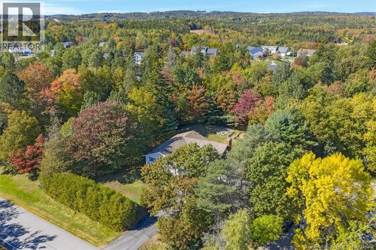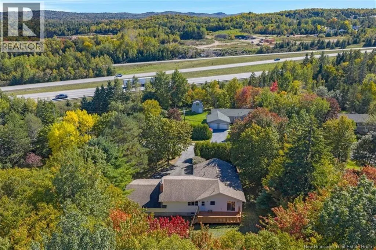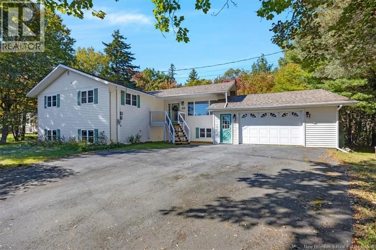
Gondola Point Arterial to Monarch to Colton Brook to Ashfield Dr. Located in a well-established and friendly neighbourhood in centre of Quispamsis, this spacious raised bungalow offers generous living space on both levels. Mature trees surround the property and line the driveway, creating privacy and a beautiful natural backdrop around the home. The main level features a bright living room opening to a spacious kitchen and breakfast area. A formal dining room provides additional space for family gatherings and entertaining. Both the kitchen and dining room offer access to the large back deck, where you can relax and enjoy the privacy of the backyard. Three bedrooms are located on this level, including a spacious primary bedroom with a 2-piece ensuite which has enough room to expand it into a full bath. A second full bathroom completes the main floor. The fully finished lower level adds two more bedrooms, two family rooms, a full bathroom, laundry and utility space. The generous layout provides plenty of flexibility for a growing family, home office, gym or recreation space, and also lends itself well to multi-generational living. Direct access from the lower level to the attached double garage adds everyday convenience. With generous living space, a beautiful setting surrounded by trees and greenery, and everyday amenities close by, this is a comfortable and functional home with room to grow. Call your favorite REALTOR® to book your private viewing today! (id:27476)