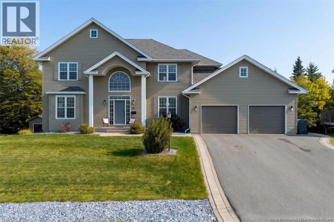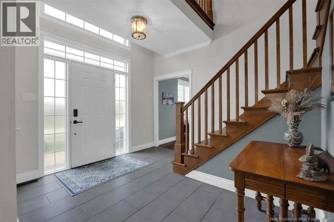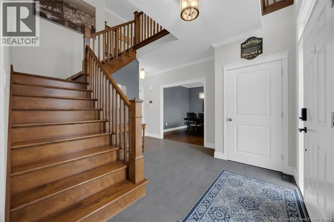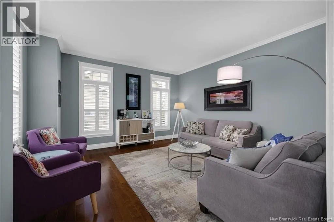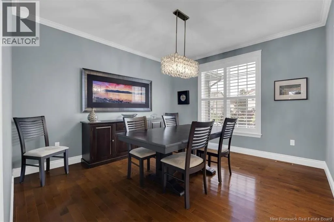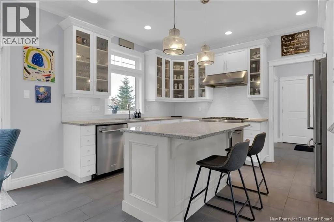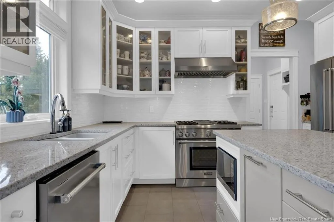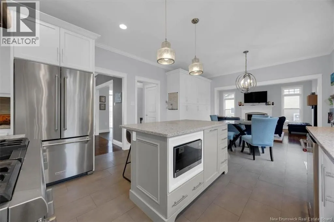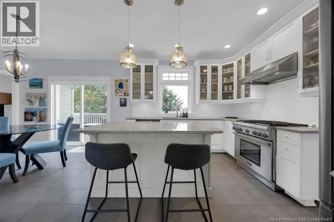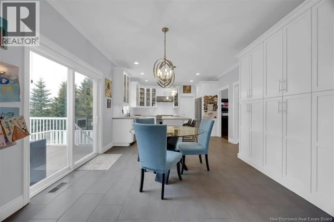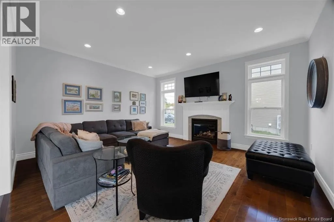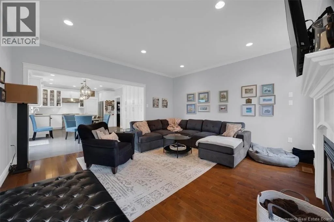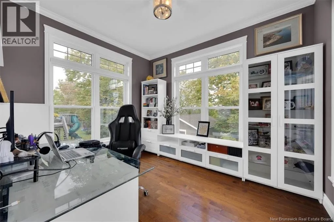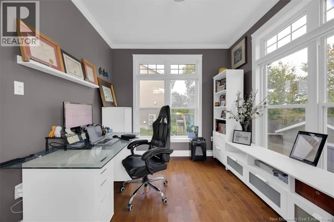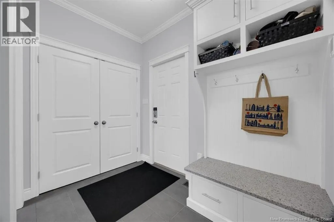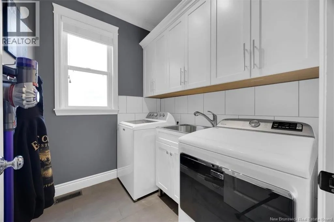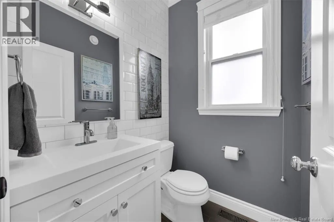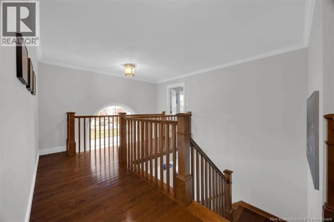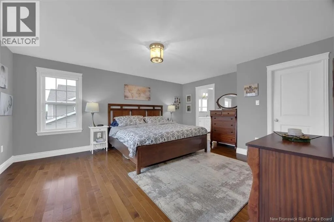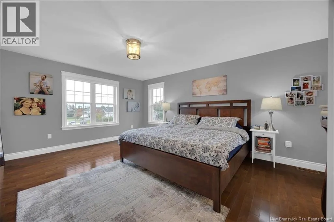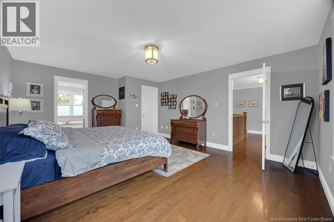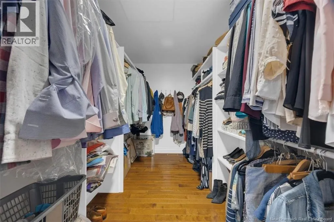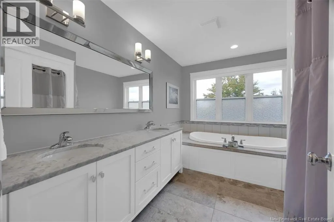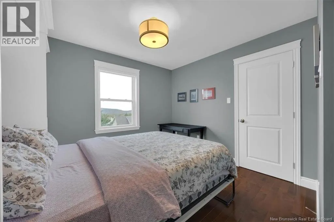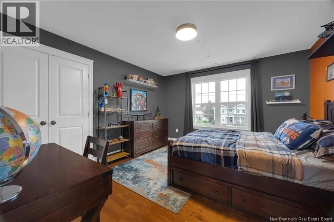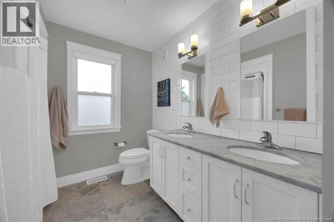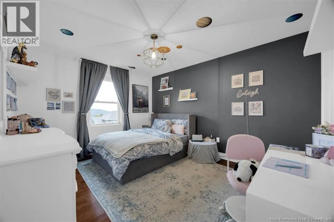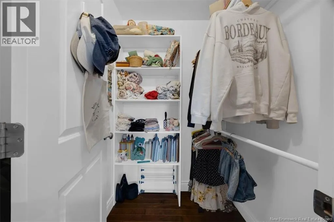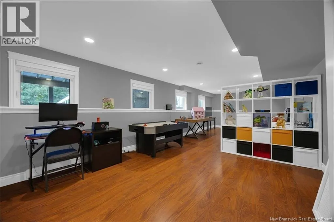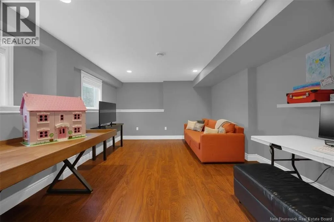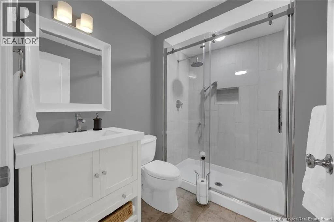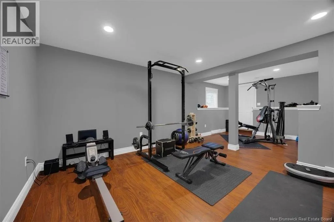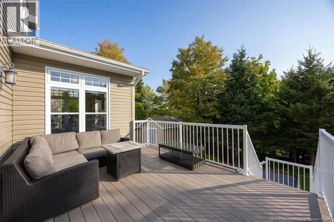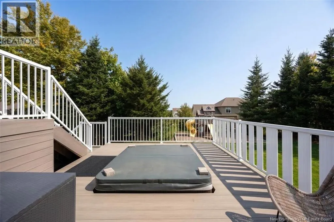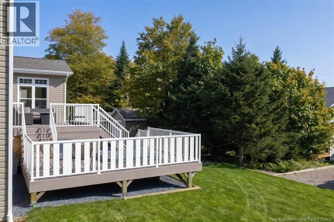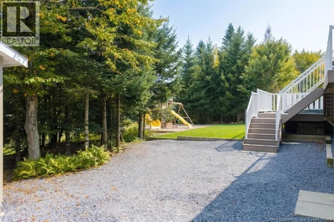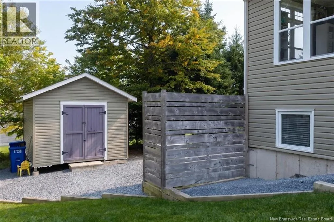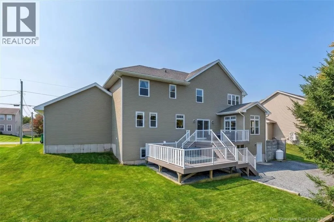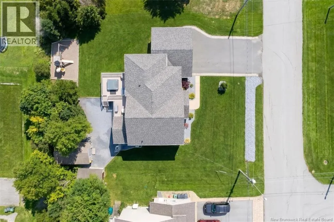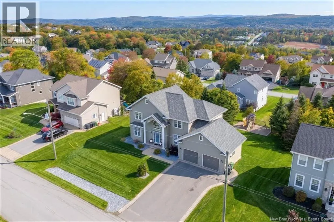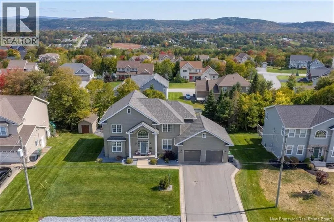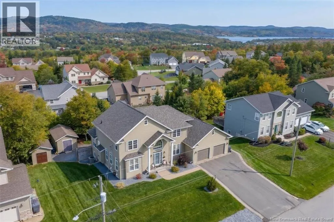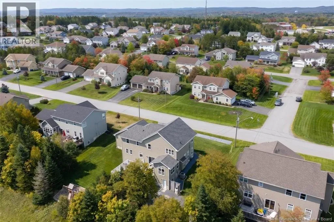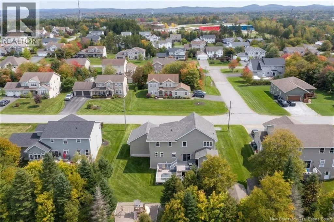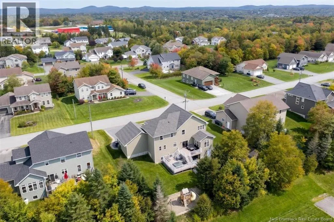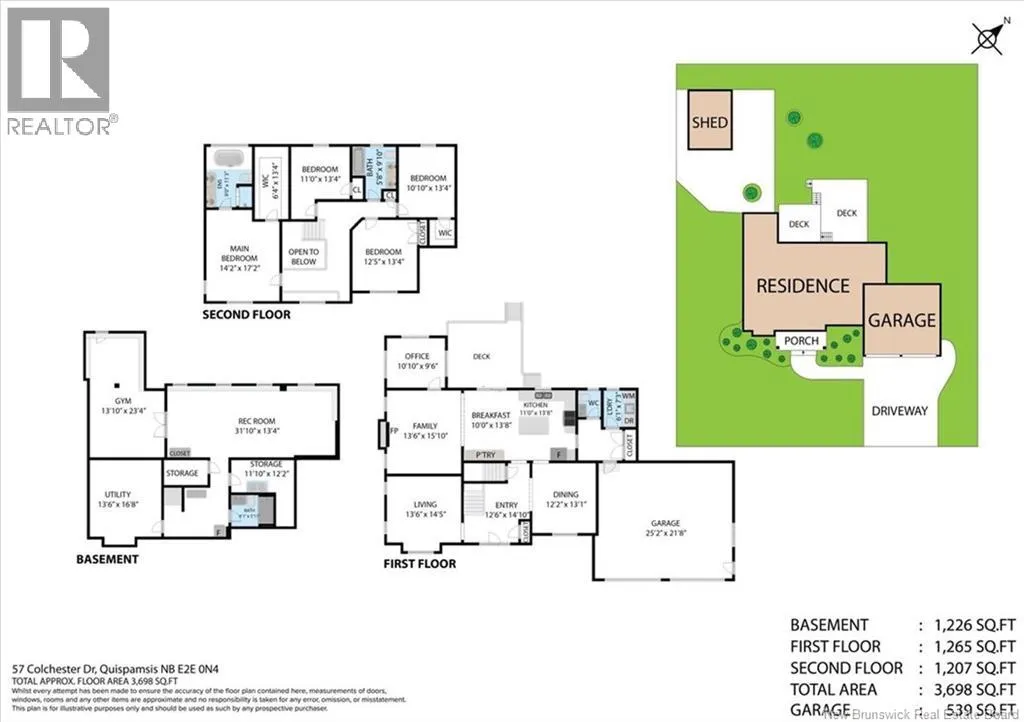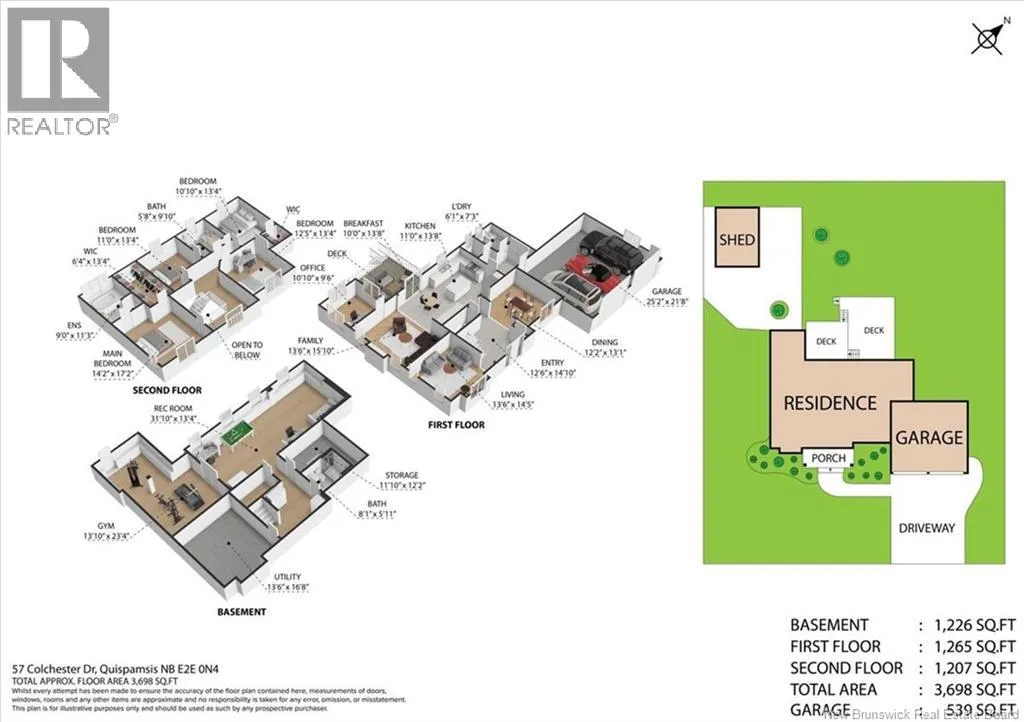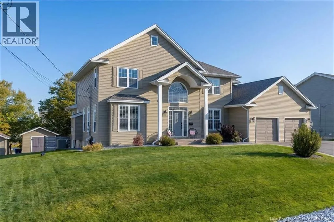
Follow Gondola Point Road, then turn right onto Vincent Road. Turn right onto Legend Lane, then left onto Minstrel Drive. Turn left onto Colchester Drive and continue to 57 Colchester Drive. Elegant interiors, room to gather and quiet spaces to unwind make this a home designed for both memorable occasions and everyday comfort. At 57 Colchester Drive, luxury living meets the established charm of Woodleigh Park in Quispamsis. Rich wood flooring, substantial white trim, crown mouldings and plantation shutters give the interiors a refined, cohesive feel, while granite countertops throughout bring elegance. The kitchen pairs white Shaker cabinetry and illuminated glass display cabinets with polished granite, an island with seating, stainless steel appliances, a Thermador gas range and an island microwave. An adjoining breakfast area opens to the deck, while a separate dining room with a statement chandelier sets the scene for special occasions. Distinct living and family rooms offer space to gather or unwind, with a fireplace anchoring the family room. A bright main floor office, laundry room and mudroom with storage and a granite topped bench keep daily routines organized. Upstairs, the spacious primary suite features a walk-in closet and an ensuite with a granite double vanity and separate soaking tub. Additional bedrooms include another walk-in closet, while the main bathroom offers a second granite double vanity. The lower level extends the living space with a recreation room, exercise room and full bathroom featuring a glass enclosed tiled shower. A walkout from the exercise room connects directly to the outdoors. The attached double garage measures approximately 252 x 218, with 539 sq. ft. for parking and storage. Outside, expansive green lawn, mature landscaping, multiple deck levels and a backyard hot tub create an inviting setting for entertaining and relaxing. Nearby schools, neighbourhood trails, Valley shopping and recreation at the qplex round out the lifestyle. For buyers exploring homes for sale in Quispamsis, this property brings together elegant finishes, flexible living spaces and an exceptional setting. Book your private showing today. (id:27476)