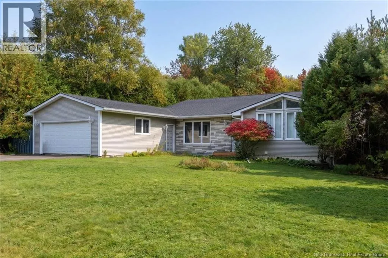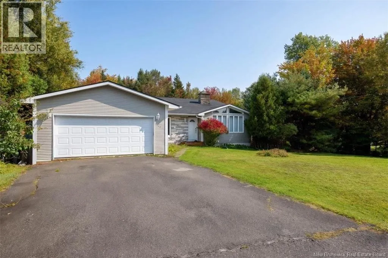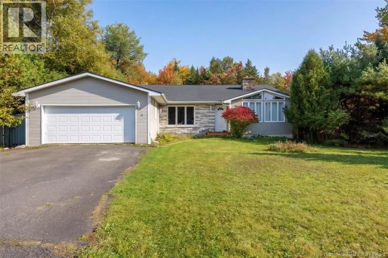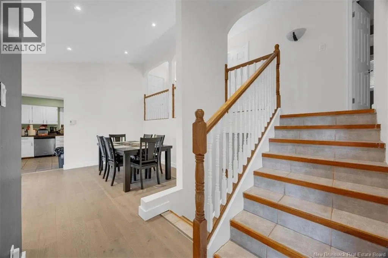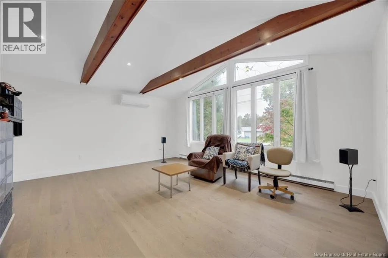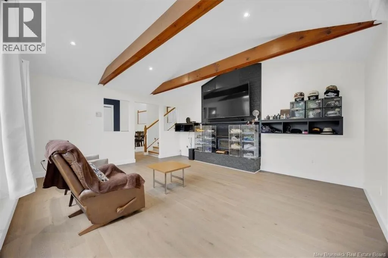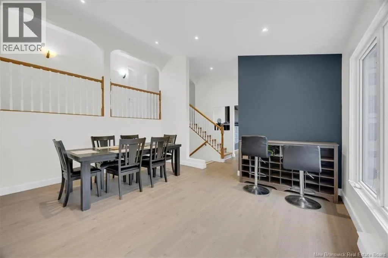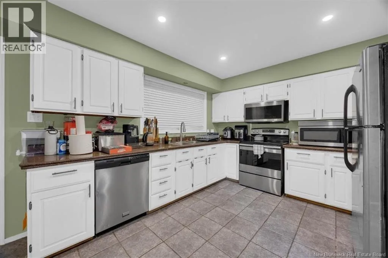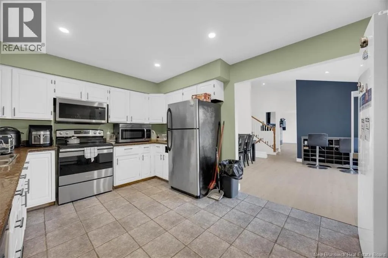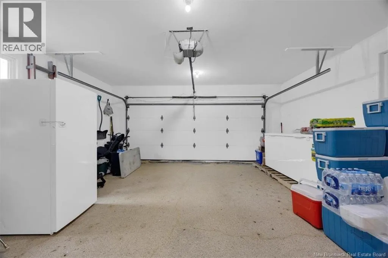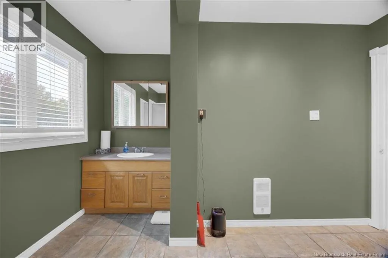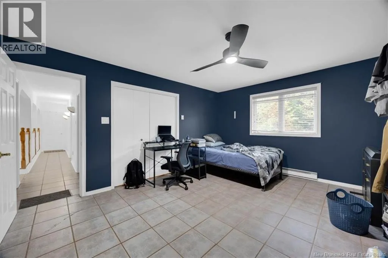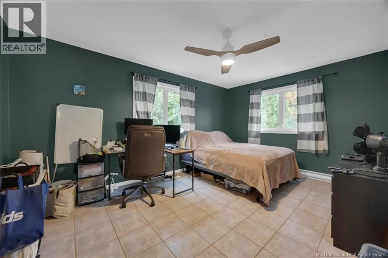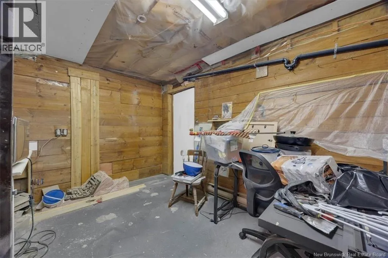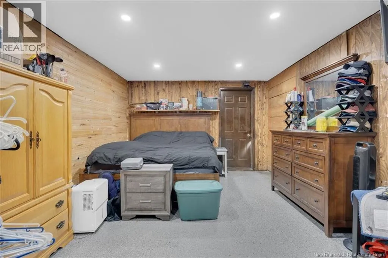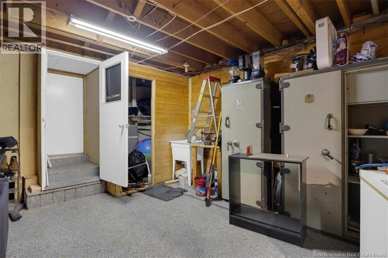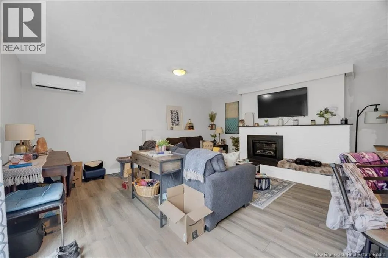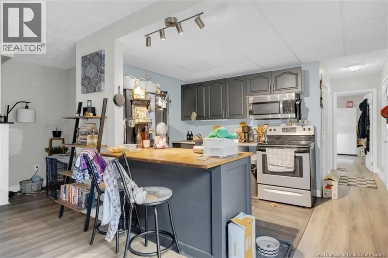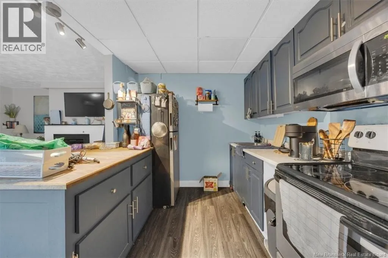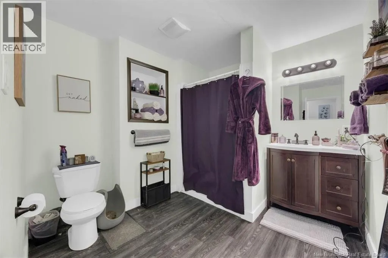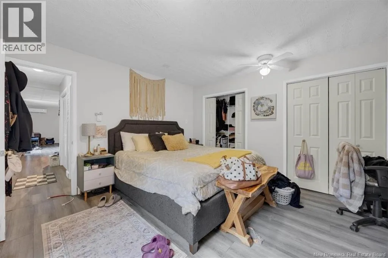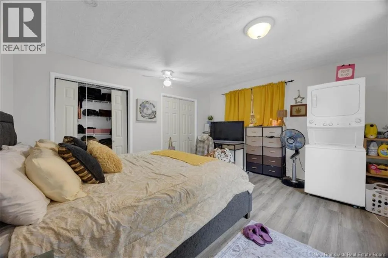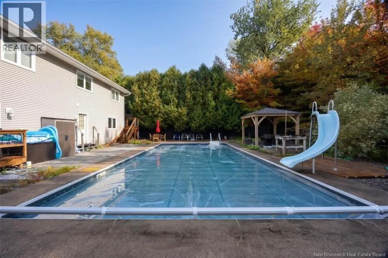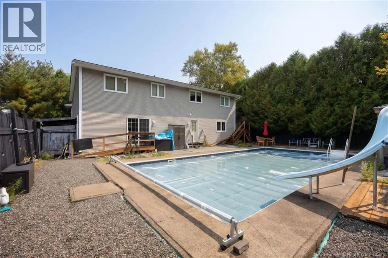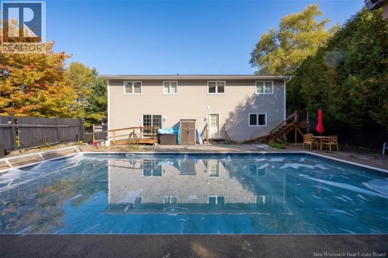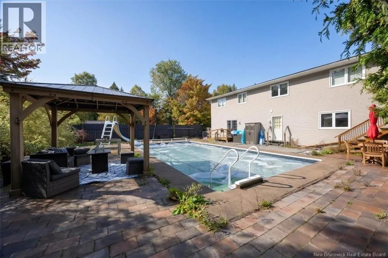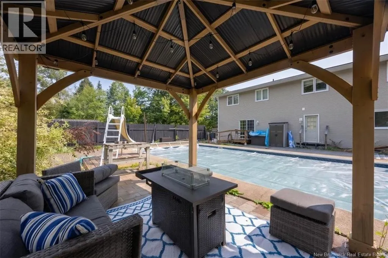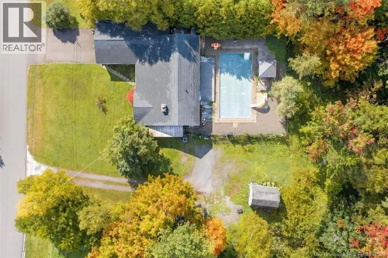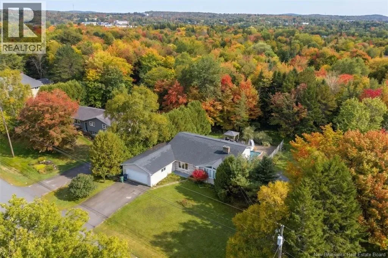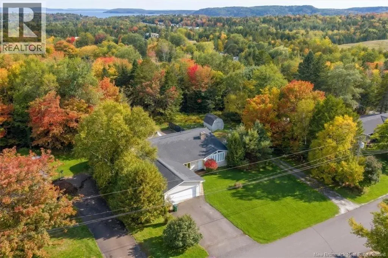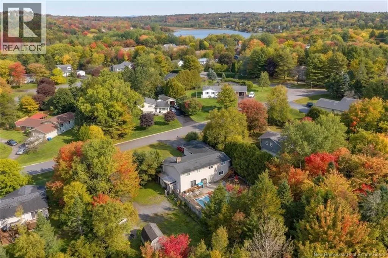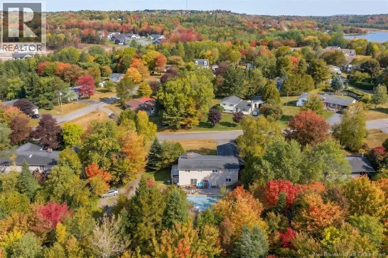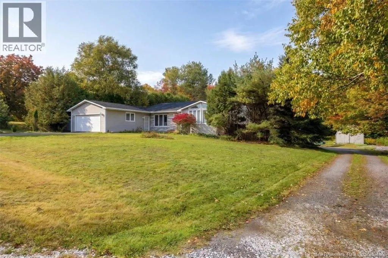
From Pettingill Road, turn left onto Greenwood Drive and then make a right onto Hughes Crescent. The house is located near the end on the left. Theres a lot to love about this 4-bedroom, 2-bathroom home, especially if youre looking for a property that offers space, flexibility, income potential, and a backyard youll actually want to spend time in. Inside, vaulted ceilings create a bright, open feel, while modern features and plenty of storage make the home as practical as it is inviting. One of the standout features is the basement rental unit, which has its own driveway and private entrance. This thoughtful setup allows tenants to come and go independently without passing through or disrupting the main living space, offering an added level of privacy and separation for everyone. Its an appealing option for anyone looking for rental income while still maintaining the comfort and privacy of their own home. Step outside and the property continues to impress. The large backyard features a 20' x 40' inground pool, offering plenty of space for summer get-togethers, relaxing afternoons by the water, or simply enjoying your own backyard retreat. Theres also a dedicated dog run, giving four-legged family members their own space to enjoy. A spacious garage, paved driveway, and ample storage throughout add even more everyday convenience. Located in a friendly neighbourhood close to schools and everyday amenities, you can enjoy a residential setting without giving up easy access to the things you need. With its vaulted ceilings, private basement rental setup, oversized pool, and spacious backyard, this home offers a combination of features thats hard to findall with the flexibility to make it work for the way you live. (id:27476)