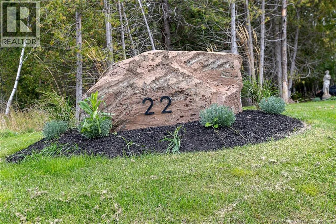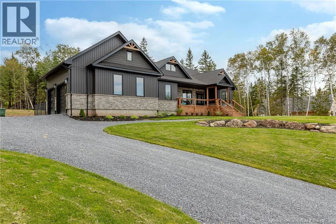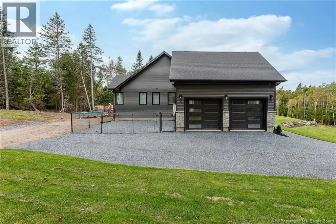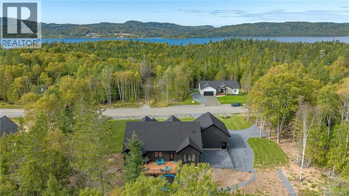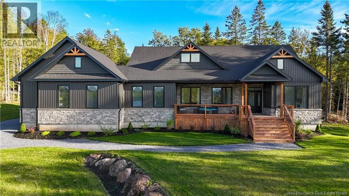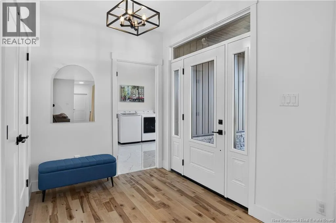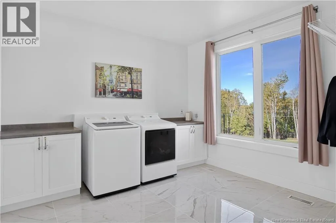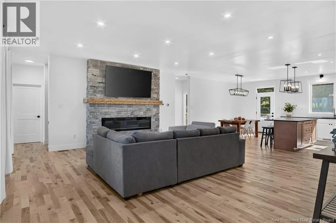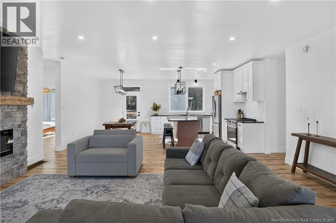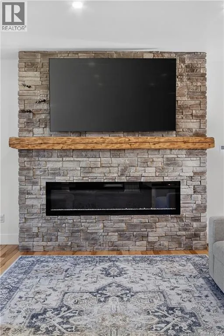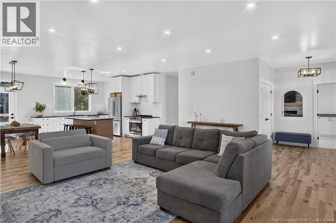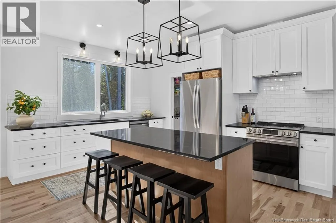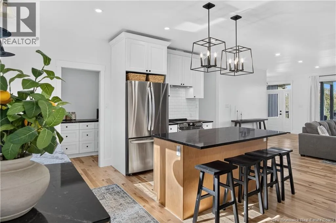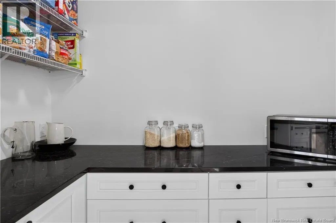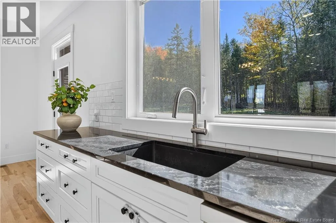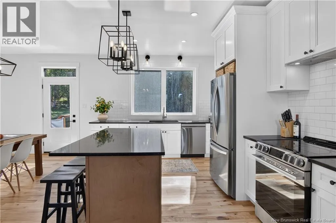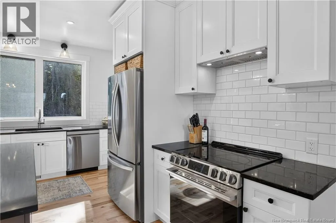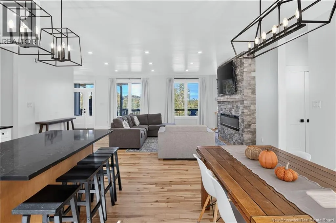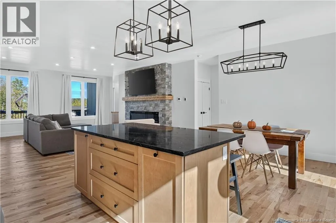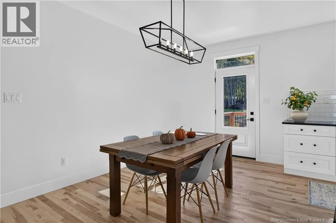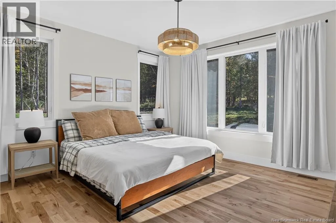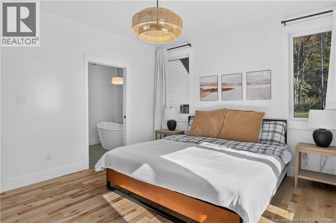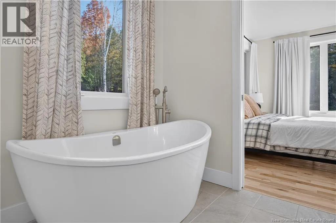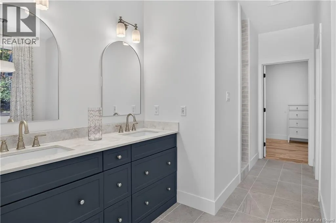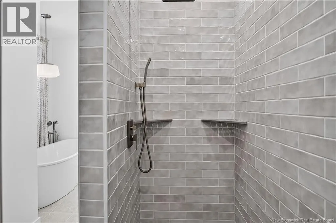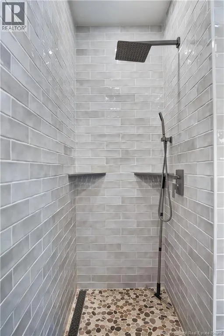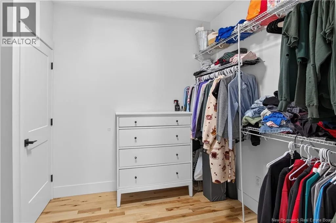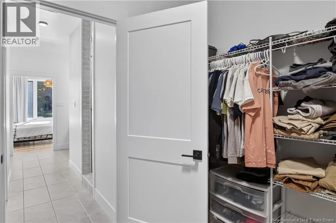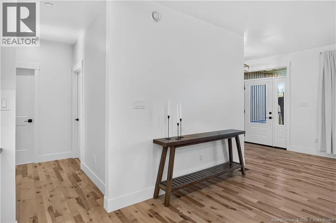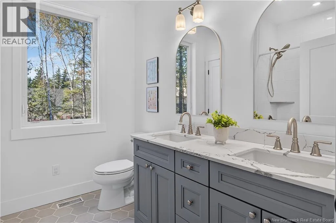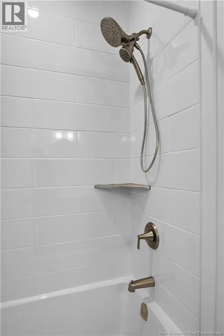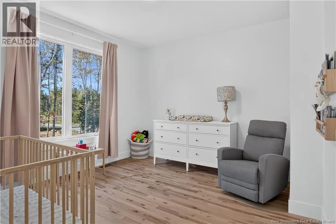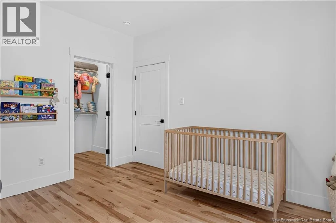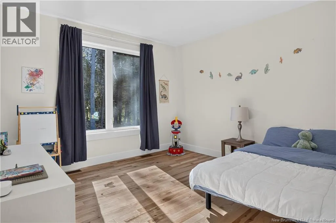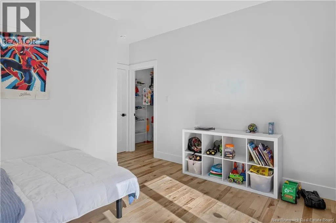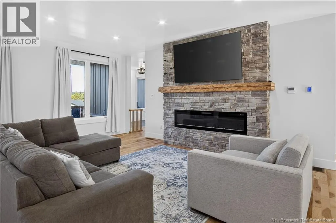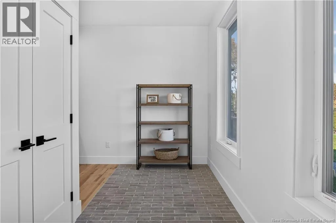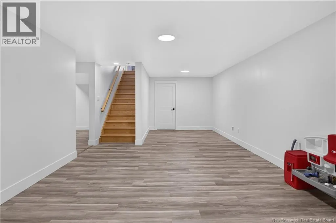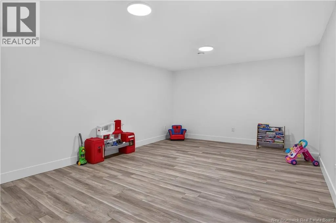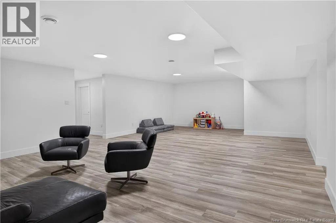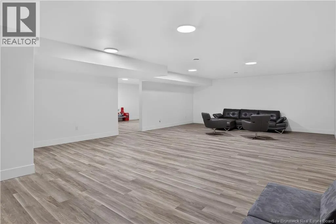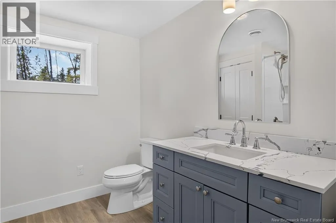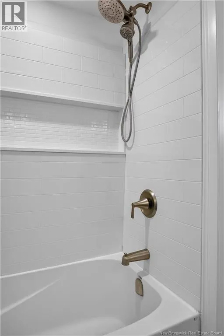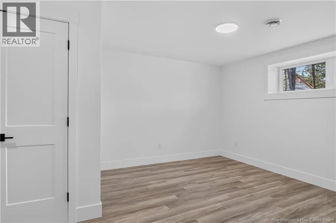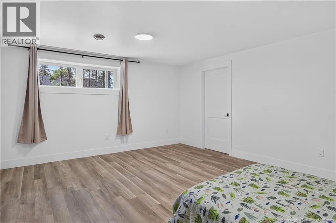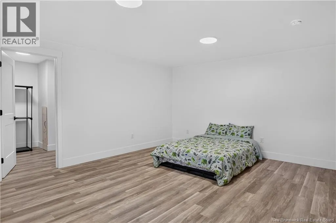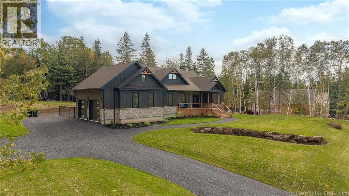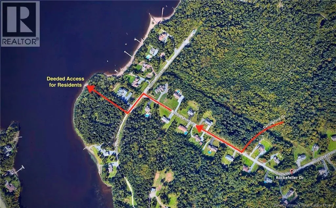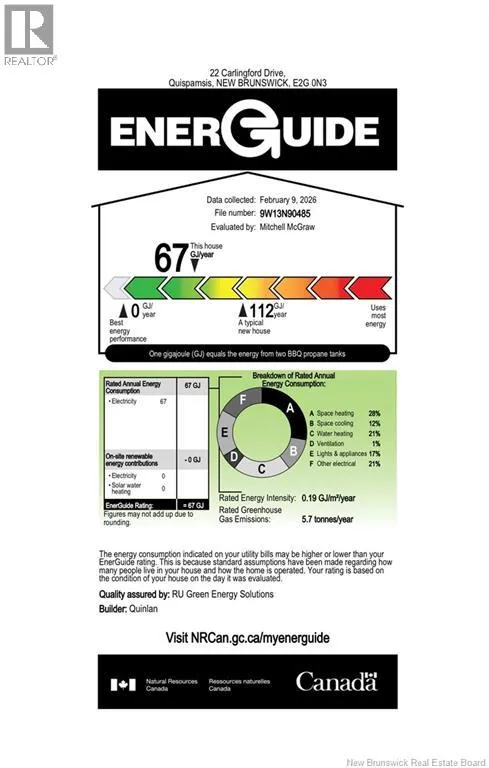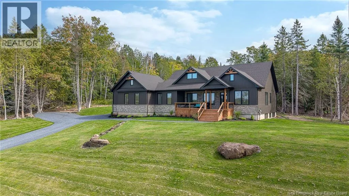
GONDOLA POINT ARTERIAL RIGHT ON MEENANS COVE RD LEFT ON ROCKEFELLER RIGHT ON CARLINGFORD Welcome to 22 Carlingford! Tucked away on a quiet, newly developed street in an established area between Gondola Point and Meenans Cove, this impressive executive home offers timeless design, exceptional living space, and the added bonus of deeded access to the Kennebecasis River. Set on a generous lot that provides a privacy and lifestyle that come together beautifully here. Offering over 2,200 sqft on the main level (not including garage) plus more than 2,000 sqft of finished living space on the lower level, this thoughtfully designed home delivers room for the whole family. Inside, elevated 9ft ceilings, stunning hardwood floors, and expansive custom triple-pane windows create a bright, welcoming atmosphere. The open-concept kitchen features an oversized island, full walk-in pantry, and seamless connection to the dining and living areas, highlighted by a stone-accented electric fireplace. The spacious primary is a true retreat, featuring a beautifully appointed ensuite with a deep soaker tub, dual walk-in tiled shower, and an impressive walk-through closet with convenient hallway access (smart design). Two additional main-level bedrooms, each with walk-in closets, a 2nd full bath, plus a laundry room big enough to relax in complete this level. Downstairs, discover two more bedrooms, a 3rd full bath, ideal theatre room area, family/rec room or kids room, and abundant storage. Quality construction and energy-conscious features include full-roof ice-and-water shield protection, 35-year architectural shingles, a fully ducted heat pump, and an HRV system for year-round comfort. An attached finished 26 x 26 double garage with fenced dog space adds even more everyday convenience. Space, style, quality, and river access all in one exceptional package. This is a home that must be experienced in person to be fully appreciated. Contact your favourite REALTOR® for your appointment to view. (Energuide Energy Audit Report - available - upgraded insulation & efficiencies) (id:27476)