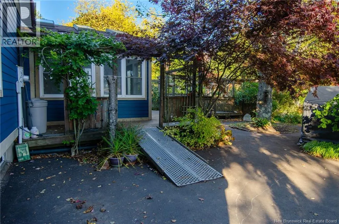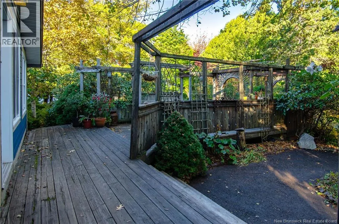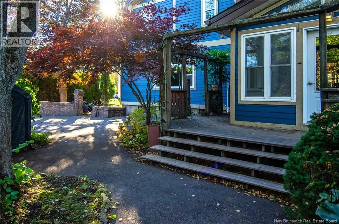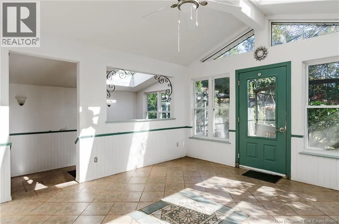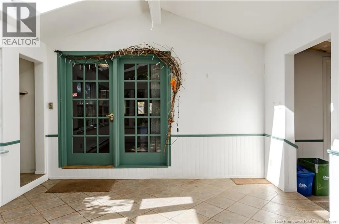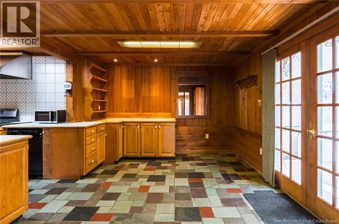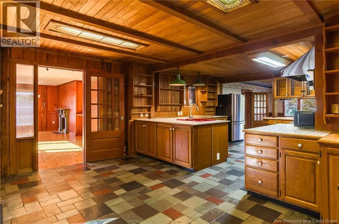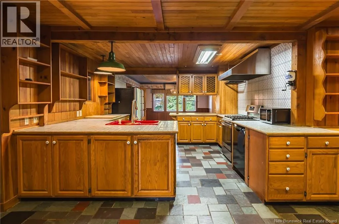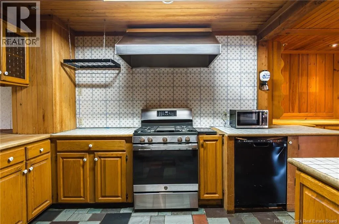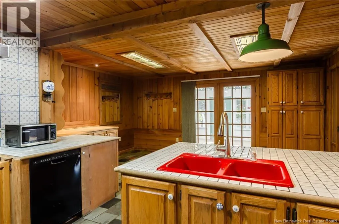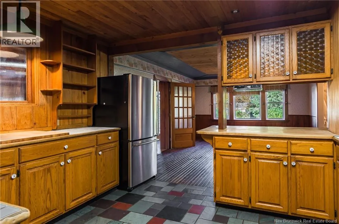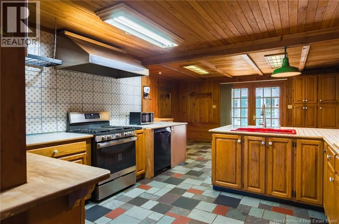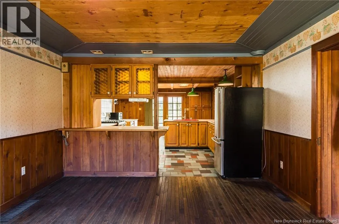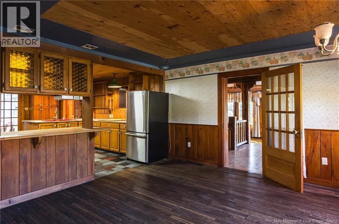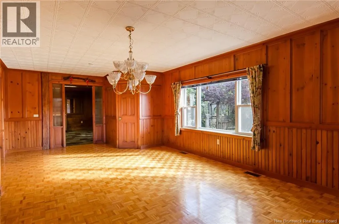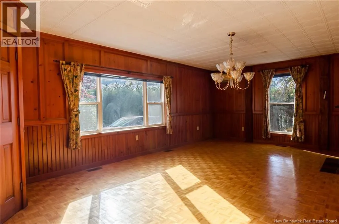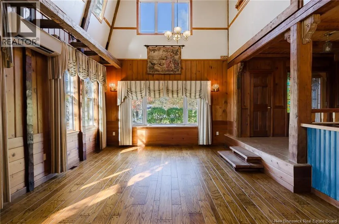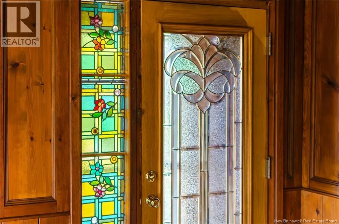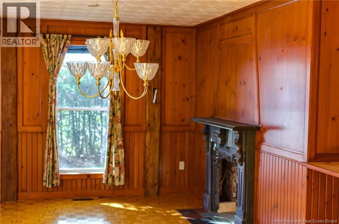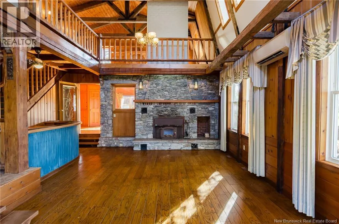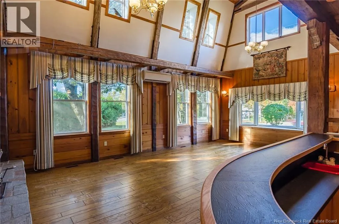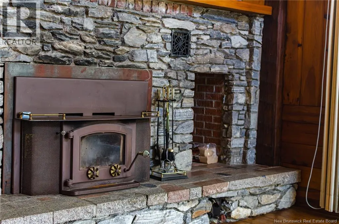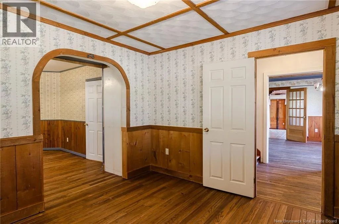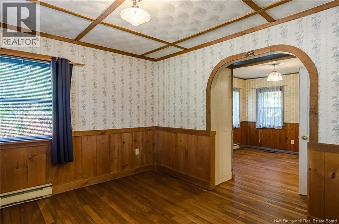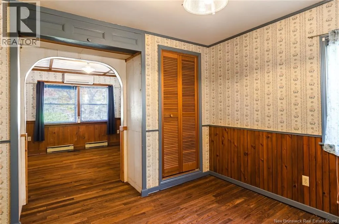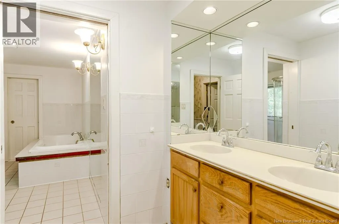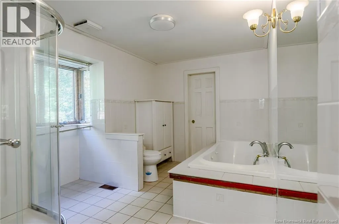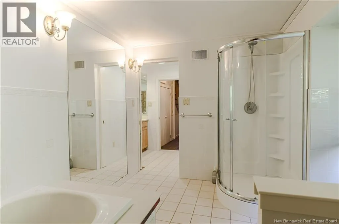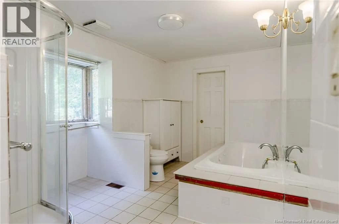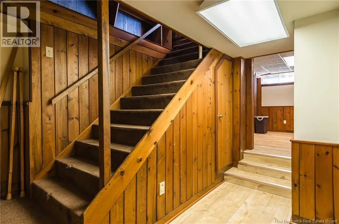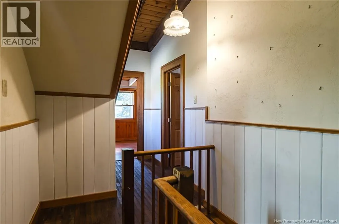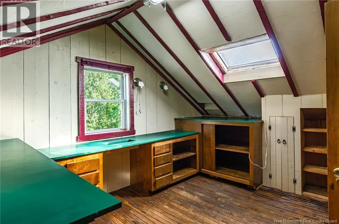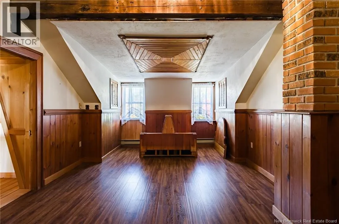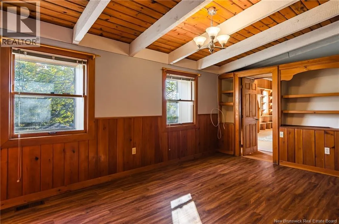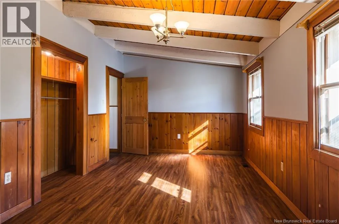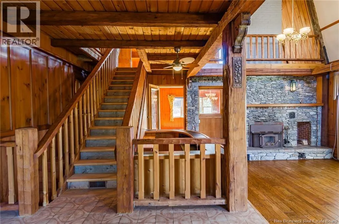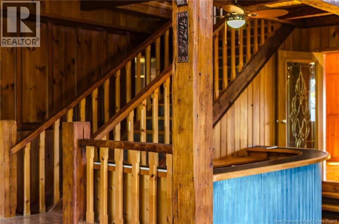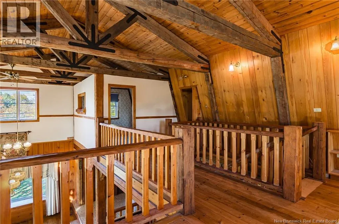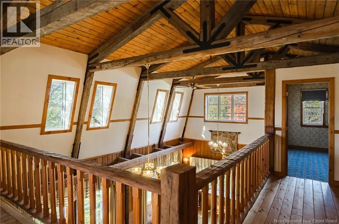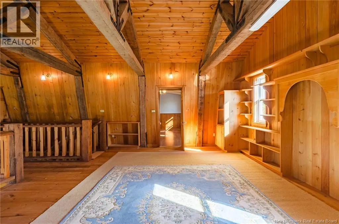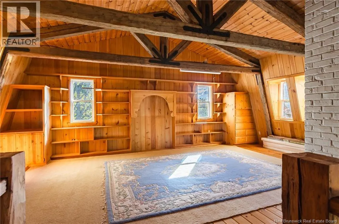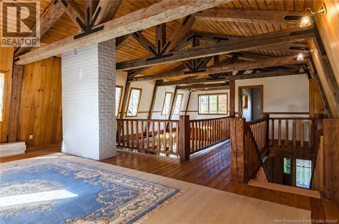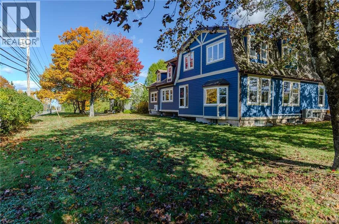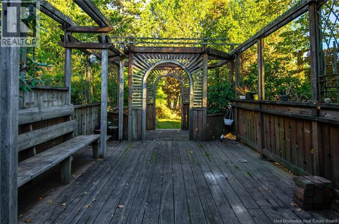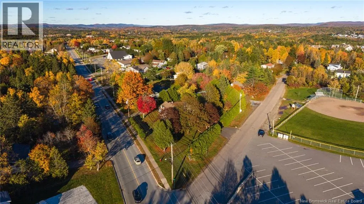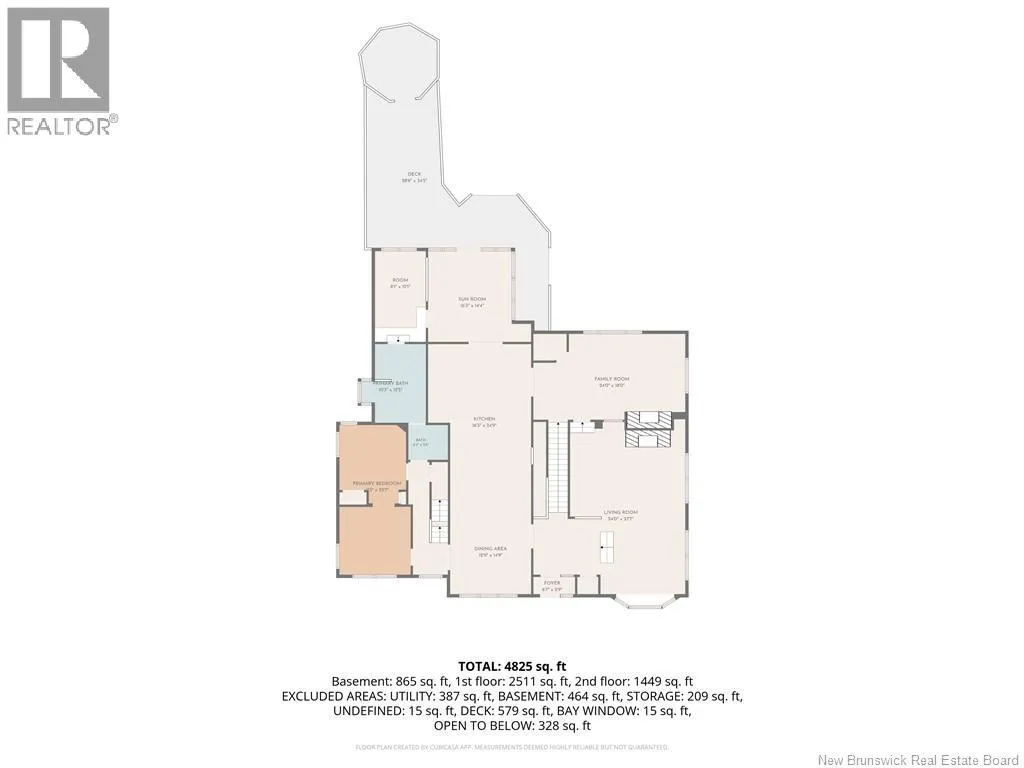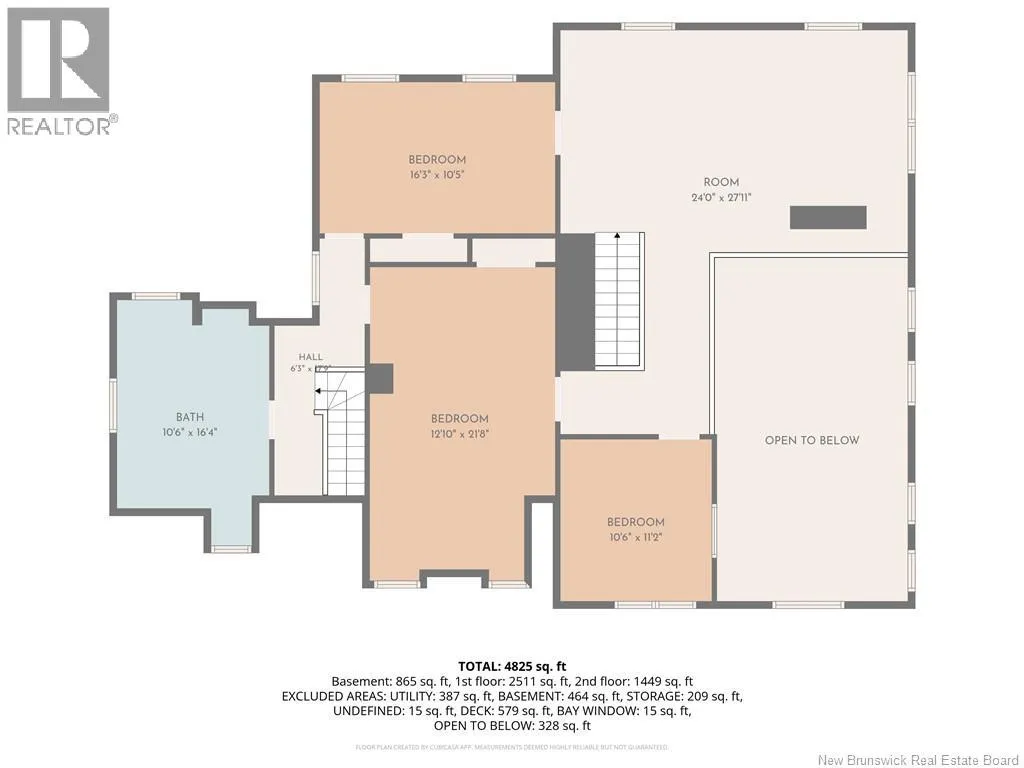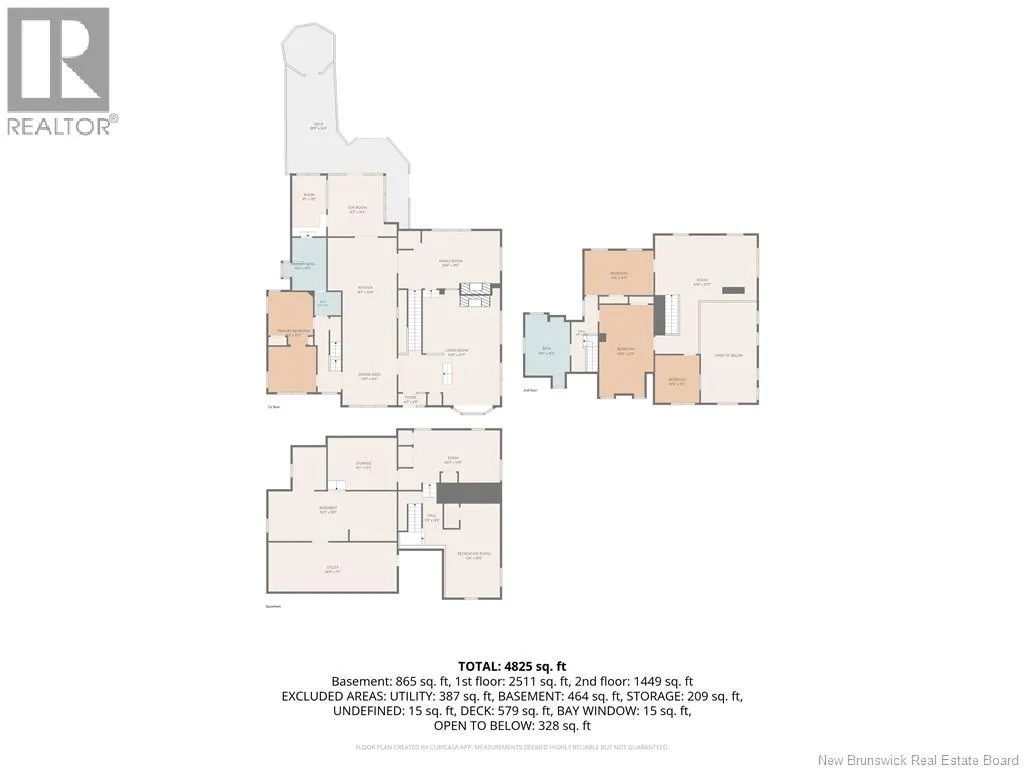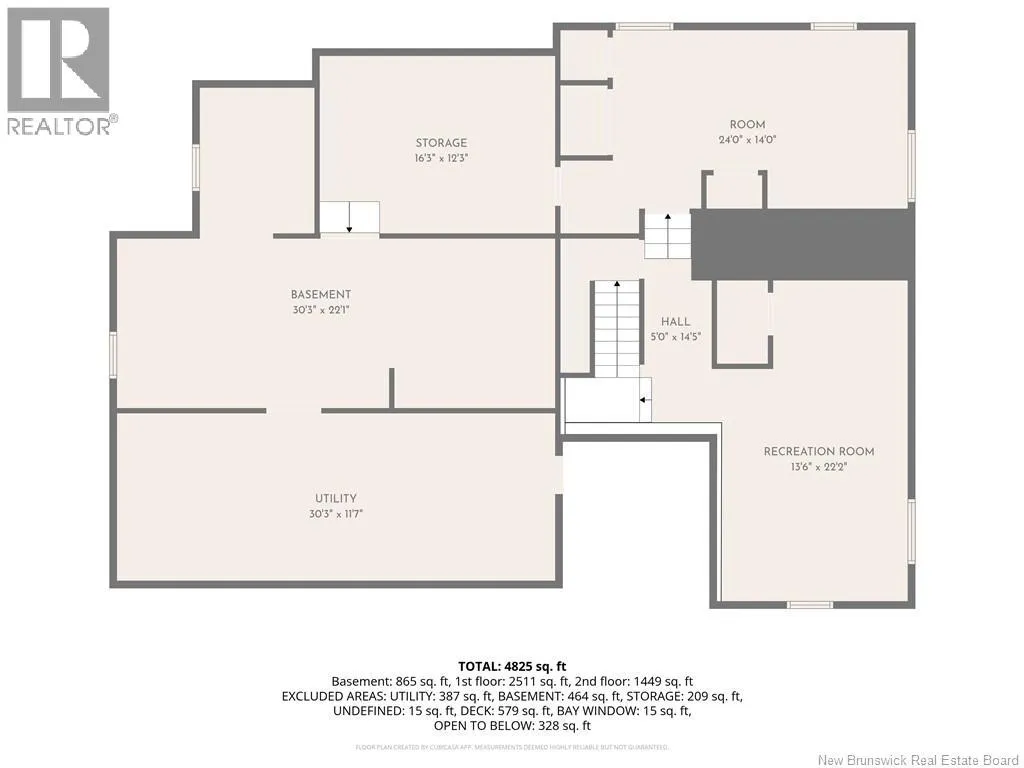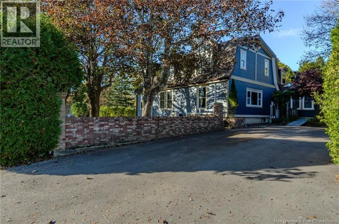
At the corner of Hampton Road and Sylvia Drive Welcome to this one-of-a-kind home located on Hampton Road, in a highly sought-after area just moments from all amenities, schools, and walking trails. Offering 4 bedrooms, 1.5 bathrooms, and plenty of privacy, this home is filled with charm, character, and unique features that truly set it apart! Step inside to discover a spacious open-concept kitchen and dining area, featuring a large, bright dining space perfect for gathering with family and friends. One of the home's most impressive features is the stunning family room, boasting soaring 21-foot ceilings, a beautiful rock fireplace, and a built-in bar area, creating a warm and inviting space that's perfect for entertaining or simply relaxing at home. The main floor also offers the convenience of a primary bedroom and full bathroom. Upstairs, you'll find two additional bedrooms, a versatile room ideal for a home office, and a large open area that would make a wonderful second family room, playroom, or additional living space. With six owned heat pumps throughout the home, comfort is a priority in every season. Just off the sunroom, step outside onto the impressive 986 sq. ft. back deck, offering plenty of space for outdoor entertaining, summer barbecues, or simply enjoying the privacy of your surroundings. From its soaring ceilings and beautiful stonework to its spacious layout and distinctive architectural details, this home offers a level of character that's hard to find. Combine that with its prime Hampton Road location and convenient access to everything you need, and you have a property with so much to offer. A home full of personality, space, and charm, all in a location you'll love! (id:27476)