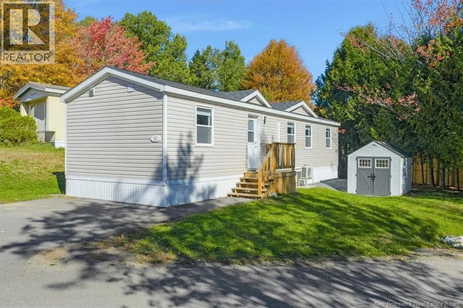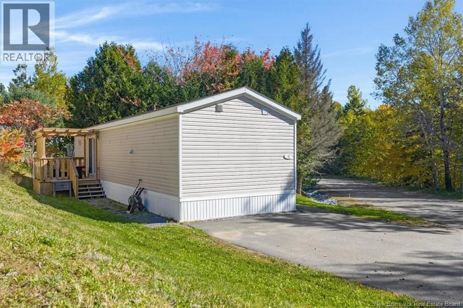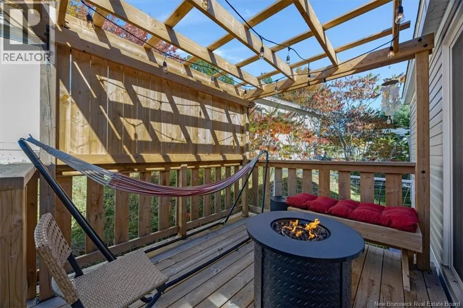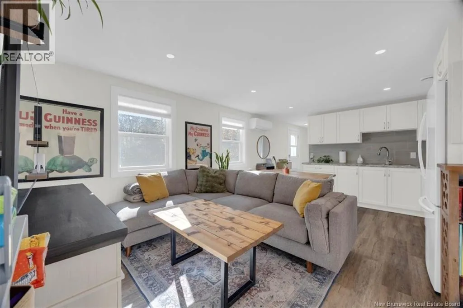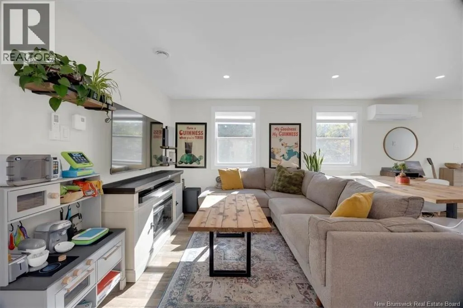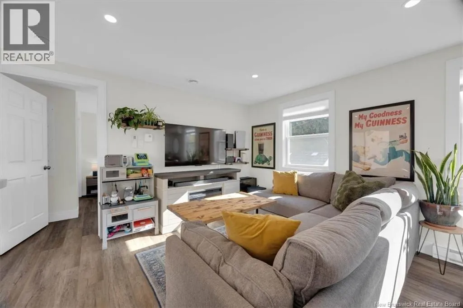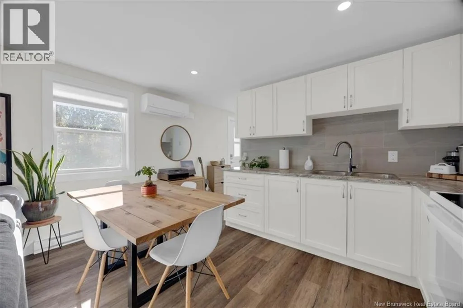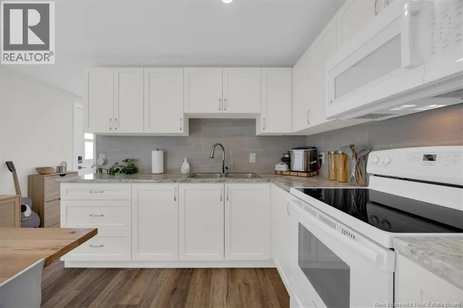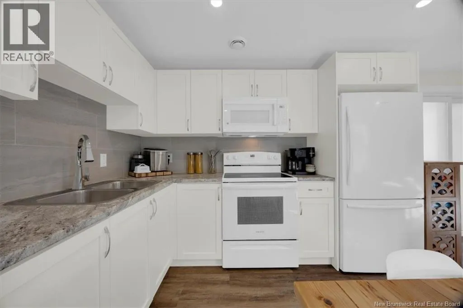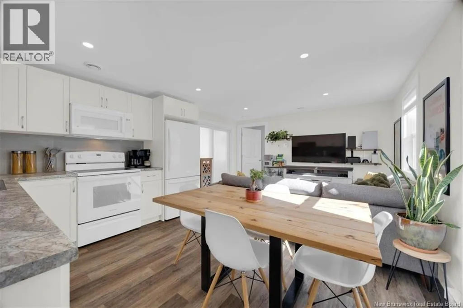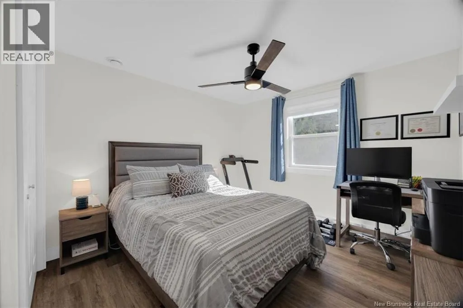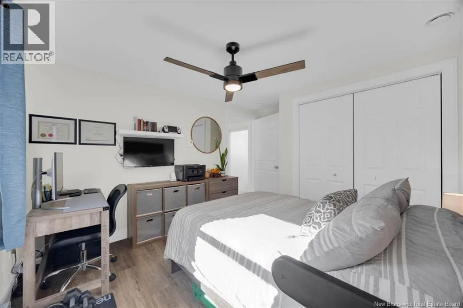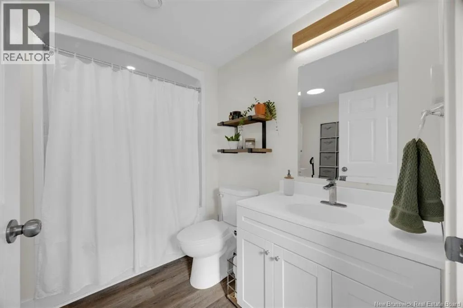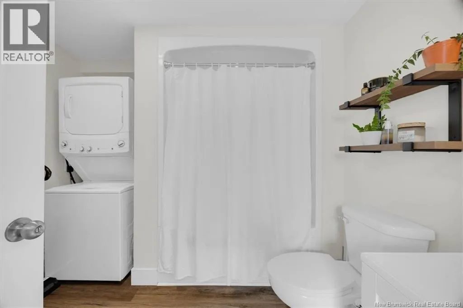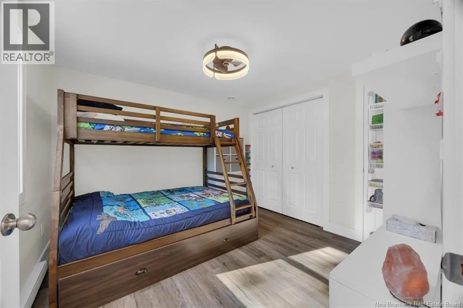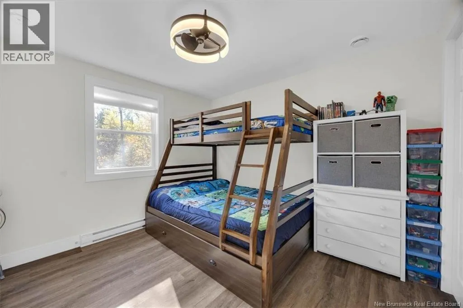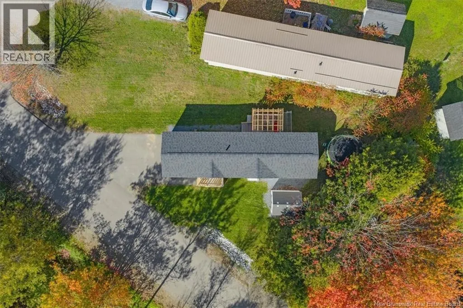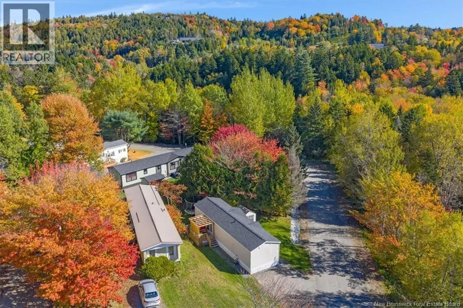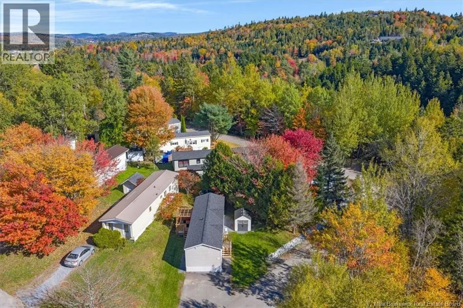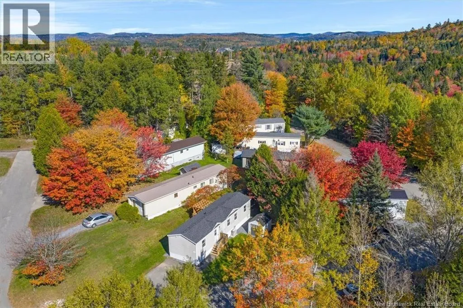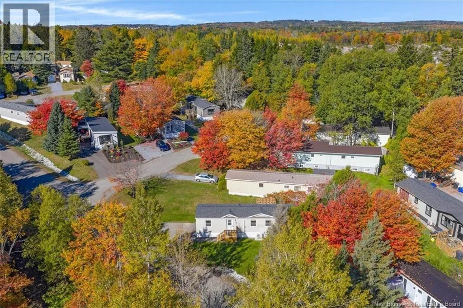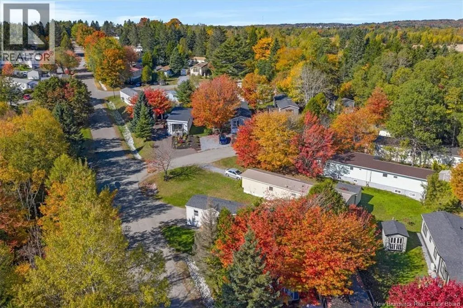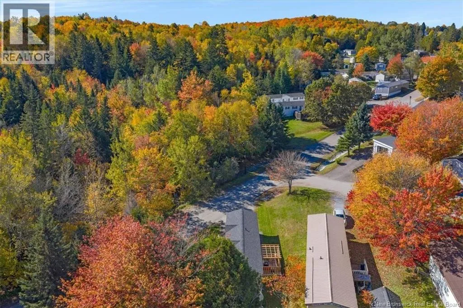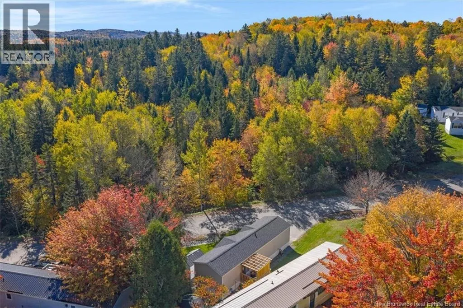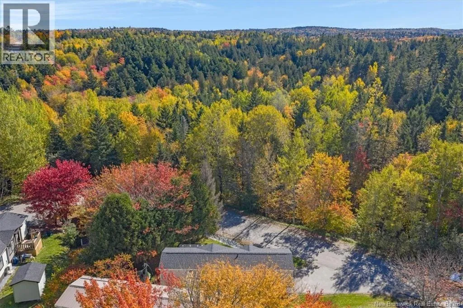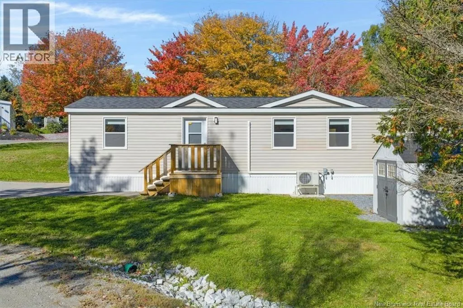
From Parkside Drive onto Redwood Lane. Continue until 83 Holly Lane is on the left. Tucked into a quiet area of the Hillcrest Estate Park, 83 Holly Lane, built in 2023 and still under warranty, offers the comfort and convenience only a new home can bring. Positioned on a corner lot with a tree-lined yard, this thoughtfully designed mini home ensures ease and functionality. Inside, you'll find a bright, inviting space where every square foot has been put to good use. The open-concept great room seamlessly connects the kitchen, dining, and living areas, with well-placed windows and recessed lighting keeping the space feeling bright and airy. The kitchen's creamy white cabinetry and practical counter space ensure function and storage, making it well-suited for everyday use. The comfortable living area provides room to relax, with direct access to the back deck extending your living space outdoors. A ductless heat pump ensures the space has efficient, year-round comfort. The thoughtful layout continues with two comfortable bedrooms positioned at opposite ends of the home, offering added privacy. A full bathroom with convenient laundry completes the interior. Outside, the appeal continues with a thoughtfully designed back deck that feels like your own little retreat. Complete with a built-in pergola and privacy wall, it's an inviting space to unwind after a long day or gather with friends. A tree-lined yard and storage shed to house your seasonal essentials round out the outdoor space. With valuable extras like a heat pump, generator panel, and remaining home warranty, you simply need to move in. Whether you're purchasing your first home or looking to simplify, 83 Holly Lane offers an appealing opportunity to enjoy low-maintenance living in a welcoming Quispamsis community. (id:27476)