44 Neck Road, Quispamsis, New Brunswick E2G 1J5

Listed for:
$399,900
3 beds
1 baths
Listed 23 days ago
House for rent: 44 Neck Road, Quispamsis, New Brunswick E2G 1J5

View all 34 photos

About

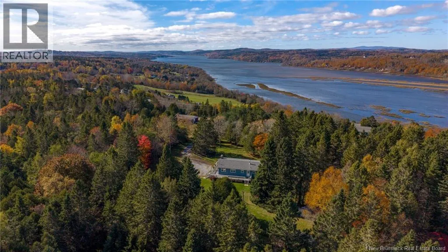
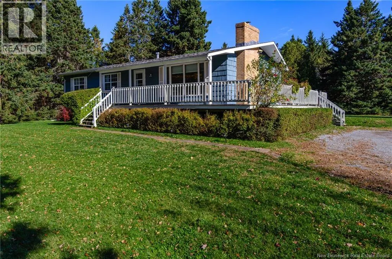
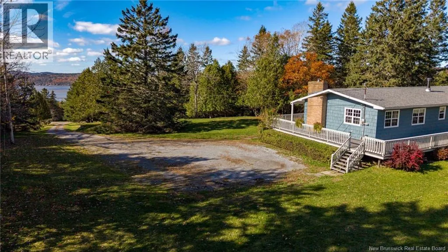
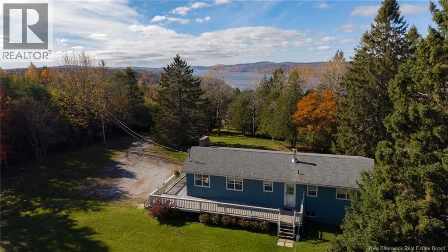
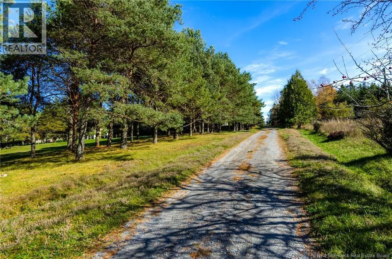
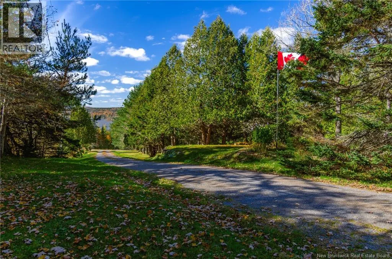
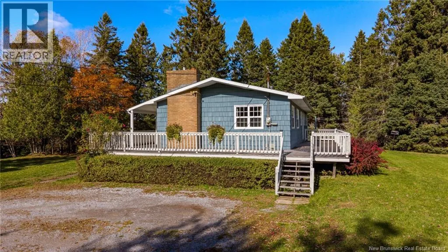
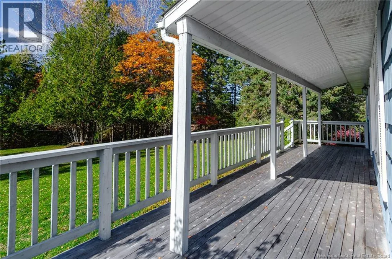
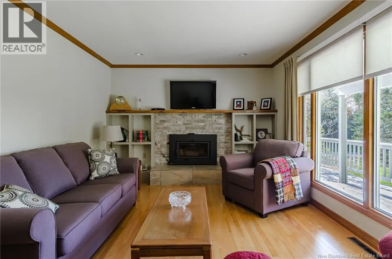
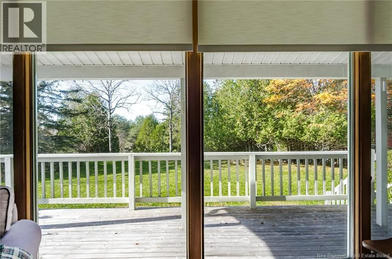
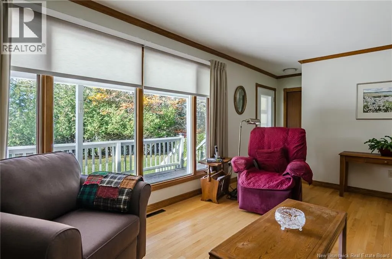
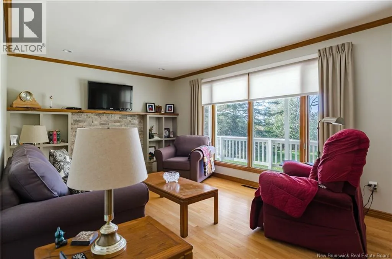
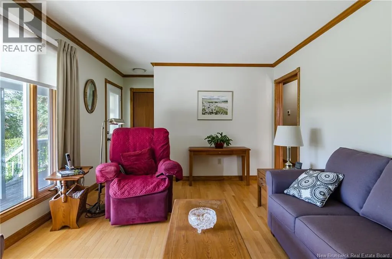
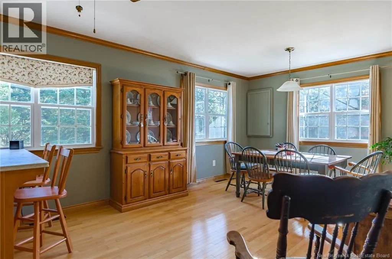
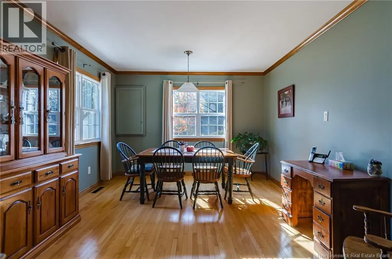
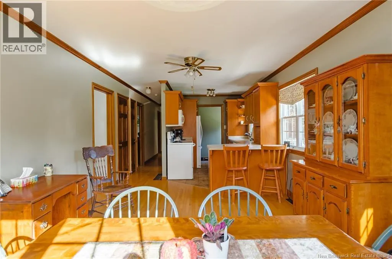
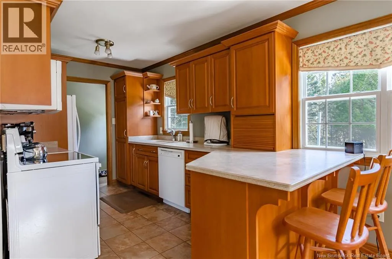
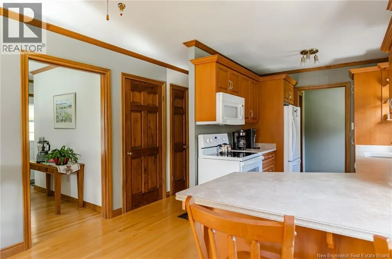
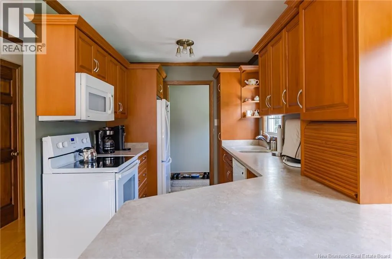
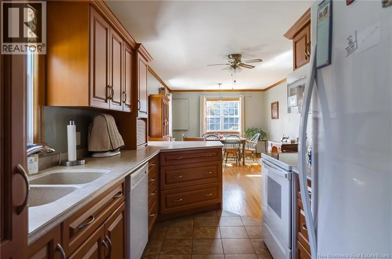
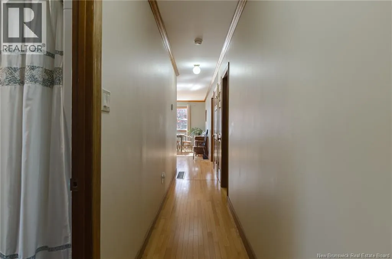
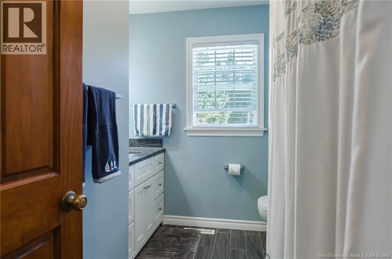
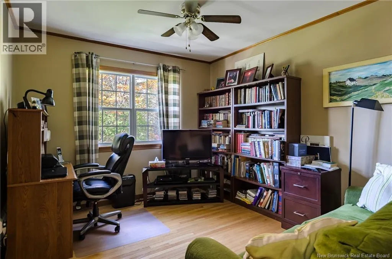
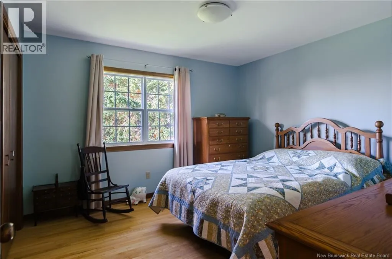
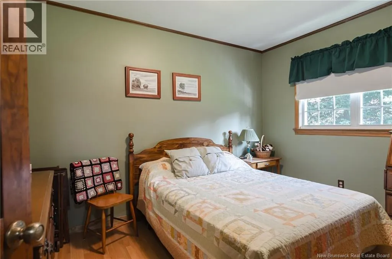
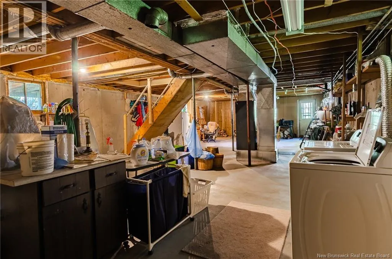
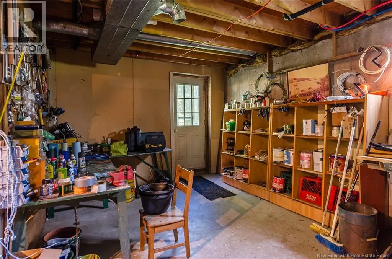
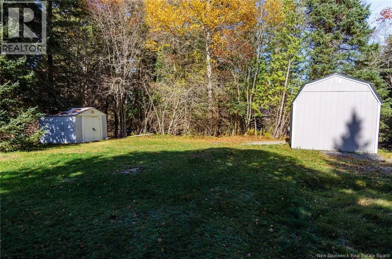
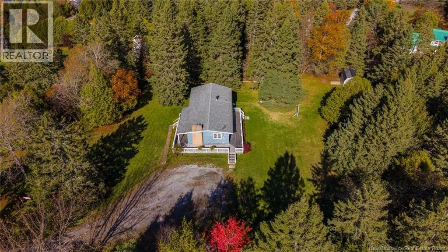
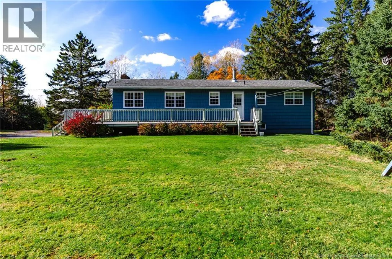
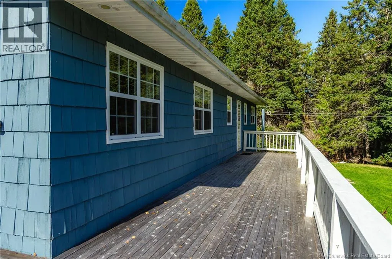
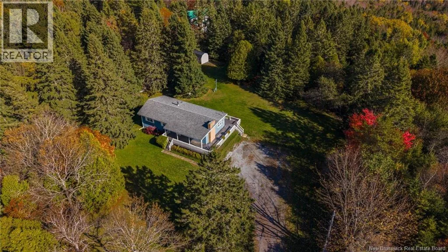
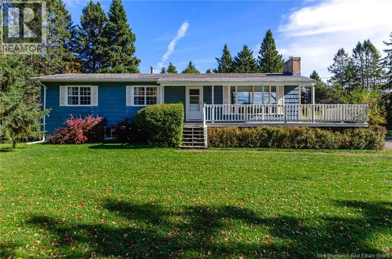
Model Farm Road to Neck Road or Hammond River Road to Neck Road Some homes invite you to slow down and stay awhile. Welcome to 44 Neck Road in Quispamsis, where the driveway leads you up through the trees to a private clearing and a charming cedar-shingled bungalow. Loved by the same family for 50 years, this is a place where morning coffee on the wraparound deck, quiet afternoons surrounded by nature, and cozy evenings by the fireplace feel right at home. Beautiful hardwood floors bring warmth and character throughout the living spaces, while three bedrooms, one bathroom, and an updated kitchen offer everyday comfort. Both the kitchen and bathroom have been updated within the past 10 years. A Trane ducted heating and cooling system provides year-round comfort, and the roof was replaced approximately eight years ago. Glimpses of the Kennebecasis River add to the setting, while the trees offer privacy and a sense of retreat. Downstairs, the unfinished walkout basement is a blank canvas, ready to be finished to suit your needs and vision. After 50 years of memories, this special property is ready for you to make your own. Properties like this do not come along very often. (id:27476)

Property Highlights

MLS® Number
NB150227
Type
Single Family
Ownership Type
Freehold
Land Size
2.01 ac

Building

Building Type
House
Storeys
1.00
Square Footage
1225 sqft
Bathrooms Total
1
Bedrooms Above Ground
3
Bedrooms Total
3
Amenities
Fireplace(s) Golf Course, Recreation Nearby
Exterior Finish
Wood shingles
Fireplace Present
No
Basement Type
Full (Unfinished)
Basement Features
Walk out
Building Heating Type
Heat Pump
Heating Fuel
Building Cooling Type
Heat Pump

Utilities

Water
Drilled Well, Well
Utility Sewer
Septic System

Room Layout

Bath (# pieces 1-6)
Main level
8'6'' x 7'10''
Primary Bedroom
Main level
11'11'' x 11'6''
Bedroom
Main level
9'10'' x 11'6''
Bedroom
Main level
8'8'' x 11'4''
Living room
Main level
18'6'' x 11'6''
Dining room
Main level
11'9'' x 11'4''
Dining nook
Main level
8'2'' x 11'4''
Kitchen
Main level
8'2'' x 7'10''

Location

Learn more about this property
Listing provided by:
eXp Realty
MLS® number:
NB150227
Agent:
Andrea Davies
*Indicates required field
Name is required
Email is required
Please enter a valid phone number (e.g., 416-111-1111).