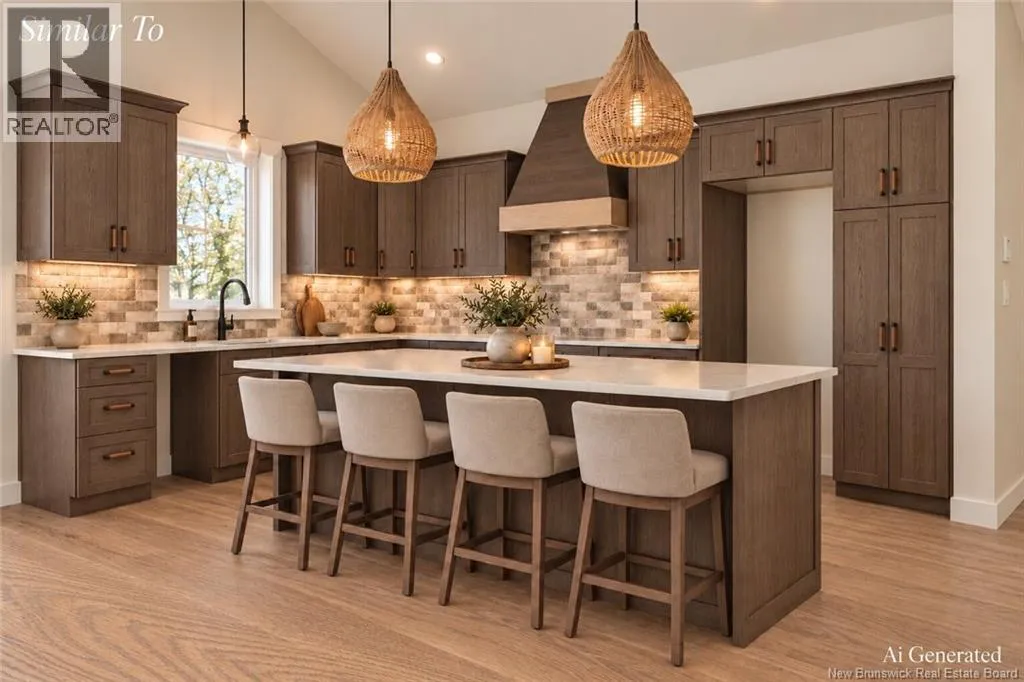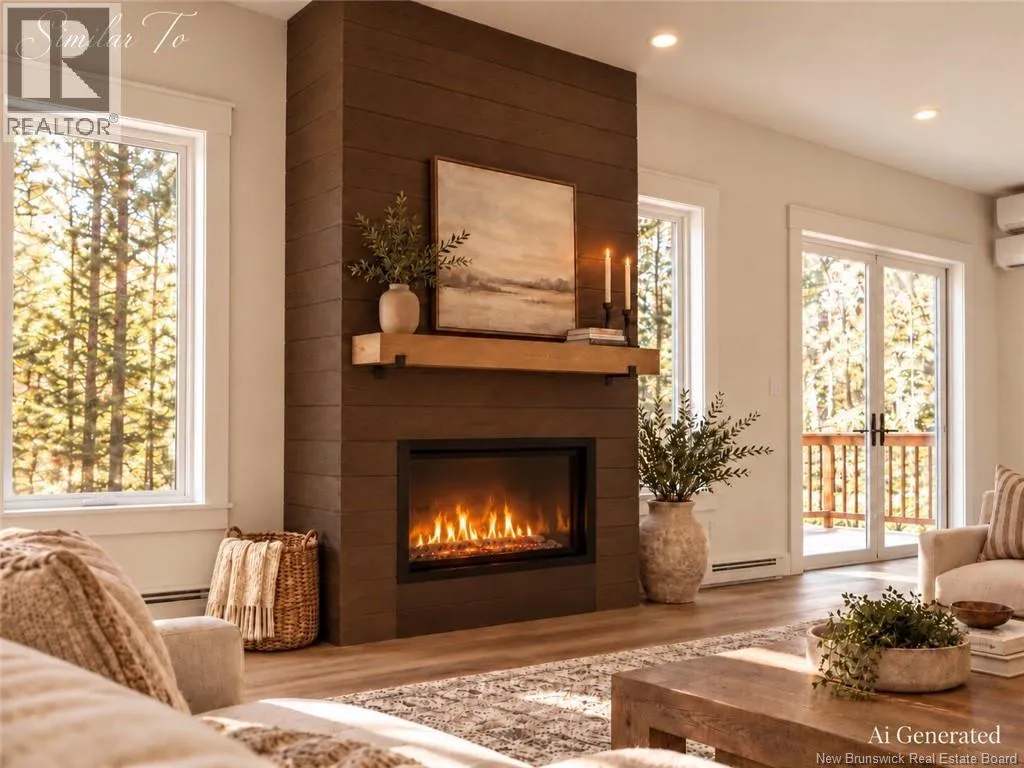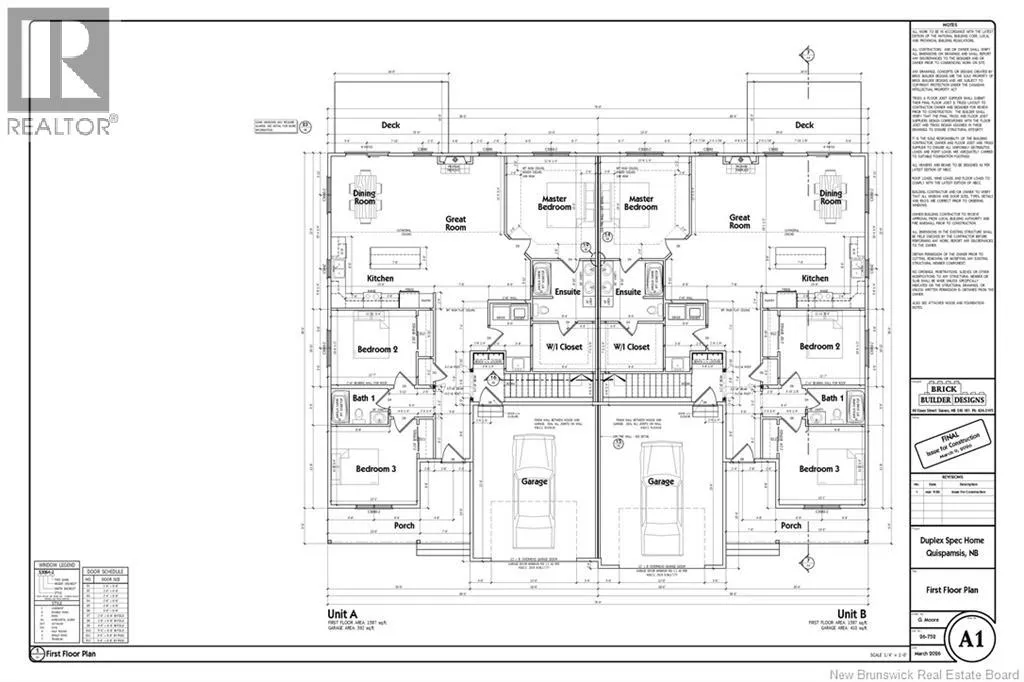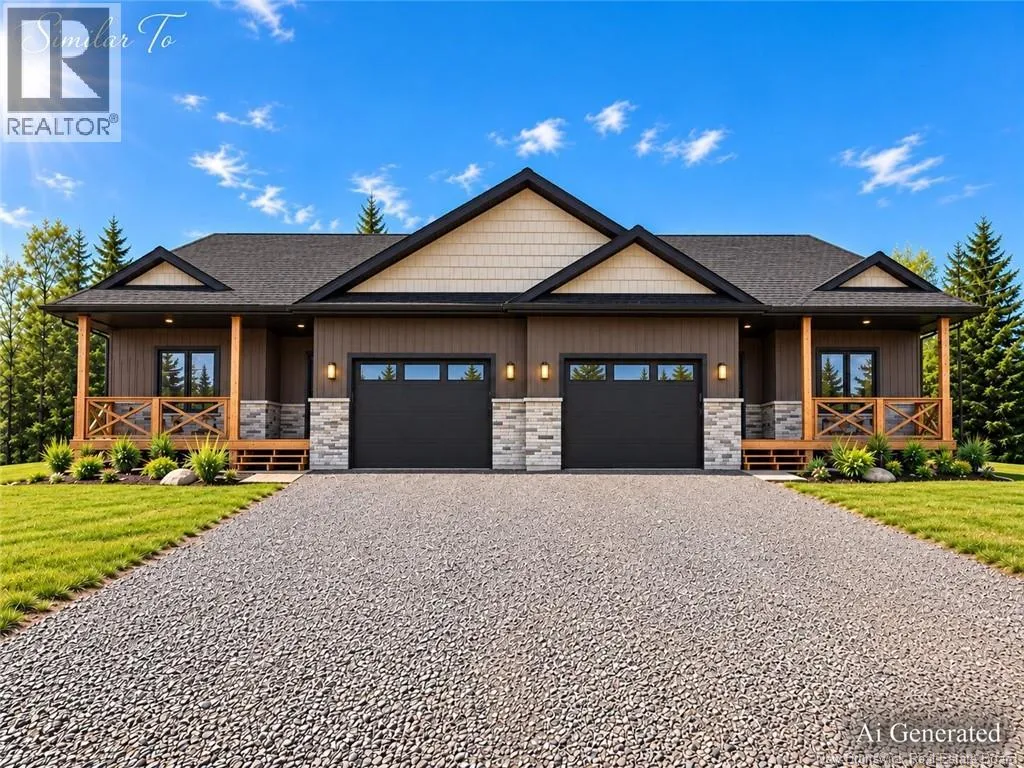
Gondola Point Arterial to Hampton Road to Sleepy Hollow Lane Welcome to Sleepy Hollow Lane, where beautifully designed, newly constructed duplexes are taking shape, offering style, space and comfort just minutes from the heart of Quispamsis. Tasteful design and colour selections flow throughout the home, featuring different shades of browns, whites and warm neutral tones that create a perfect blend of comfort and elegance. With approximately 1,600 sq ft of finished living space, high ceilings, hardwood & tile flooring, main-level laundry, an attached garage & efficient heating, this home feels bright and open from the moment you step inside. The master bedroom includes a full ensuite and an exceptionally large walk-in closet with custom shelving. Two additional bedrooms and a full bath are thoughtfully tucked away on the opposite side of the home, providing a private and cozy sleeping area away from the main living space. The unfinished basement offers endless possibilities with ample room to grow, featuring multiple windows for natural light & roughed-in plumbing for a future bathroom. Step onto the back deck and enjoy the surrounding greenery and peaceful wooded views, with sunlight streaming in-especially from the master bedroom. Ideally located just minutes from the Qplex, Meenans Cove Beach, local shops, restaurants & all that Quispamsis has to offer, plus - there are no HOA fee's! Sleepy Hollow Lane offers the duplexes youve been waiting for. Purchase price includes HST, with HST rebates to be returned to the builder. Property Taxes are currently showing higher than anticipated and are expected to be adjusted. Seller is a relative of a licensed real estate salesperson in the Province of New Brunswick. (id:27476)