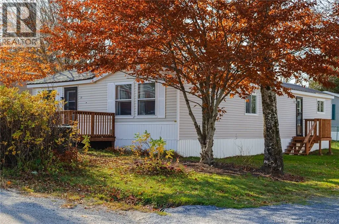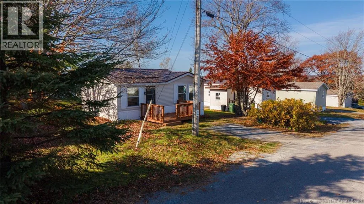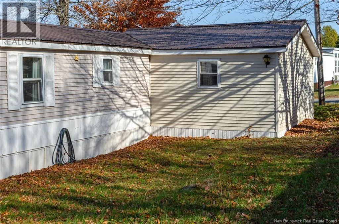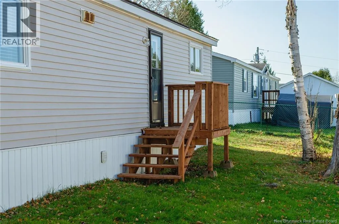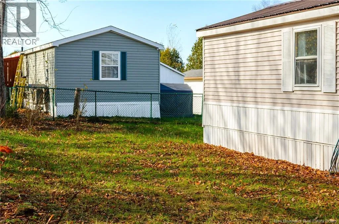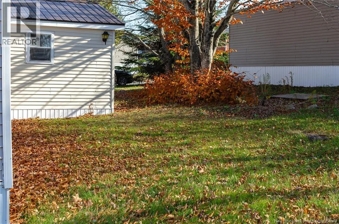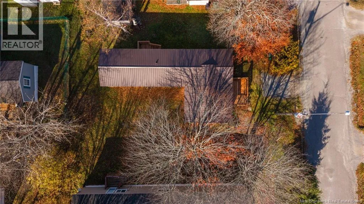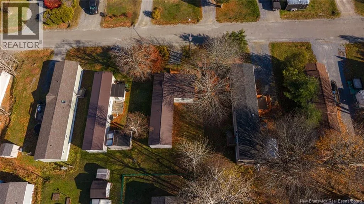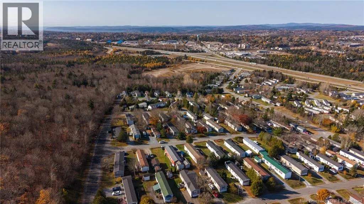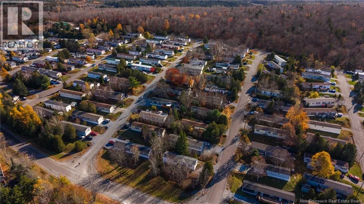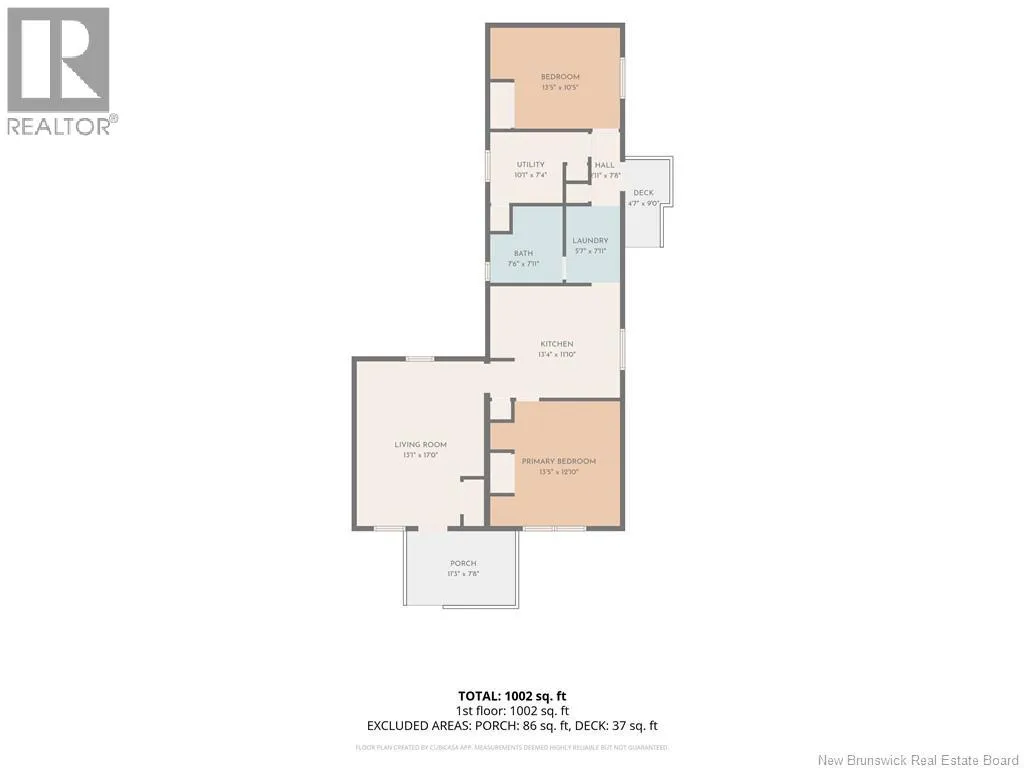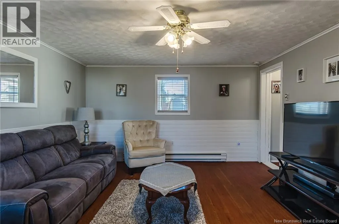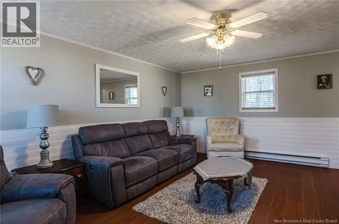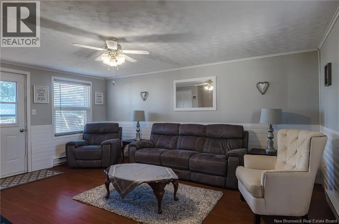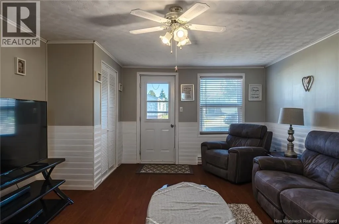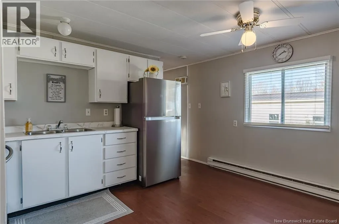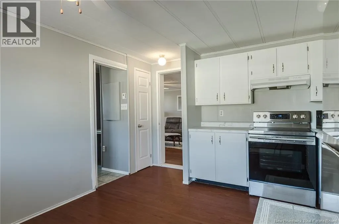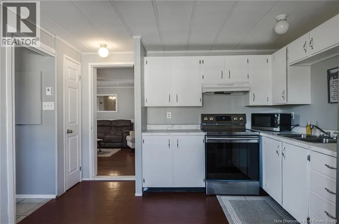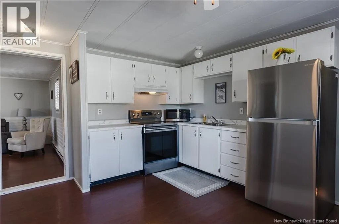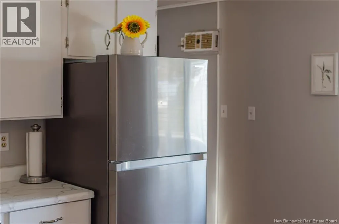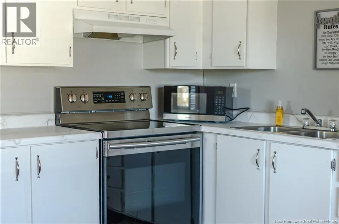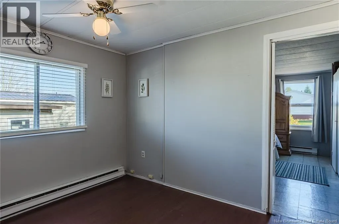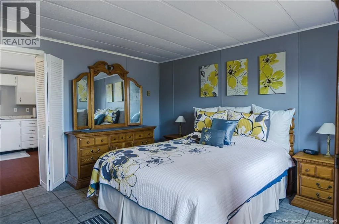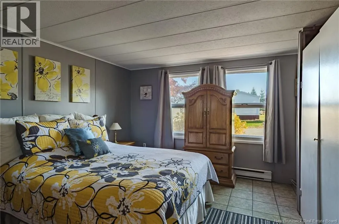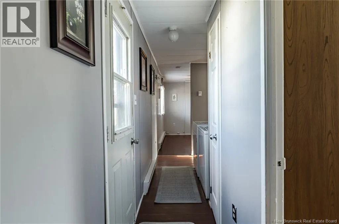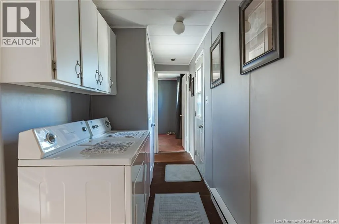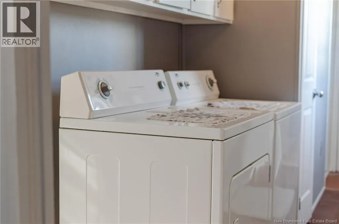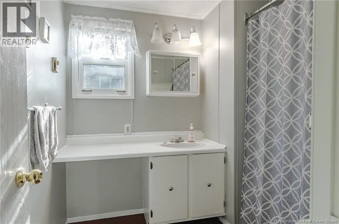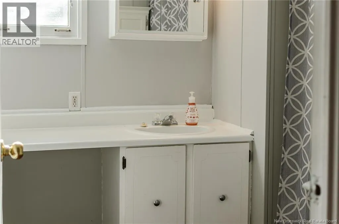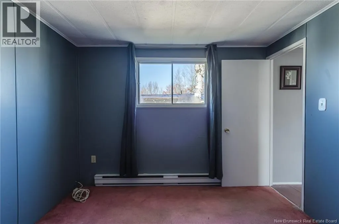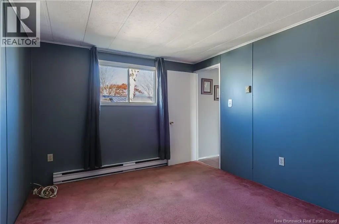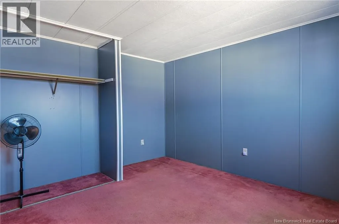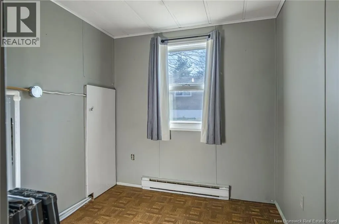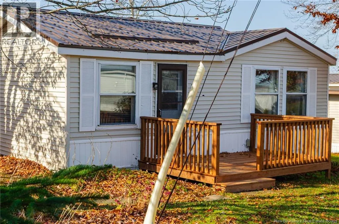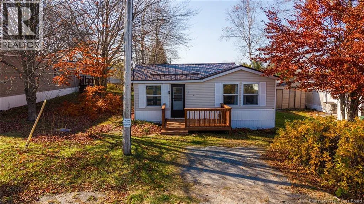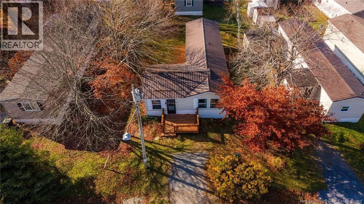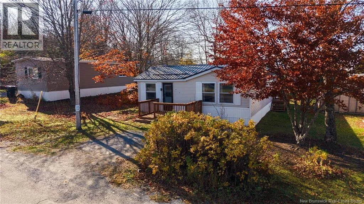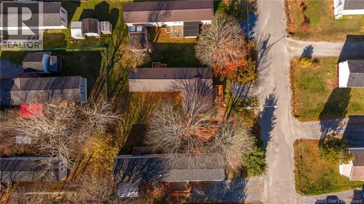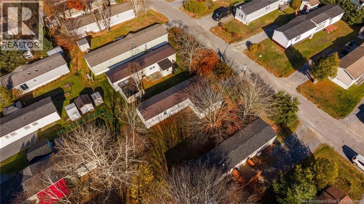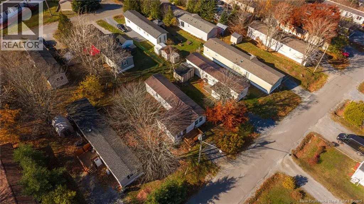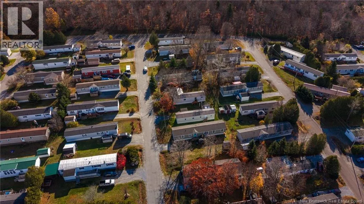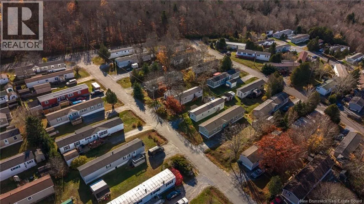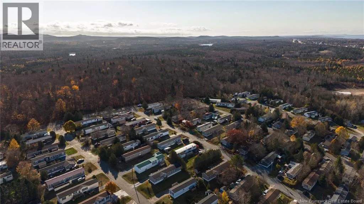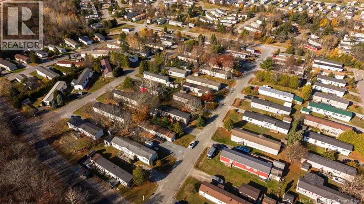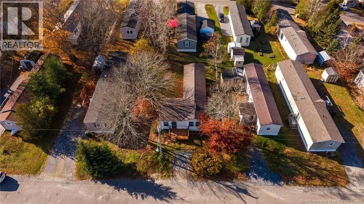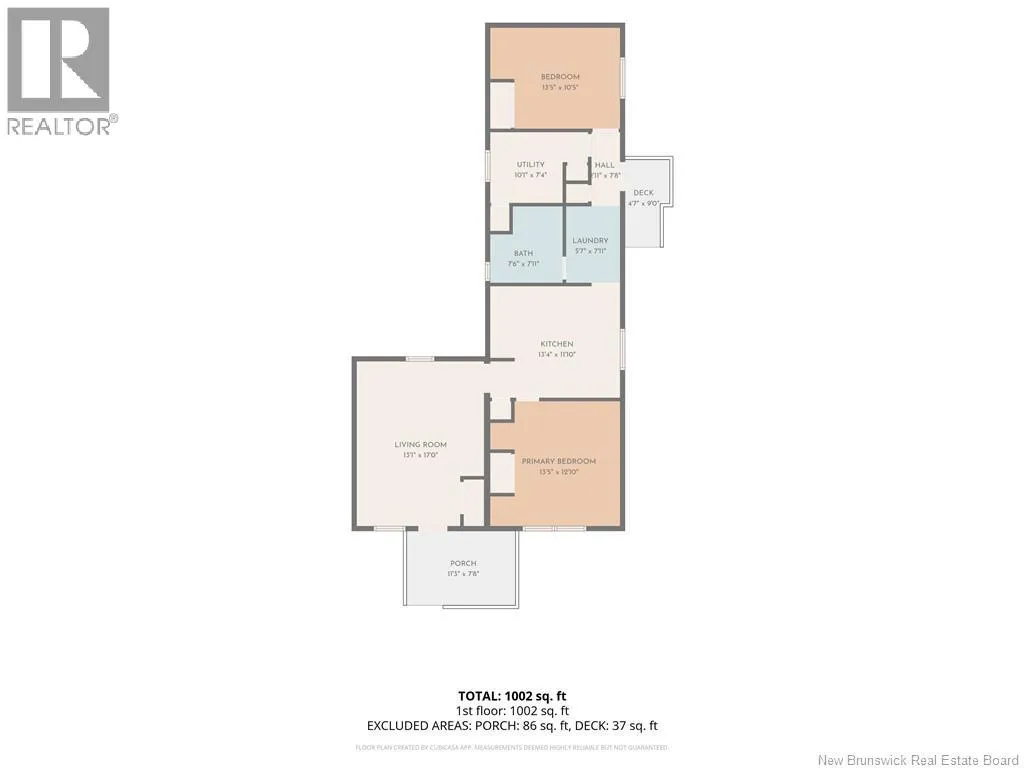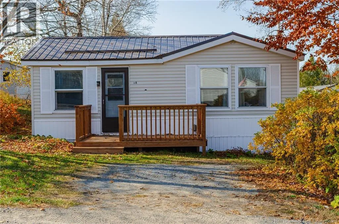
Turn right onto Seventh Street then turn right onto Fourth Street. House is on the right hand side. Welcome to 18 Fourth Street, Quispamsis! Affordable homeownership is becoming harder to find, making this charming mini home an opportunity you won't want to miss! Located in a popular mini home park, this property offers two bedrooms plus a versatile office that could easily serve as a cozy nursery or smaller third bedroom. The functional layout features a full bathroom, a combined kitchen and dining area, and a spacious living room, thanks to an addition, providing plenty of room to relax or entertain. Recent improvements include a new metal roof, two new decks, and newer appliances, adding value and peace of mind. Whether you're a first-time buyer looking to get into the market or someone ready to downsize, this home offers comfort, affordability, and the opportunity to add your own personal touches over time. Situated on a leased lot with monthly park fees, this property offers an affordable alternative to traditional homeownership. Best of all, the home is vacant, allowing for a quick closing and the possibility of settling into your new home before Christmas! Don't miss your chance to make this one yours! (id:27476)