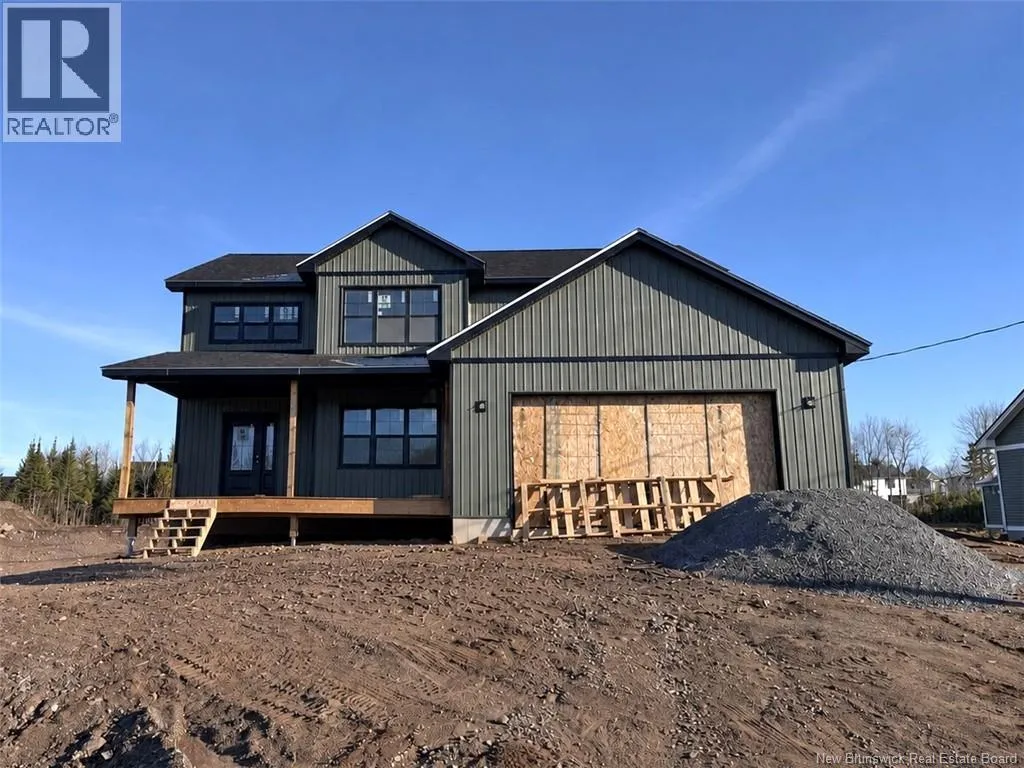
35 Montana Drive, Quispamsis, New Brunswick E2E 0W1

Listed for:
$779,900
4 beds
3 baths
Listed 1 day ago
House for rent: 35 Montana Drive, Quispamsis, New Brunswick E2E 0W1

View all 9 photos

About

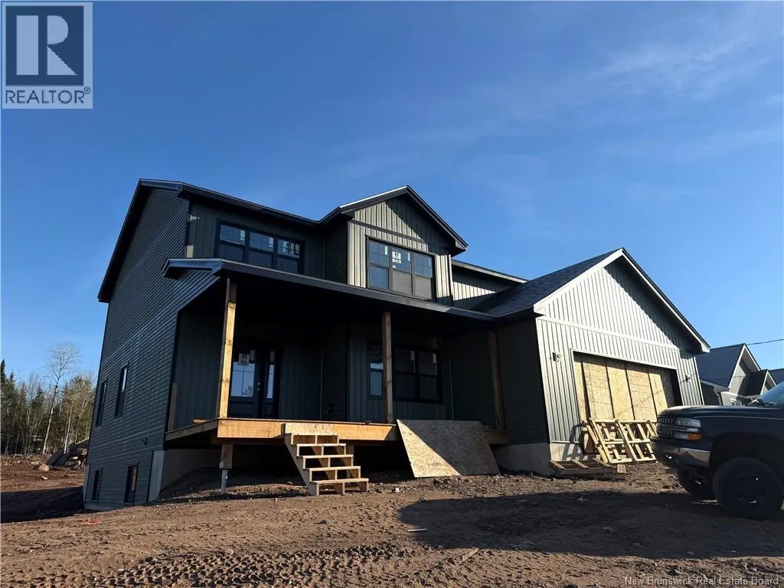
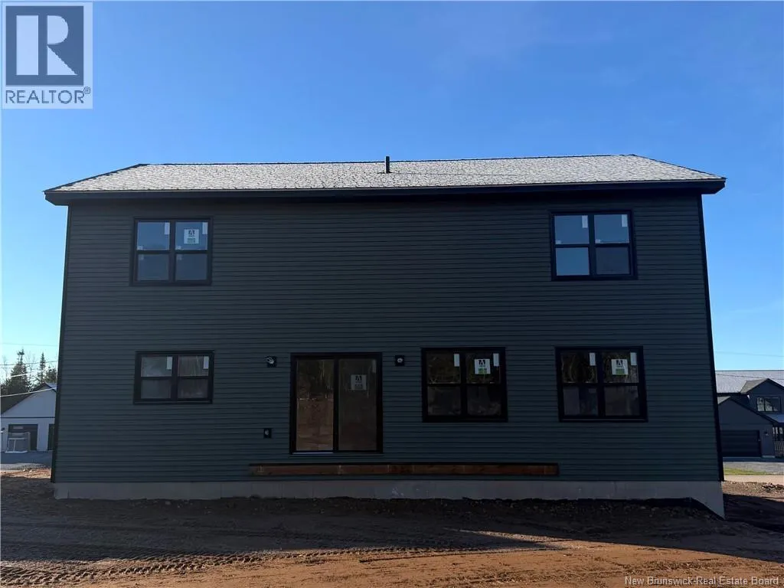
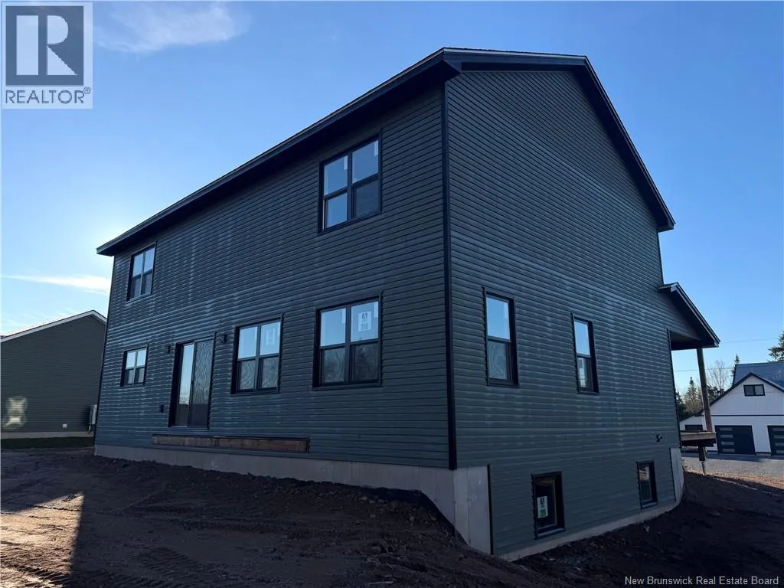
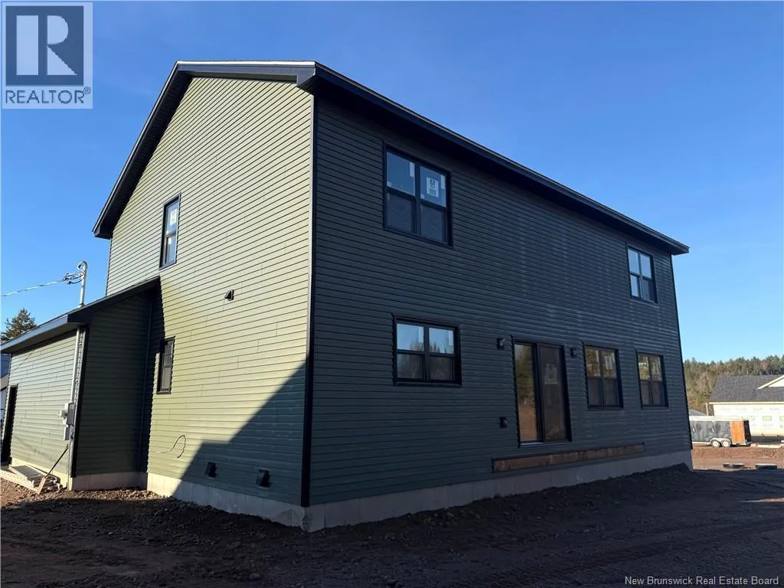
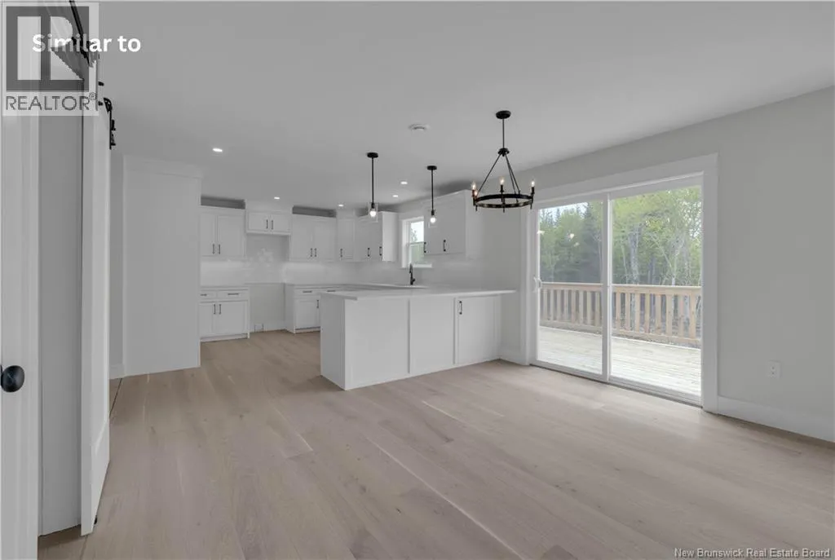
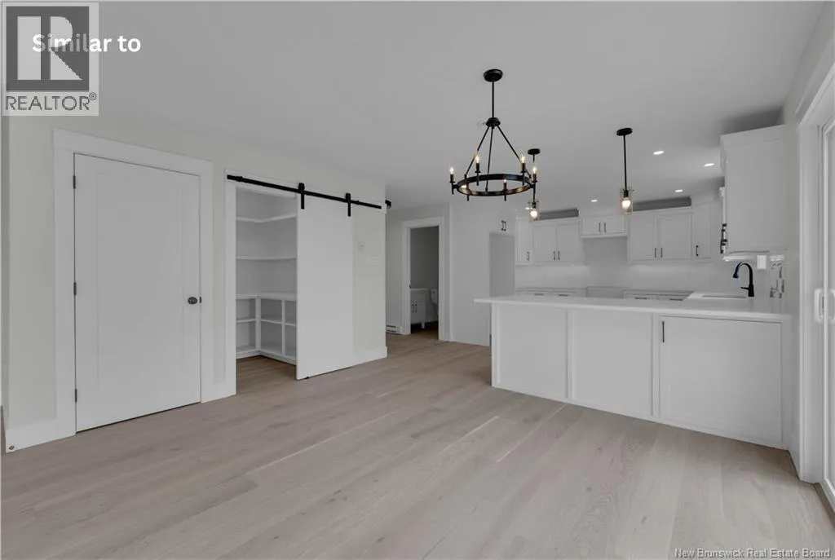
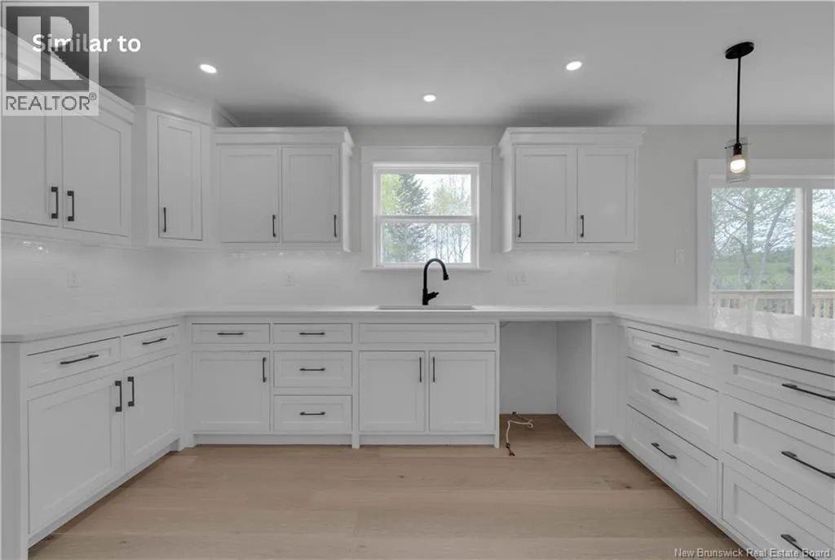
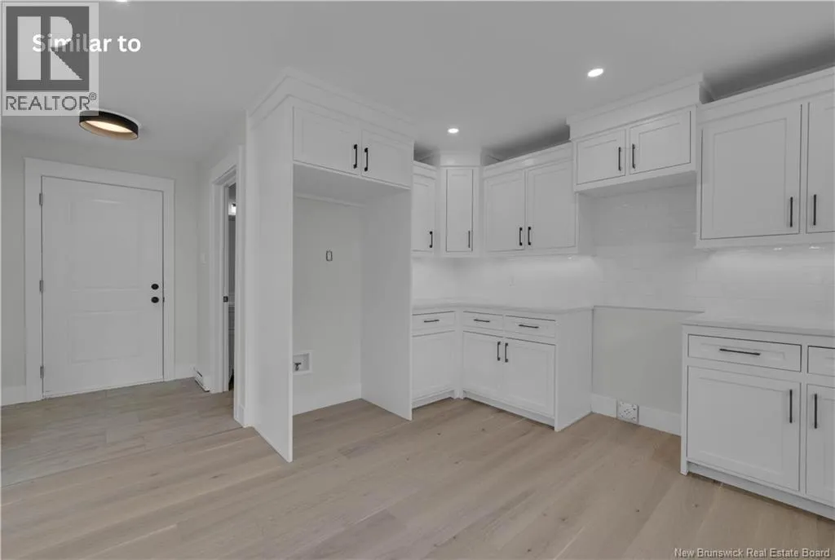
Kensington to Winchester to Auburn to Montana This brand new two storey build in popular Queensbury Heights Subdivision will offer five bedrooms + den and the same meticulously designed property like all others that have been built on this street. Enjoy a modern aesthetic, high-end finishes, and an abundance of space for your family to thrive. From the moment you step inside, you'll be greeted by the warmth and elegance of an oversized foyer, main floor den or flex space, engineered hardwood flooring that flows throughout and open concept living room and kitchen plus the half bath that completes the main floor. The kitchen is a chef's dream, featuring ample counter space, quartz countertops and a walk in pantry. Perfect for commanding the family or for entertaining. Upstairs, you'll find four good sized bedrooms , including the primary retreat that includes walk-in closet and luxurious ensuite, as well as the second full bathroom and laundry room. The finished lower level includes the fifth bedroom, another bathroom, spacious rec room and tons of storage space. Included is a 8 Year Lux Home Warranty. (id:27476)

Property Highlights

MLS® Number
NB151228
Type
Single Family
Ownership Type
Freehold
Land Size
1241 m2

Building

Building Type
House
Storeys
2.00
Square Footage
2480 sqft
Bathrooms Total
3
Bedrooms Above Ground
4
Bedrooms Total
4
Amenities
Recreation Nearby, Shopping
Exterior Finish
Vinyl
Fireplace Present
No
Basement Type
Full (Finished)
Basement Features
Building Heating Type
Baseboard heaters, Heat Pump
Heating Fuel
Electric
Building Cooling Type
Heat Pump, Air exchanger

Utilities

Water
Drilled Well, Well
Utility Sewer
Municipal sewage system

Room Layout

Other
Second level
10'0'' x 6'1''
3pc Bathroom
Second level
9'10'' x 5'0''
4pc Ensuite bath
Second level
11'8'' x 11'1''
Bedroom
Second level
14'3'' x 13'3''
Bedroom
Second level
13'10'' x 11'5''
Bedroom
Second level
14'4'' x 13'2''
Primary Bedroom
Second level
17'6'' x 13'3''
Other
Second level
6'6'' x 5'5''
2pc Bathroom
Main level
7'4'' x 5'5''
Office
Main level
11'3'' x 10'8''
Dining room
Main level
13'0'' x 12'10''
Living room
Main level
17'6'' x 18'3''
Kitchen
Main level
14'9'' x 13'1''

Location

Learn more about this property
Listing provided by:
Keller Williams Capital Realty
MLS® number:
NB151228
Agent:
Megan Mckinley
*Indicates required field
Name is required
Email is required
Please enter a valid phone number (e.g., 416-111-1111).