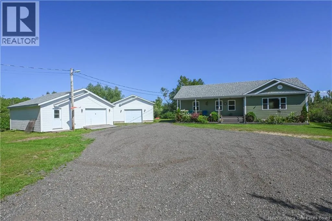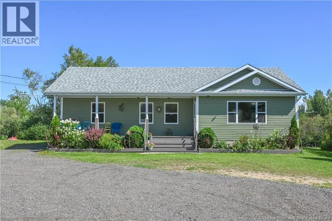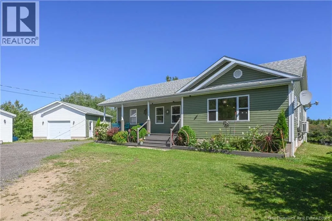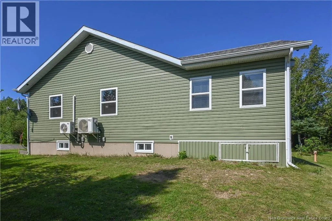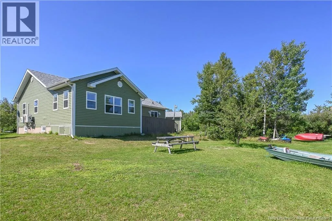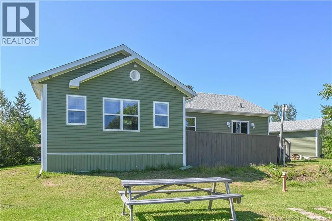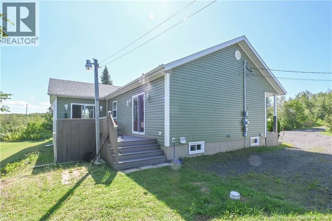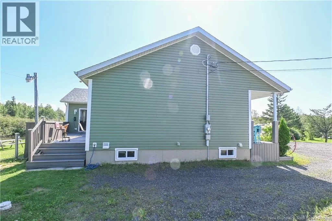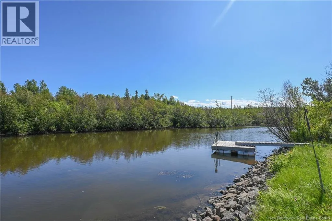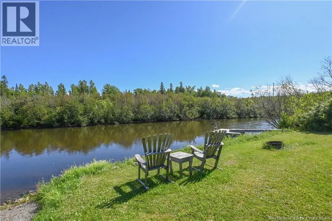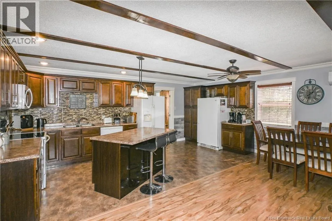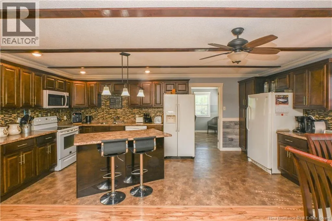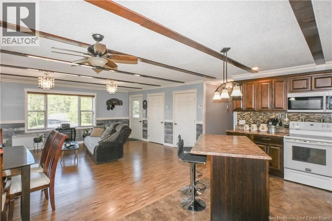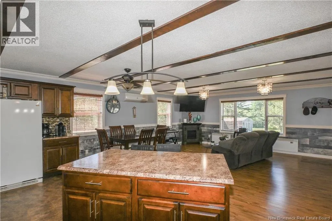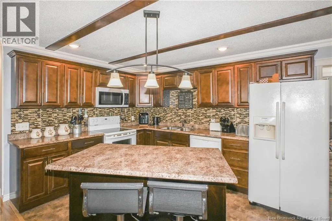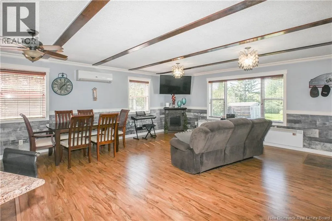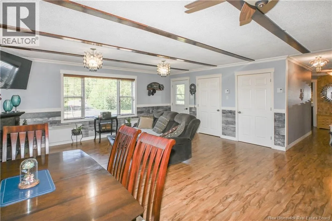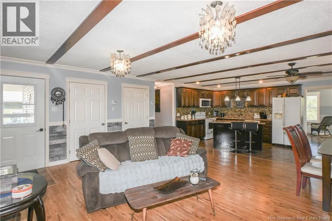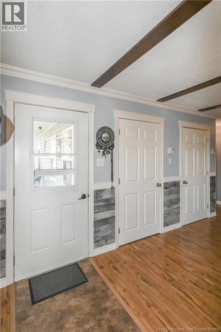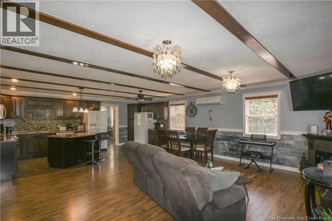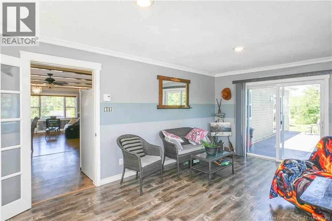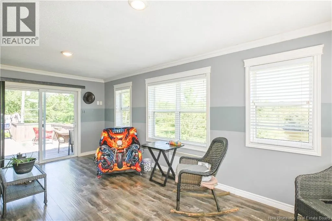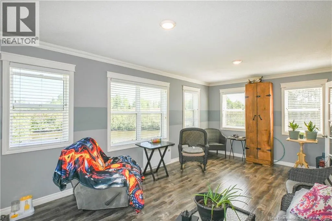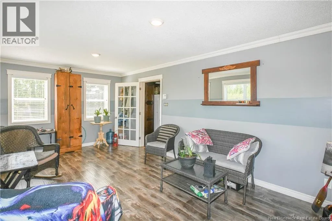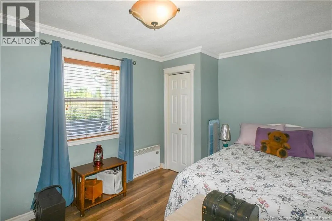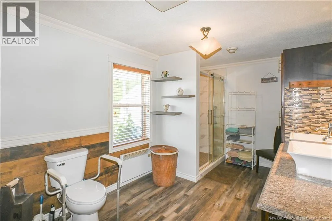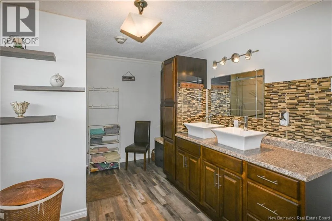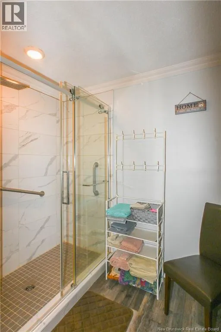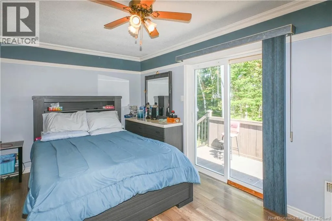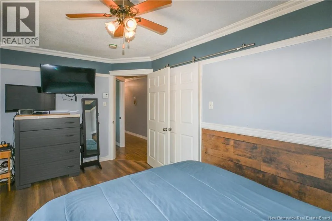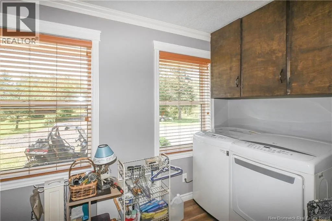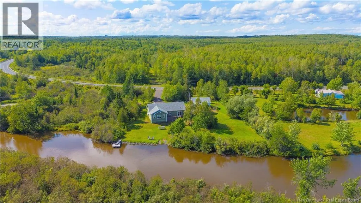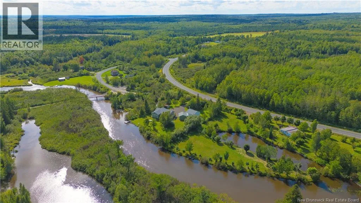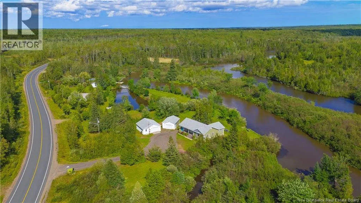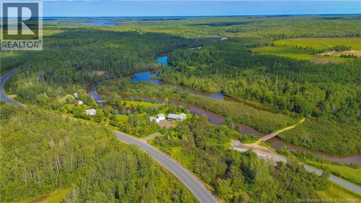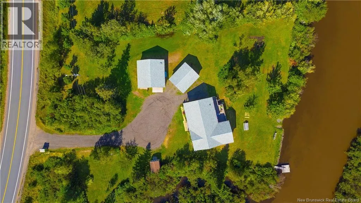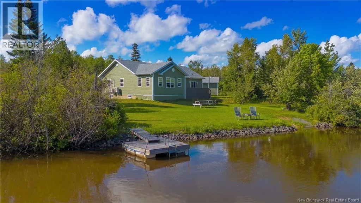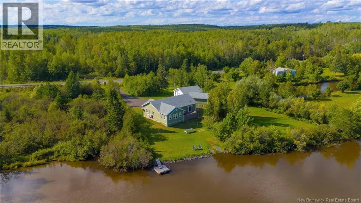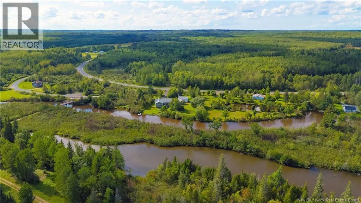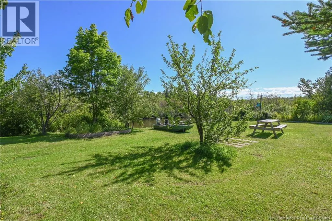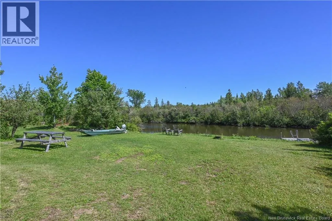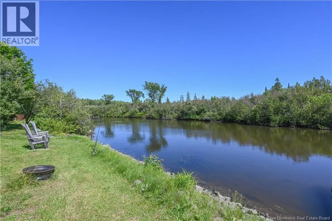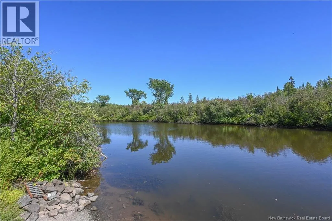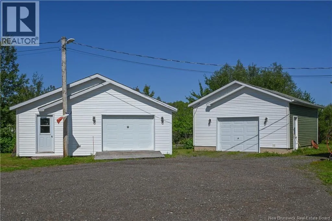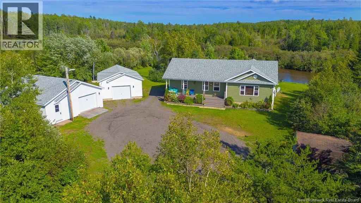
Prendre la route 350 direction vers Rang-St-Georges. RIVERFRONT HOME! Beautiful turnkey property located in the peaceful Rang-Saint-Georges area! A true haven of peace, ideal for those seeking tranquility, the serenity of nature, and the beauty of waterfront living. Fishing and outdoor enthusiasts will be charmed by this exceptional setting. Inside, the home features a spacious living room with an open concept layout connecting to the kitchen, creating a welcoming and comfortable living space. The kitchen is enhanced by a central island, perfect for cooking and enjoying quality time with family and friends. You will also find two bedrooms, a full bathroom, and a convenient laundry room. One of the propertys true highlights is undoubtedly the beautiful family room, featuring an abundance of windows and offering a stunning view of the river. This bright and inviting space is perfect for relaxing while admiring the surrounding scenery and natural beauty. Outside, the property features two detached garages, perfect for parking your vehicles, storing equipment, or providing additional storage space. You will also enjoy a beautiful green yard offering plenty of space and numerous possibilities. Whether you dream of creating a garden, setting up a relaxing outdoor area, or bringing your own project to life, you will have all the space you need to make the most of the outdoors. A wonderful opportunity to settle along the river and enjoy a peaceful lifestyle surrounded by nature! (id:27476)