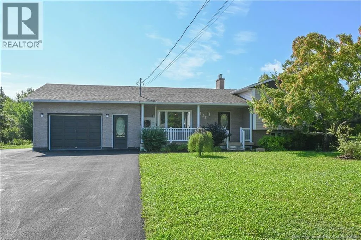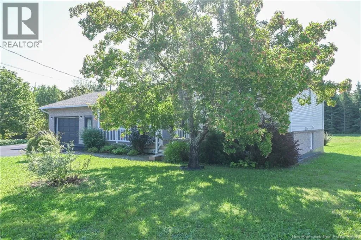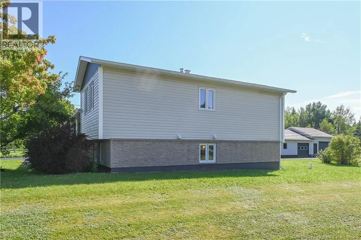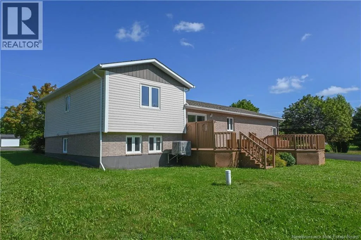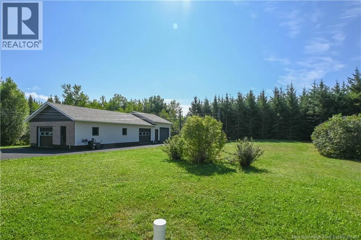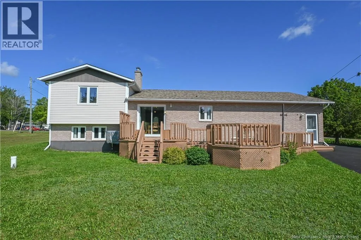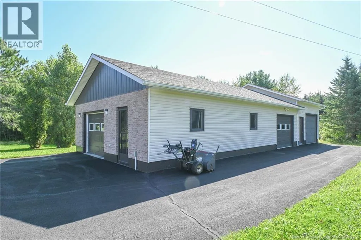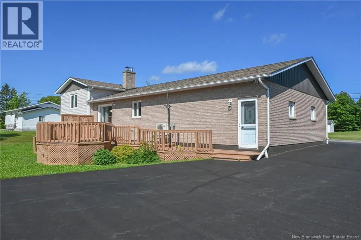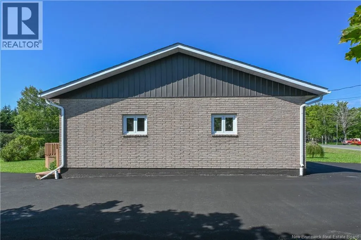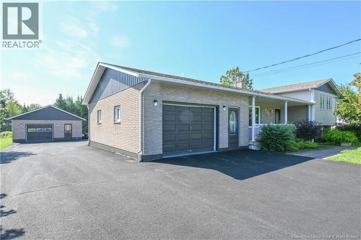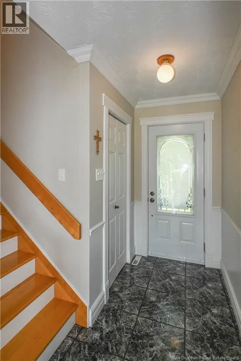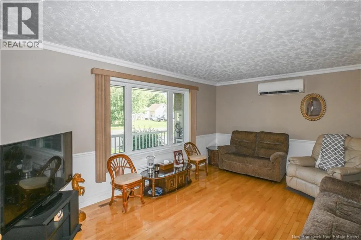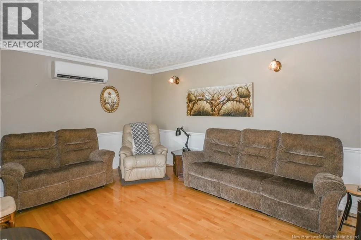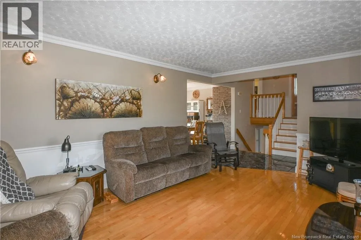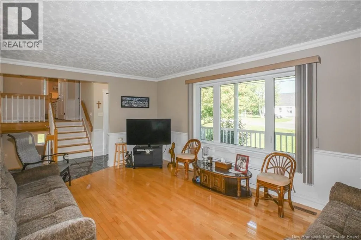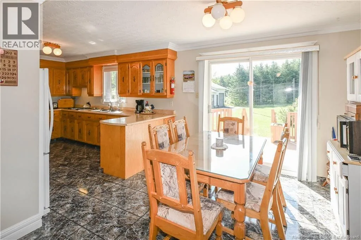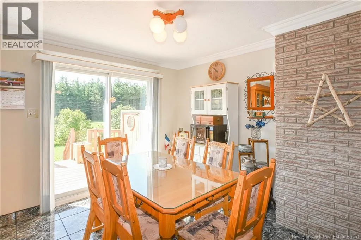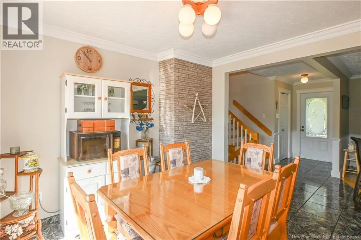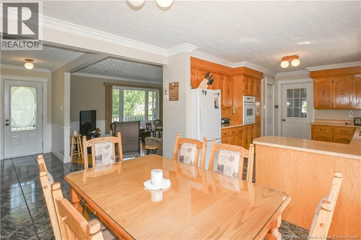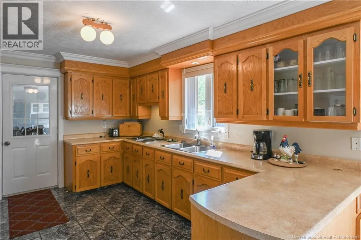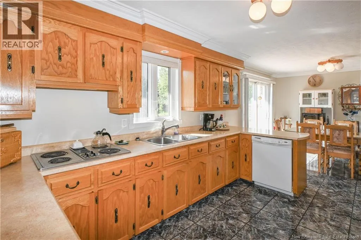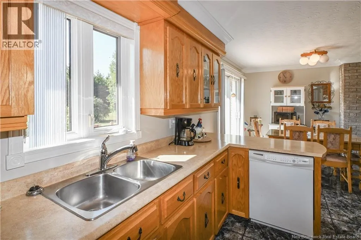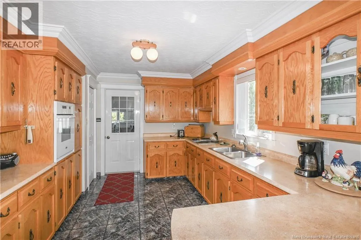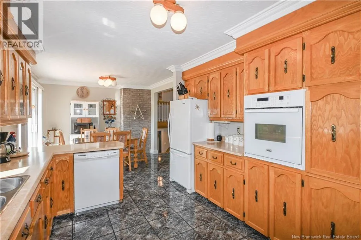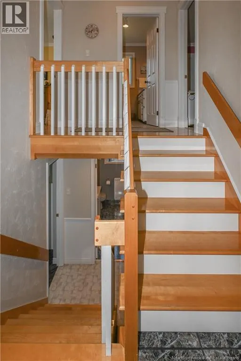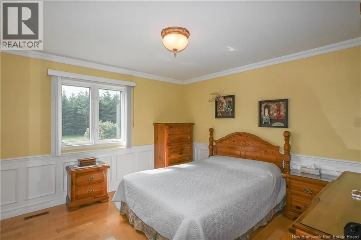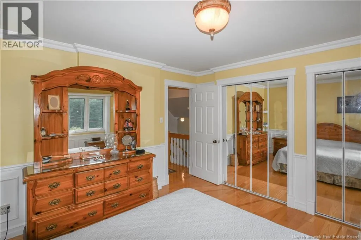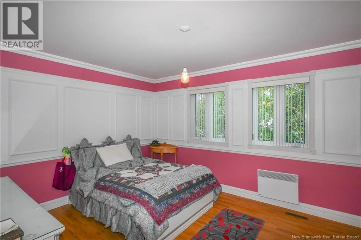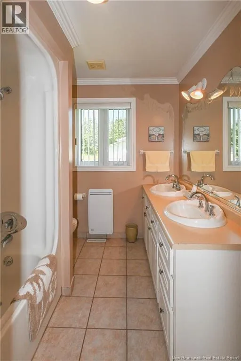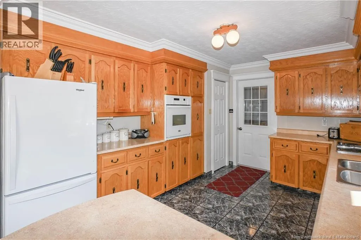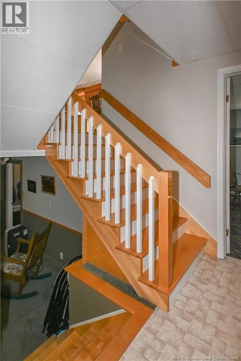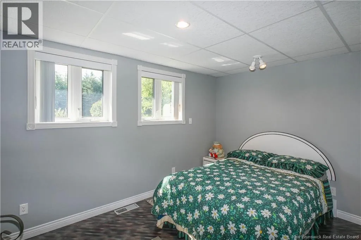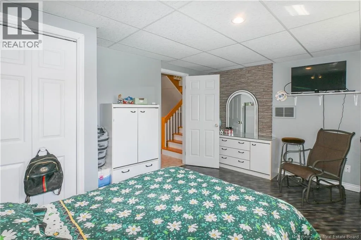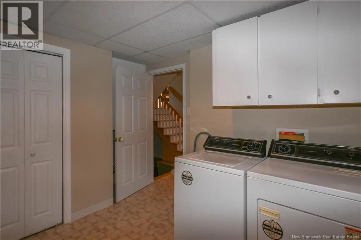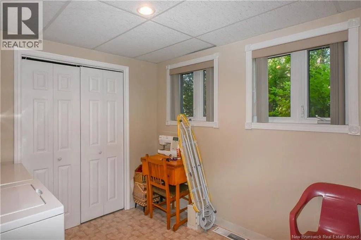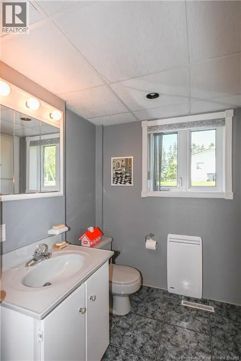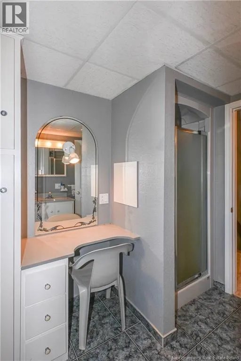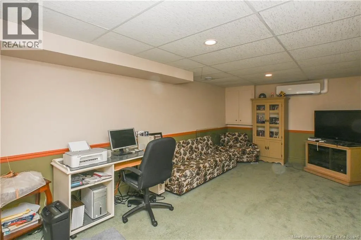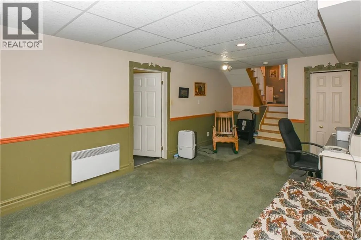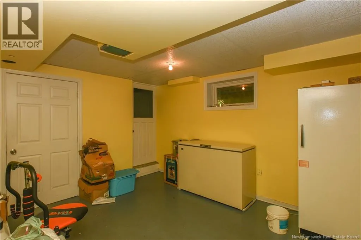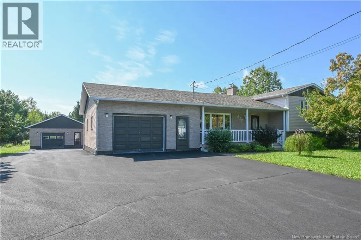
Prendre le chemin Rang Saint-Georges. FAMILY HOME & MOVE-IN READY! Ready to welcome its new owners, come discover all the charm this beautiful home has to offer! Located in Rang-Saint-Georges, on a quiet street, it offers a peaceful setting while still being close to the charming village of Paquetville and its amenities. The property features a spacious living room as well as a large kitchen with plenty of storage and a dining area. Upstairs, you will find two bedrooms and a bathroom. The basement offers even more living space with an additional bedroom, a laundry room, a bathroom with a shower, and a large family room, perfect for relaxing or creating a playroom for the children. A storage room and a practical area for storing firewood complete this level. Outside, you will enjoy an attached garage with direct access to the home, a convenient feature for everyday living. The property also includes a large detached garage with three garage doors, providing plenty of space for your vehicles, equipment, or projects. A lovely deck provides the perfect spot to set up your BBQ and enjoy beautiful summer days. And lets not forget the spacious green yard, offering plenty of possibilities to create an outdoor space that suits your needs and lifestyle. A spacious and welcoming property with everything you need for comfortable family living. Come discover it for yourself! (id:27476)