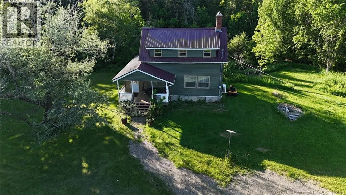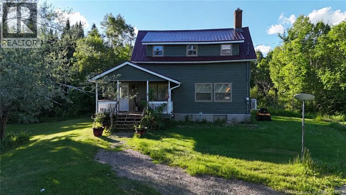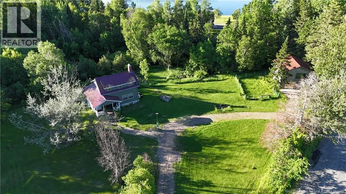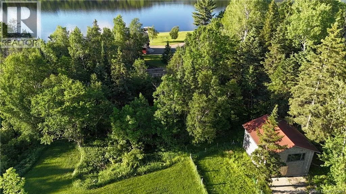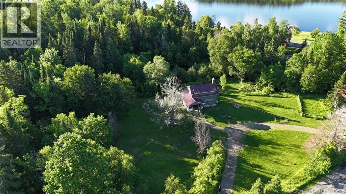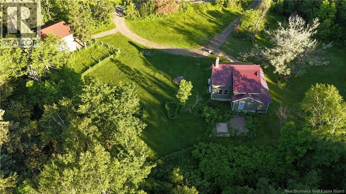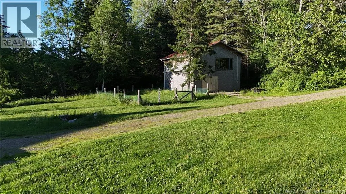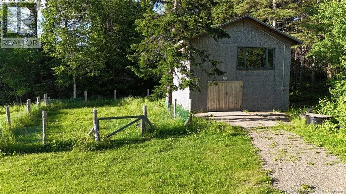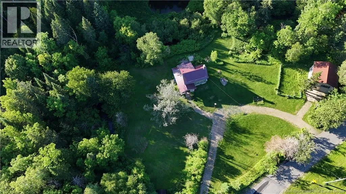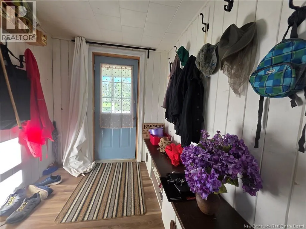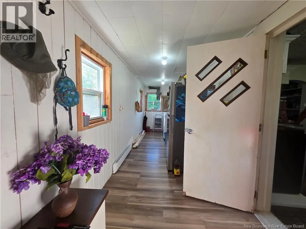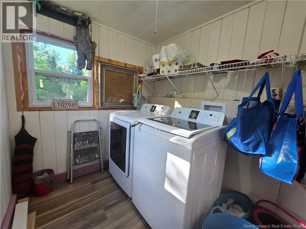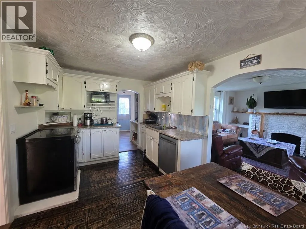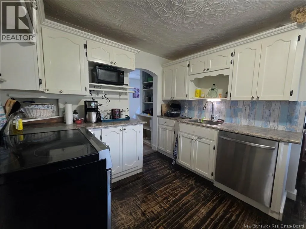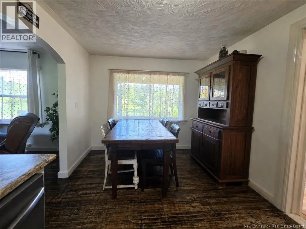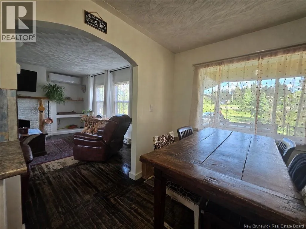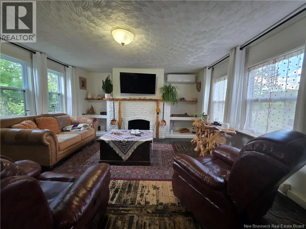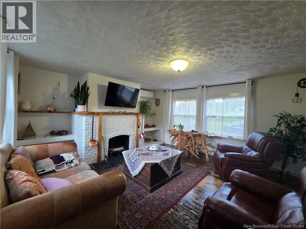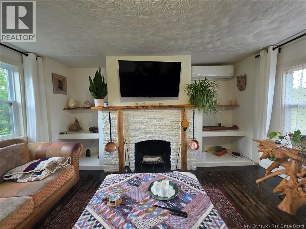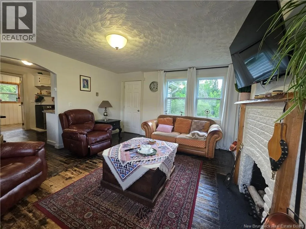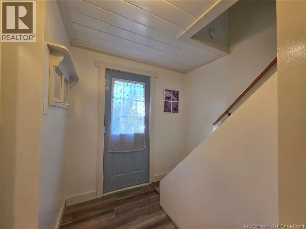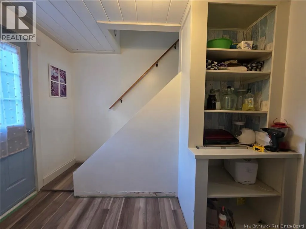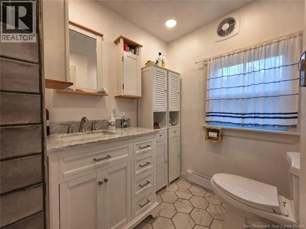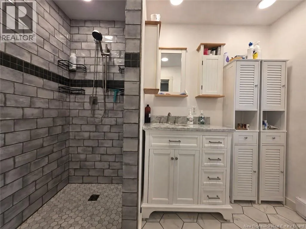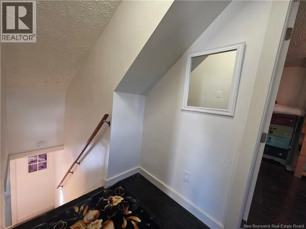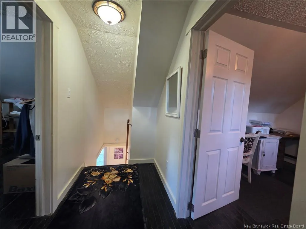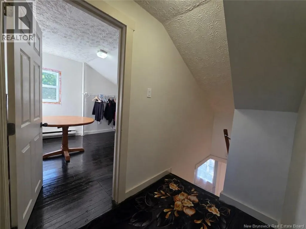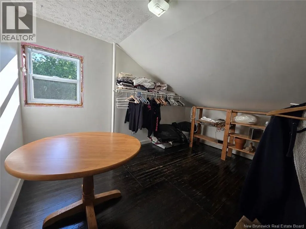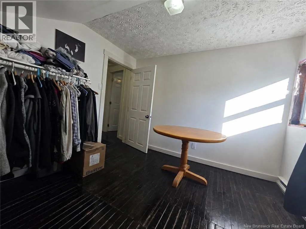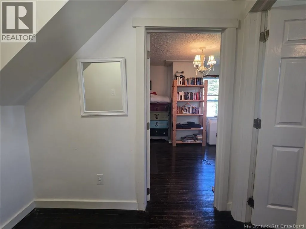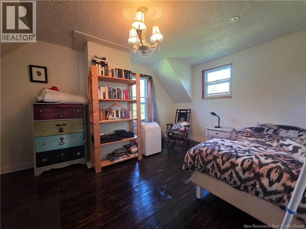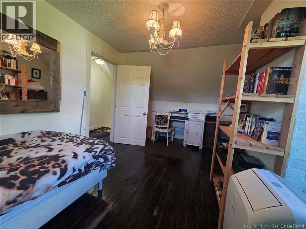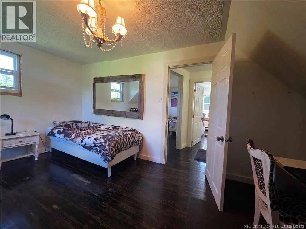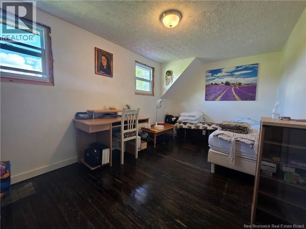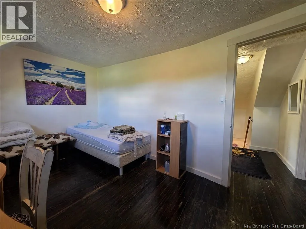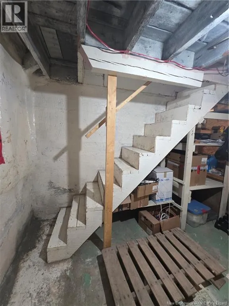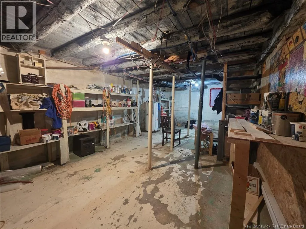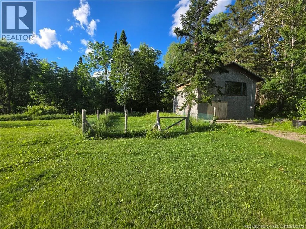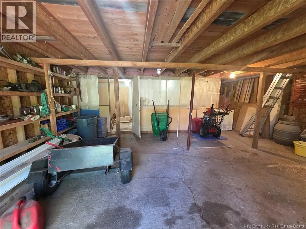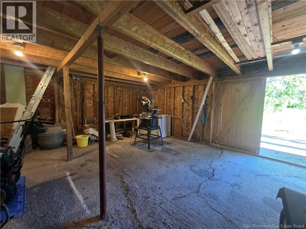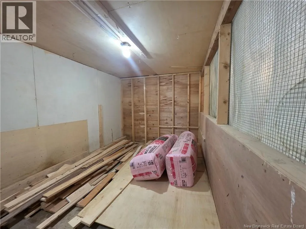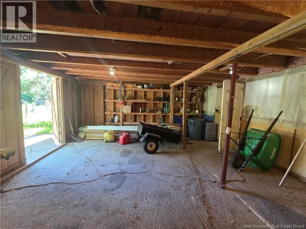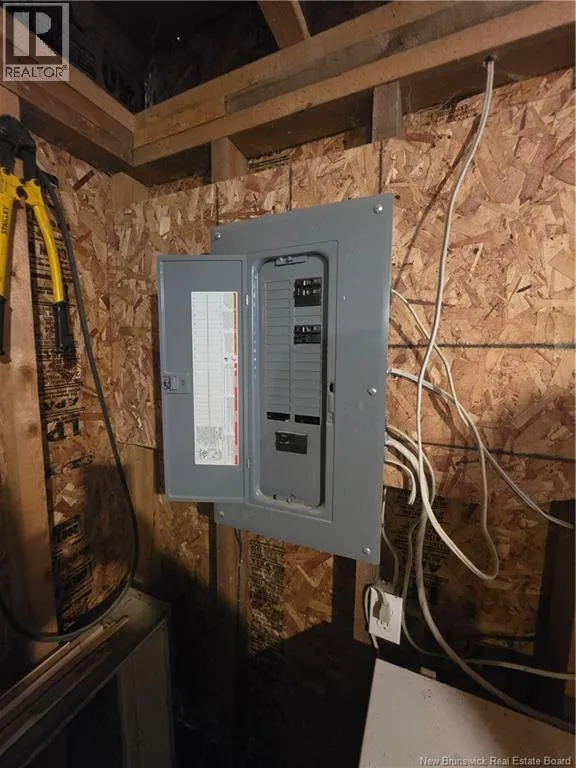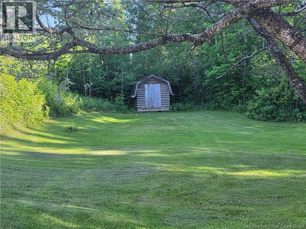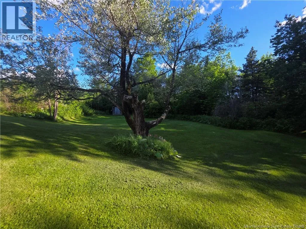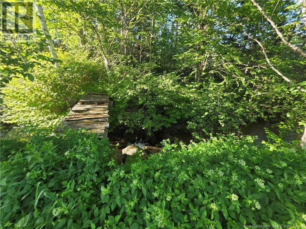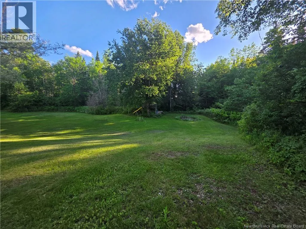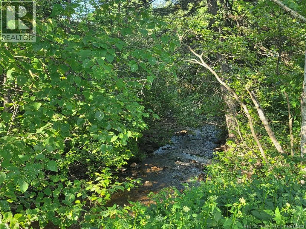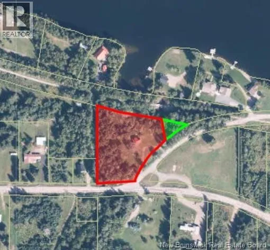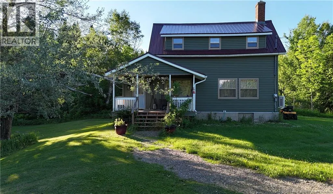
From Perth Andover head toward W Riverside Dr/NB-130 N . Turn right onto W Riverside Dr/ NB-130 S. Turn left onto NB-109 (signs for NB-105). Turn left onto Rte 105N NB-105 (signs for Plaster Rock/Mt Carleton) Slight right onto Gulch Rd/NB-109E. Travel 13 Kims on NB-109E. Turn left onto Ferris Rd. Sign on property. Welcome to 3 Ferris Road in Red Rapids! Situated on 2.35 acres, this charming property offers a peaceful country setting complete with a picturesque brook flowing through the back of the property, creating a relaxing atmosphere you can enjoy from outdoors. The home features a bright kitchen and dining area, a cozy living room highlighted by a beautifully painted brick fireplace with built-in shelving, and a convenient mudroom/laundry room. Upstairs you'll find three bedrooms, while the unfinished basement provides excellent storage. Numerous updates have been completed, including new siding and windows (2021), mudroom/laundry flooring (2021), deck railings (2021), a renovated full bathroom (2022), new kitchen countertops (2022), and fresh paint throughout from 2021 to present. Outside, enjoy the convenience of a circular driveway, mature landscaping, and a large covered front deck perfect for relaxing and taking in the surroundings. A standout feature is the impressive 23' x 25' workshop/storage building with its own electrical panel and loft space, offering endless possibilities for storage, projects, or hobbies. Located in the heart of Red Rapids, this move-in ready property combines country charm, thoughtful updates, and plenty of outdoor space to enjoy. Don't miss your opportunity to make this beautiful property your own! (id:27476)