2034 108 Route, Renous, New Brunswick E9M 2M3

Listed for:
$399,900
5 beds
2 baths
Listed 22 days ago
Recreational for rent: 2034 108 Route, Renous, New Brunswick E9M 2M3

View all 47 photos

About

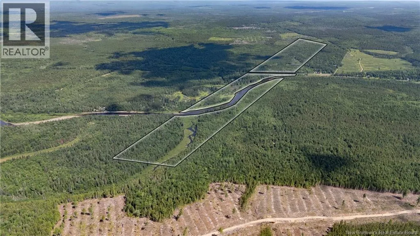
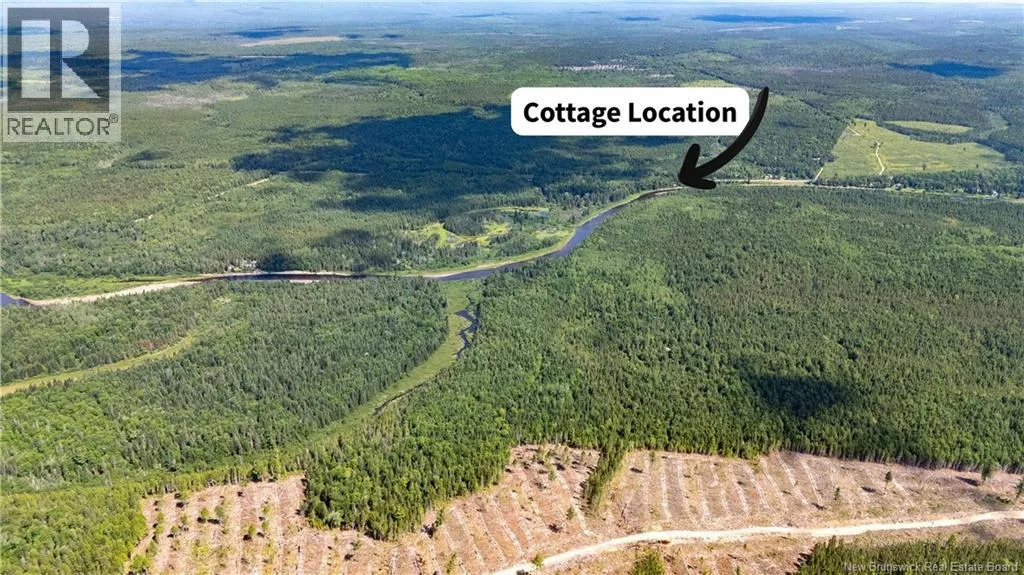
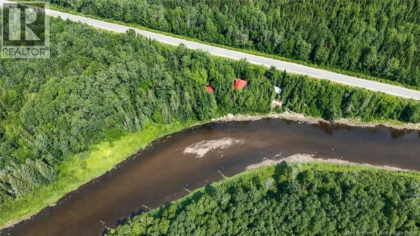
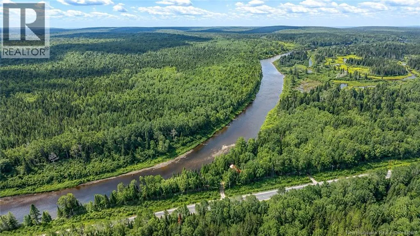
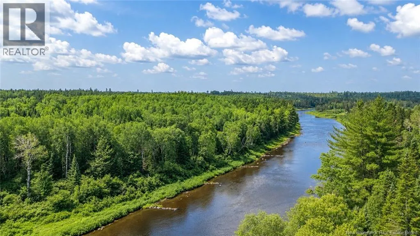
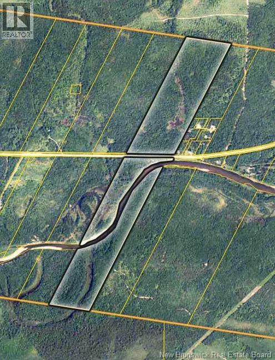
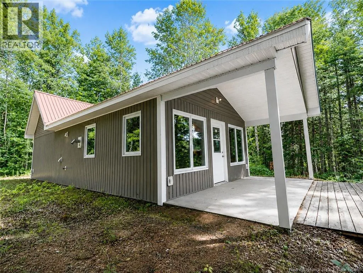
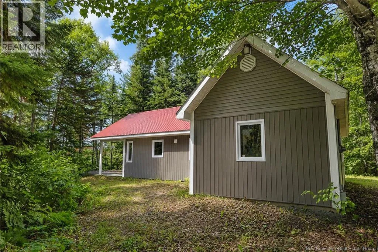
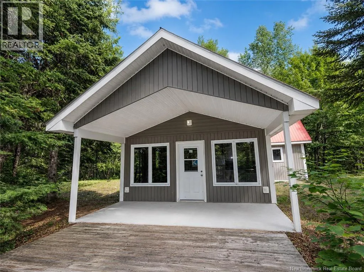
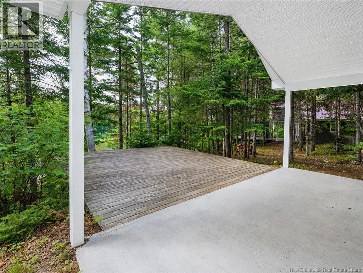
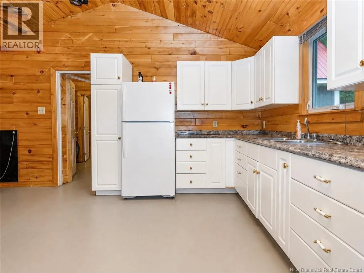
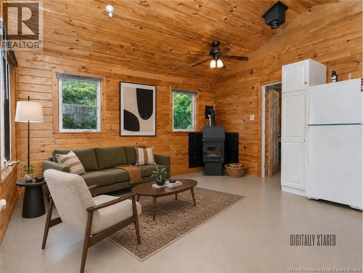
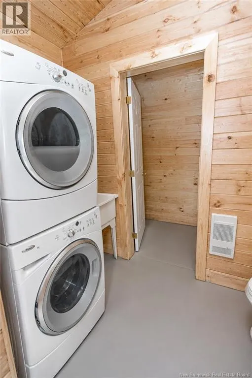
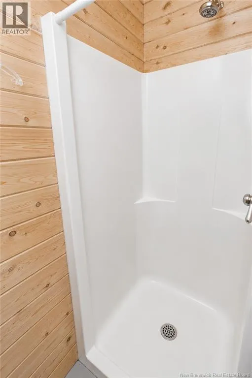
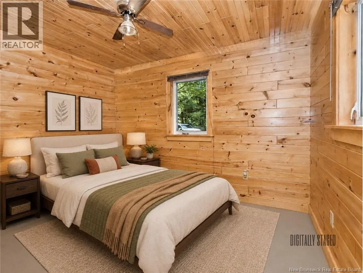
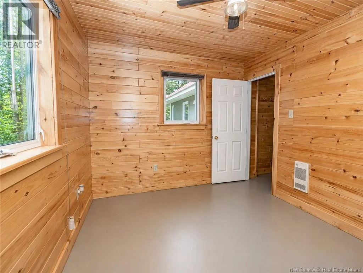
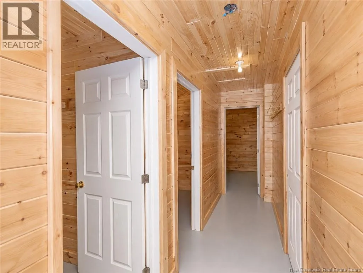
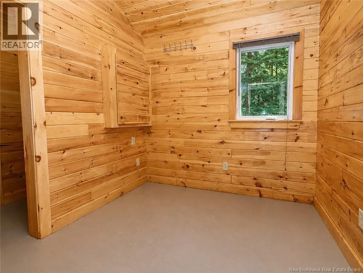
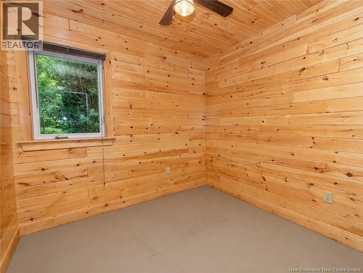
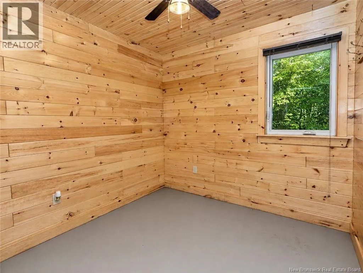
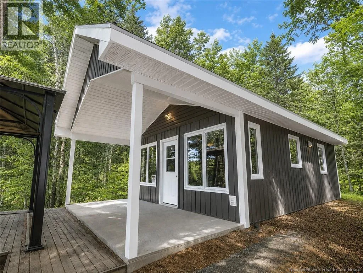
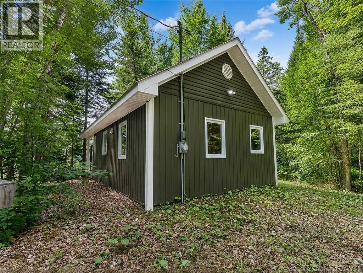
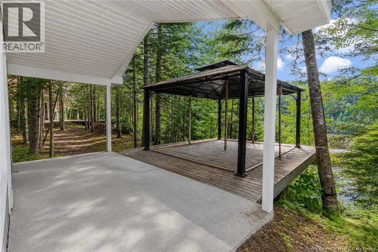
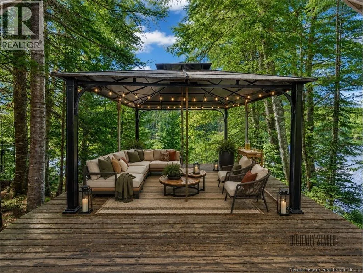
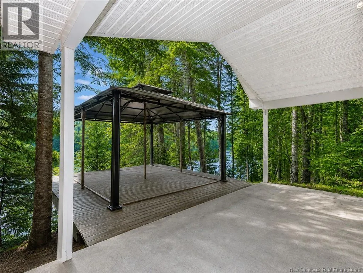
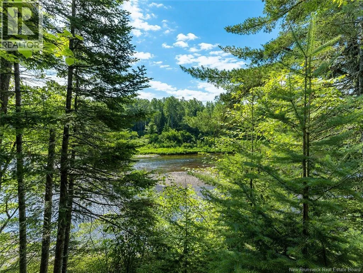
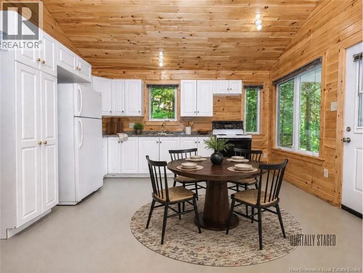
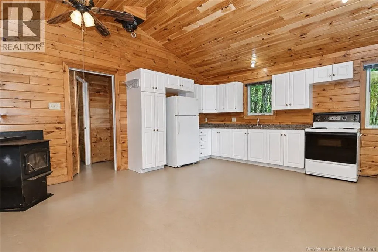
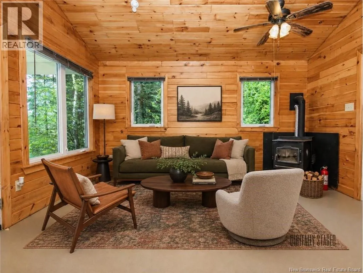
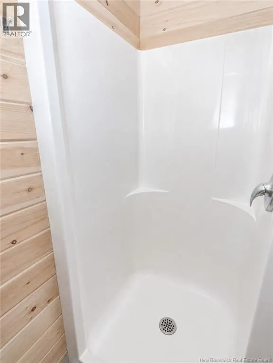
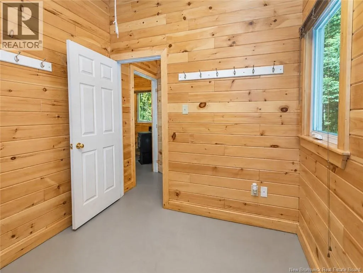
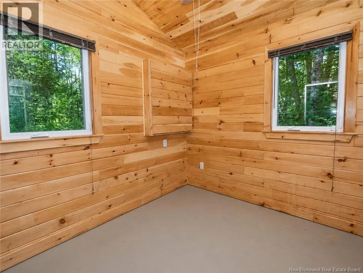
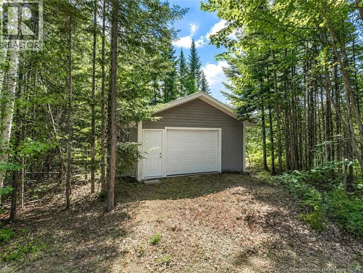
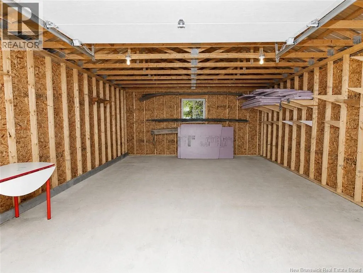
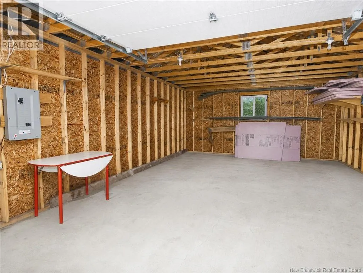
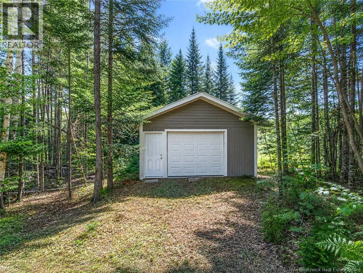
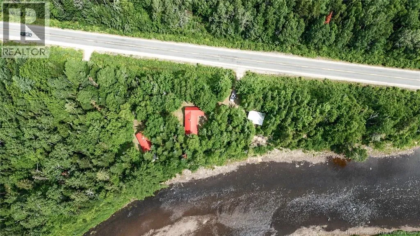
2034 Route 108 BlackVille, NB Escape to approximately 150 acres of private wilderness along the scenic Renous River. Designed for those who feel most at home in the woods, this unique property offers direct water frontage, two separate cabins, and a detached garage, creating an exceptional fishing, hunting, and outdoor recreation destination. The larger cabin features four bedrooms and one bathroom, providing plenty of space for family, friends, or a group retreat. A second one-bedroom, one-bathroom cabin offers additional accommodations for guests or the flexibility to create a more private getaway. Surrounded by mature forest and natural beauty, the property provides ample room to explore, hike, hunt, fish, and enjoy the quiet of the river throughout the seasons. Whether envisioned as a personal recreational retreat, a hunting and fishing camp, a multi-family escape, or a base for the dedicated woodsman, this remarkable acreage offers space, privacy, and adventure on an impressive scale. A rare opportunity to own a substantial piece of New Brunswick wilderness with multiple buildings and frontage on the Renous River. (id:27476)


Property Highlights

MLS® Number
NB144590
Type
Single Family
Ownership Type
Freehold
Land Size
148 ac

Building

Building Type
Recreational
Square Footage
1170 sqft
Bathrooms Total
2
Bedrooms Above Ground
5
Bedrooms Total
5
Exterior Finish
Vinyl
Fireplace Present
Yes
Basement Type
Basement Features
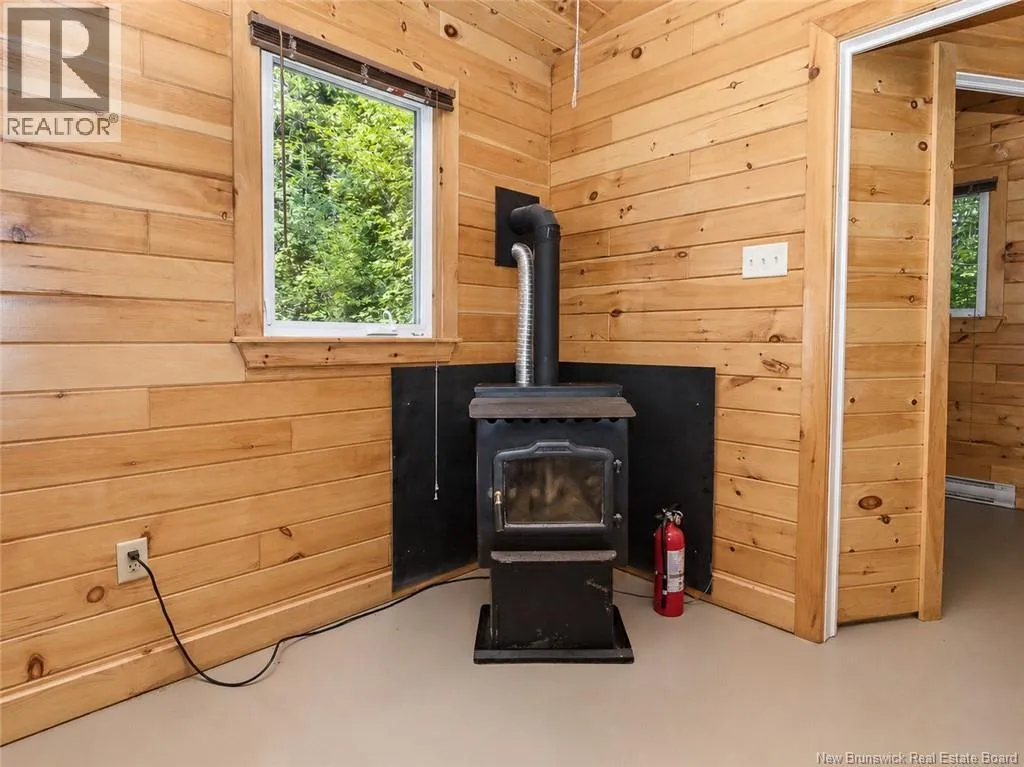
Building Heating Type
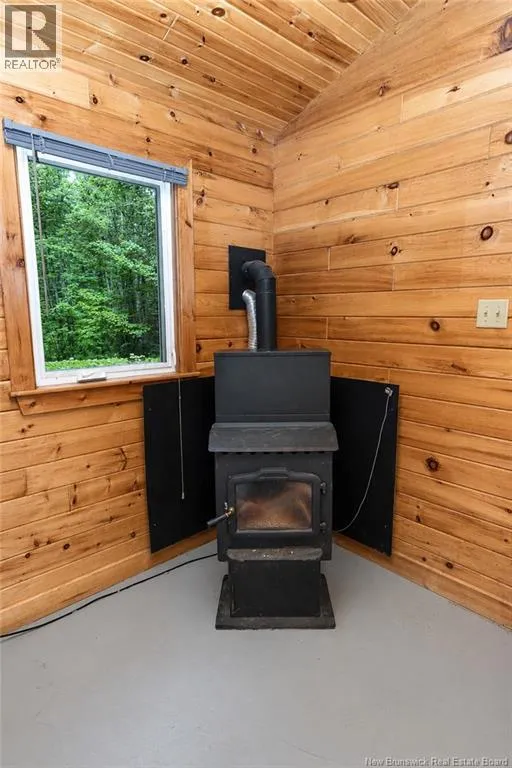
Baseboard heaters, Stove
Heating Fuel
Electric, Wood
Building Cooling Type

Utilities

Water
Well
Utility Sewer
Septic System

Room Layout

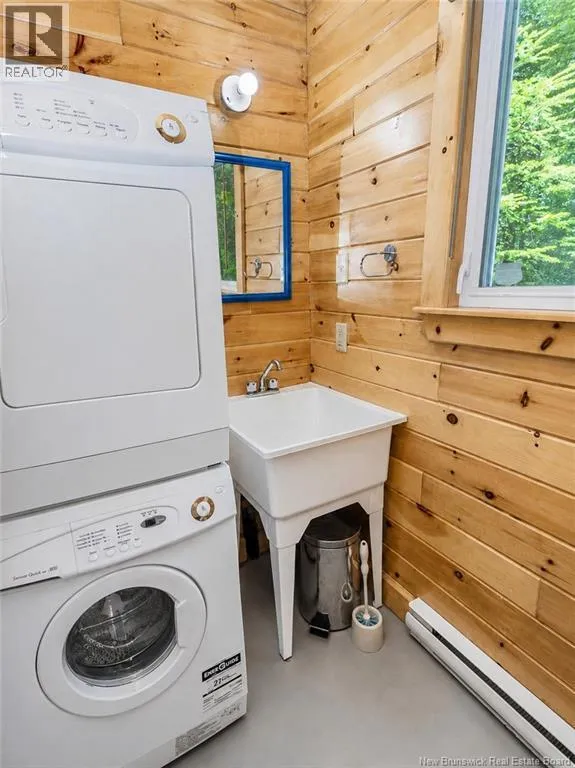
Bath (# pieces 1-6)
Main level
8'7'' x 8'4''
Bedroom
Main level
8'5'' x 8'3''
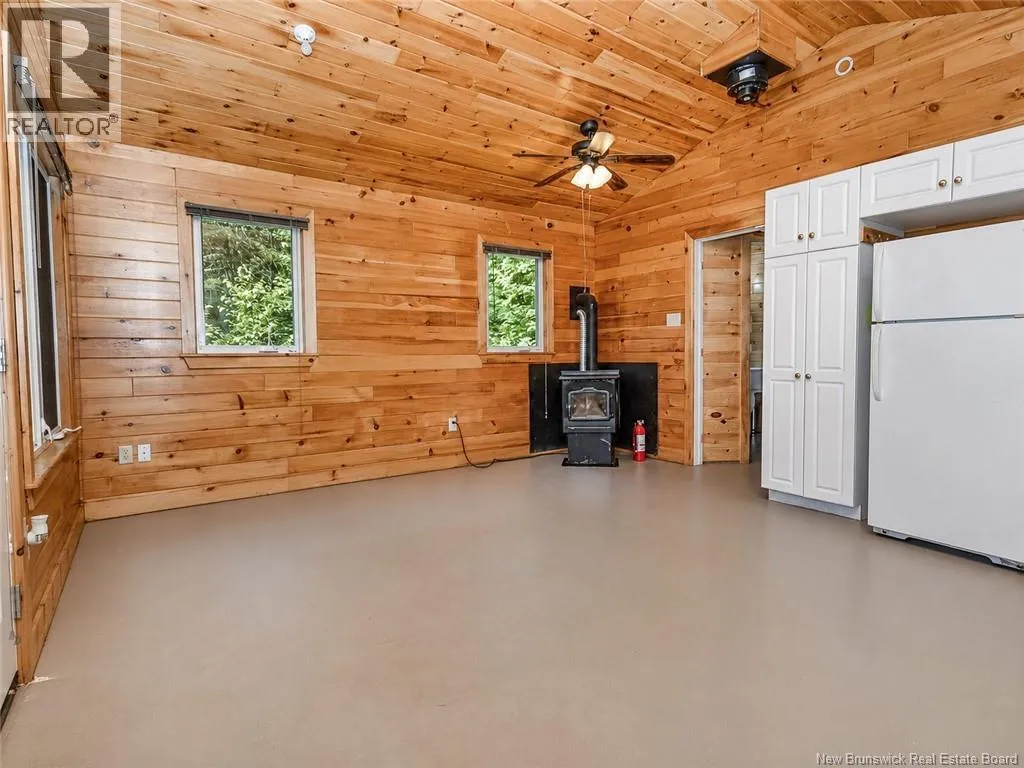
Living room/Dining room
Main level
7'10'' x 15'1''
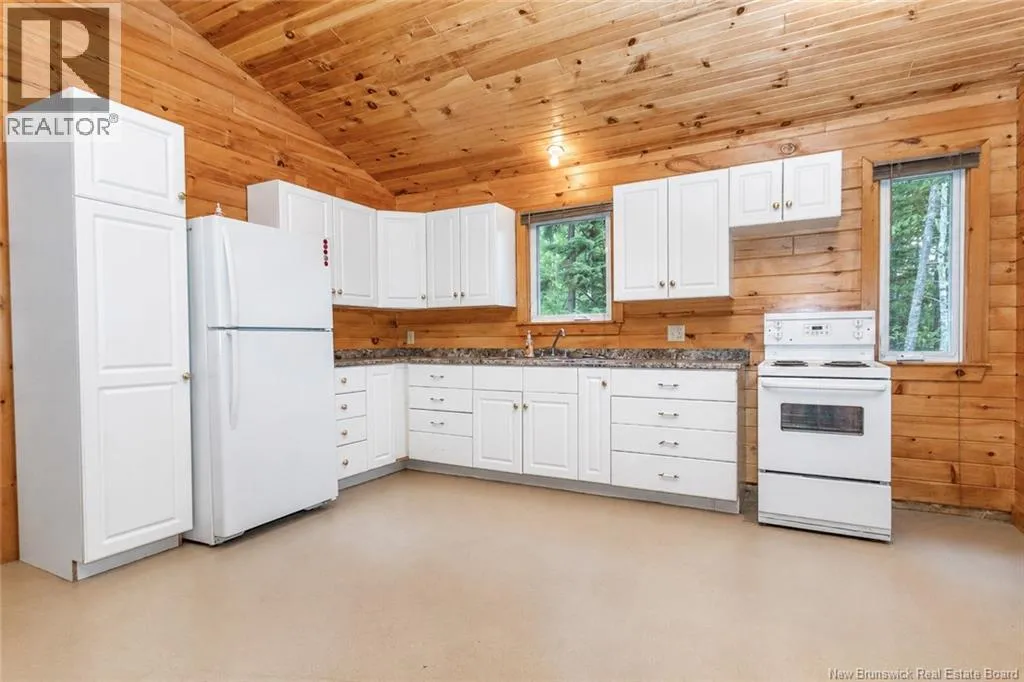
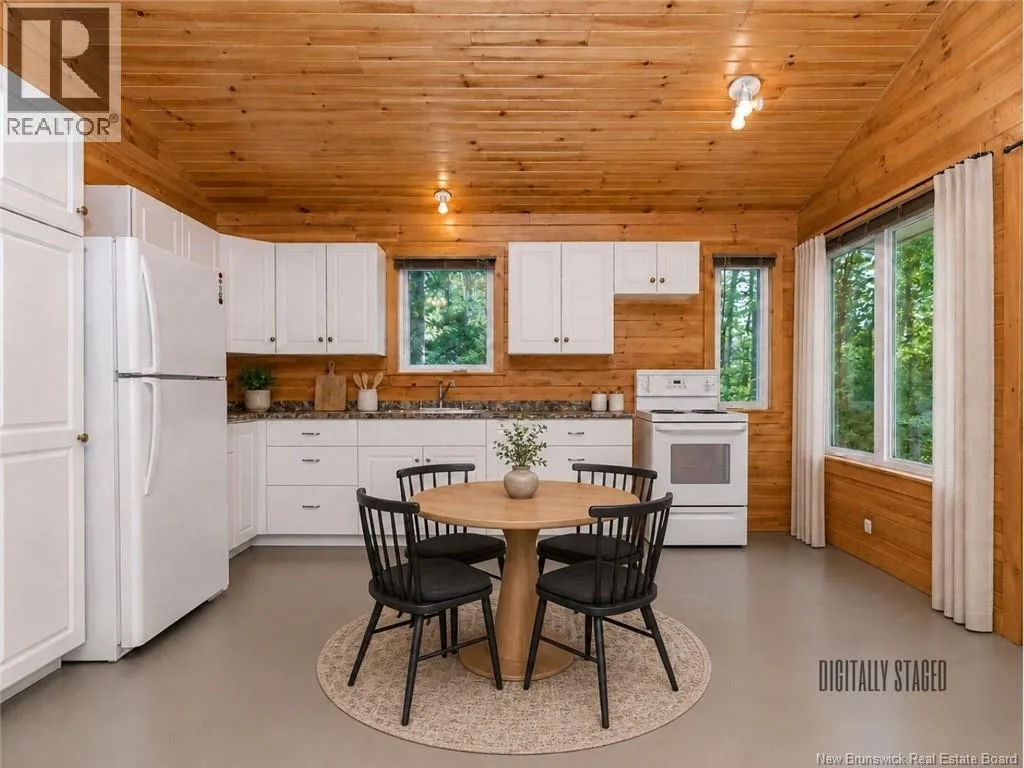
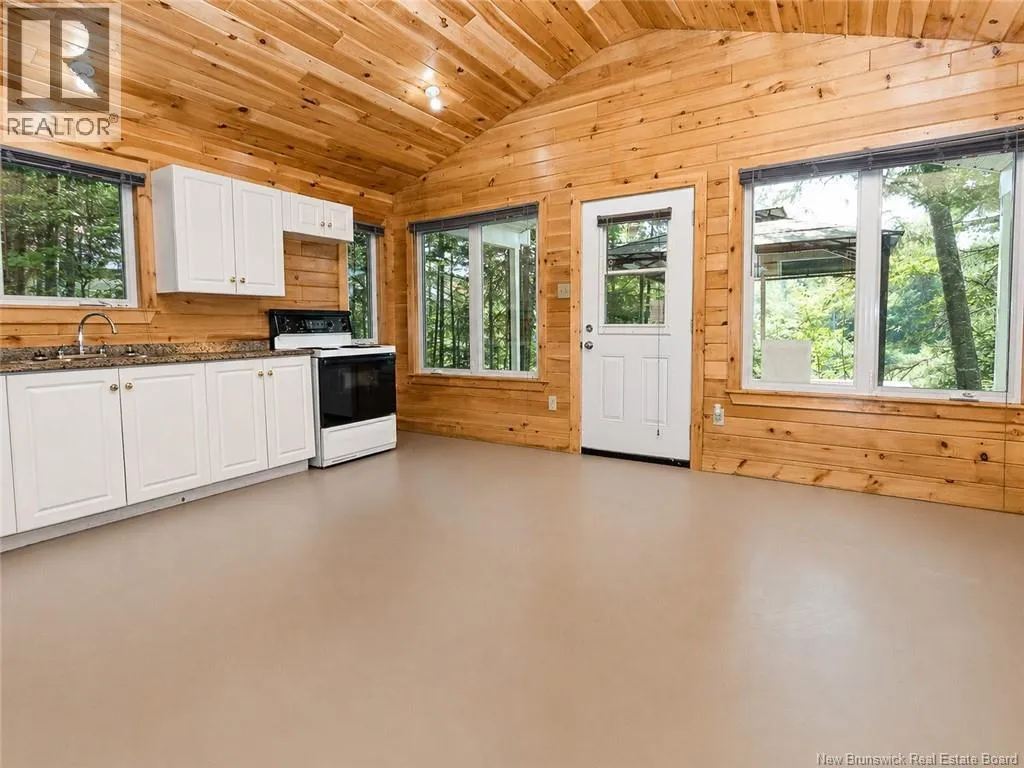
Kitchen
Main level
9'2'' x 15'1''
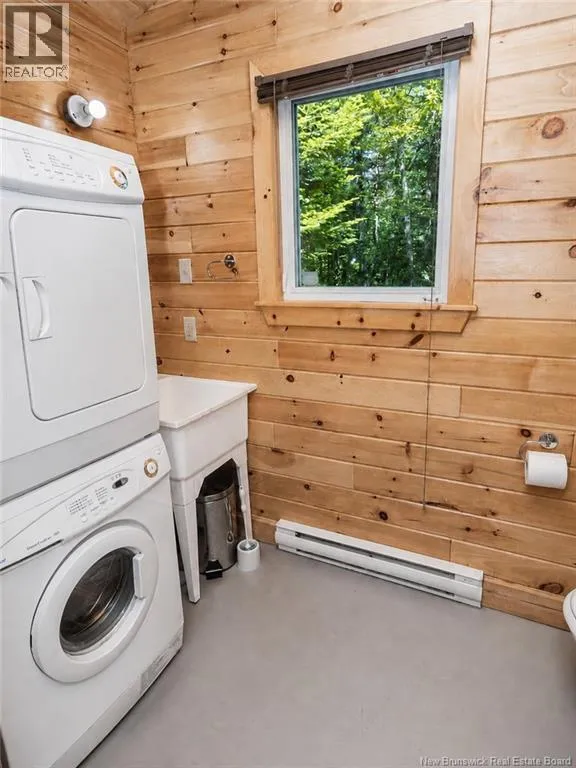
Bath (# pieces 1-6)
Main level
8'6'' x 8'4''
Bedroom
Main level
9'7'' x 11'9''
Bedroom
Main level
8'11'' x 8'8''
Bedroom
Main level
9'2'' x 8'8''
Bedroom
Main level
8'7'' x 8'4''
Living room/Dining room
Main level
7'3'' x 14'9''
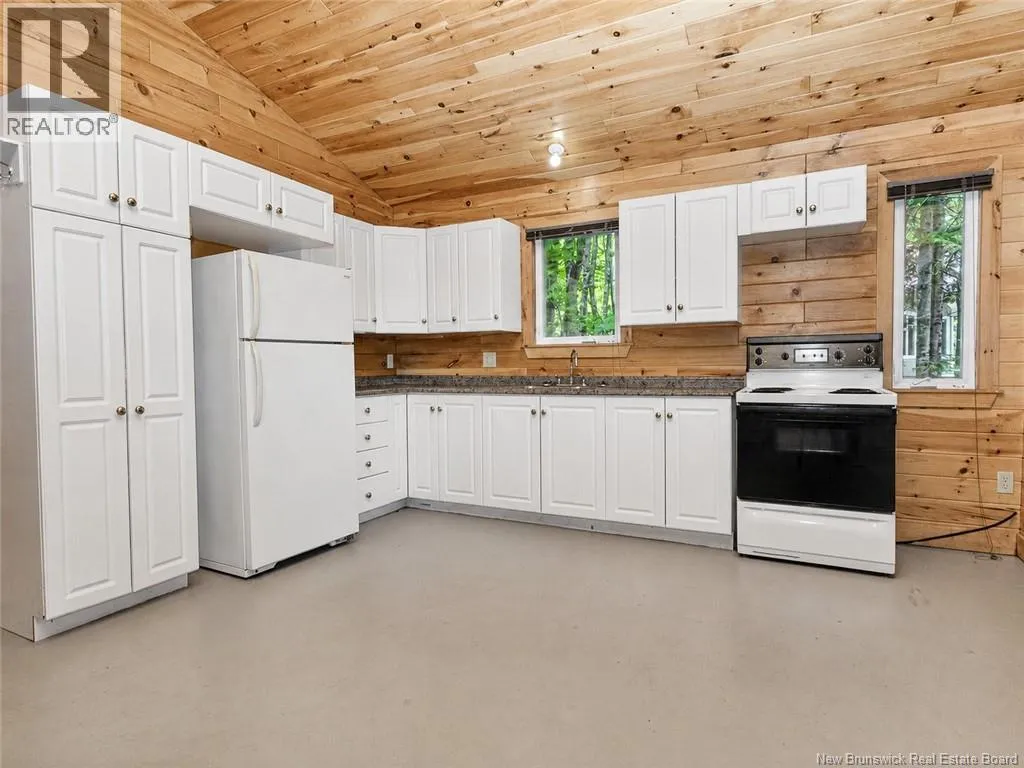
Kitchen
Main level
9'10'' x 14'9''

Location

Learn more about this property
Listing provided by:
The Right Choice Realty
MLS® number:
NB144590
Agent:
Dave Watt
*Indicates required field
Name is required
Email is required
Please enter a valid phone number (e.g., 416-111-1111).