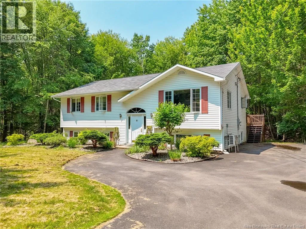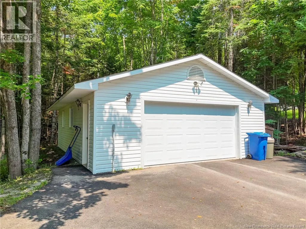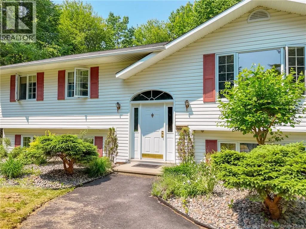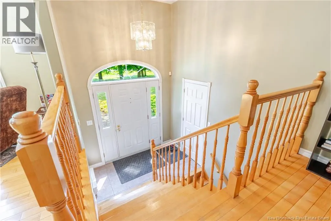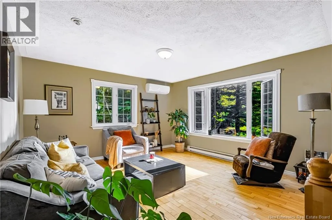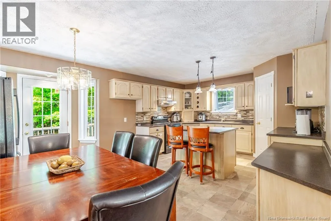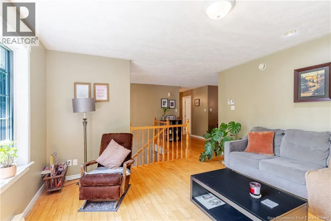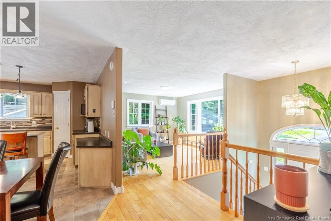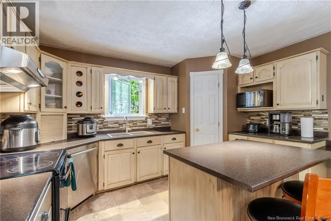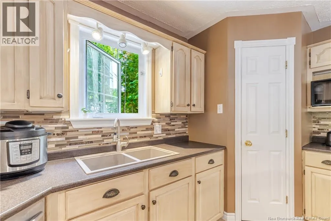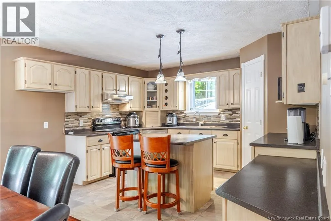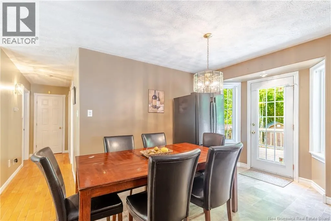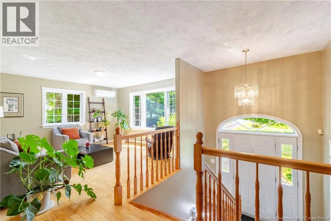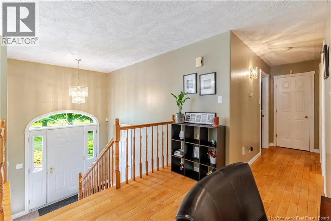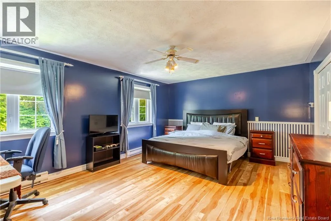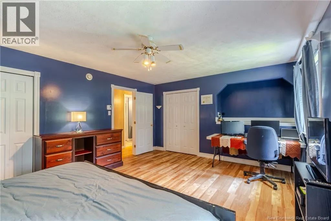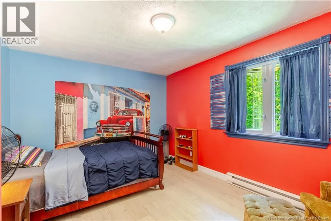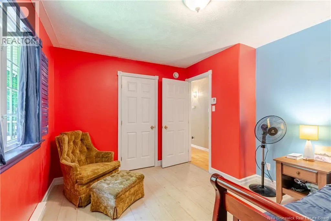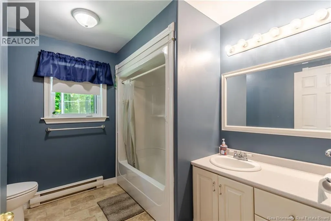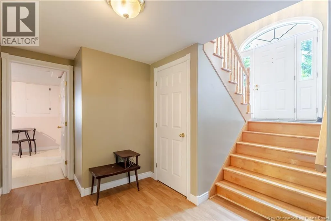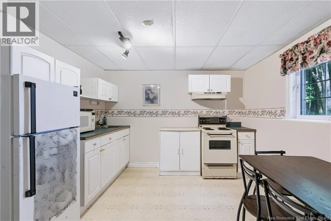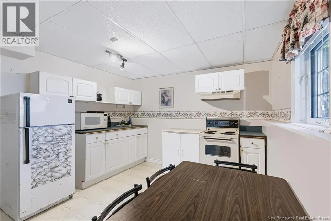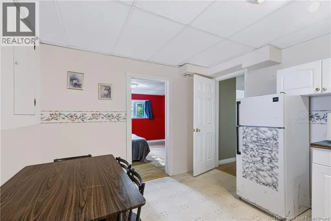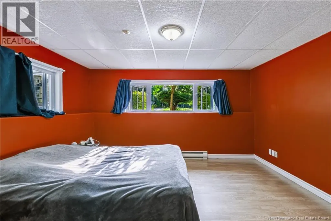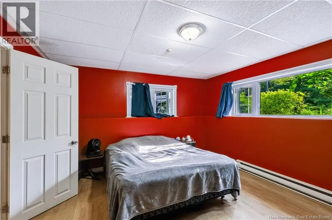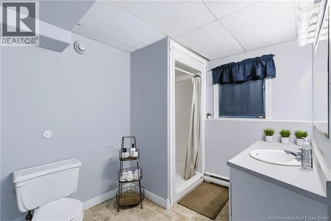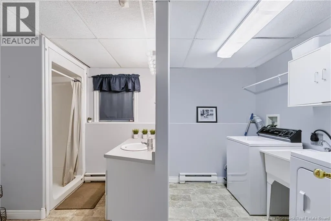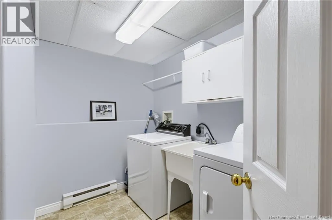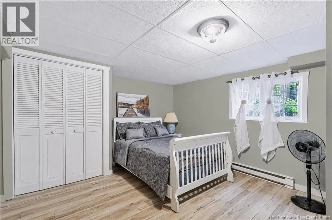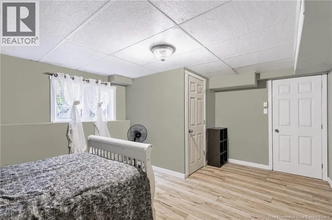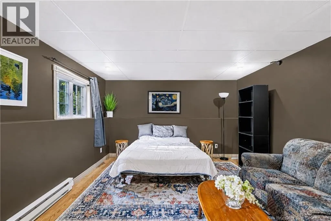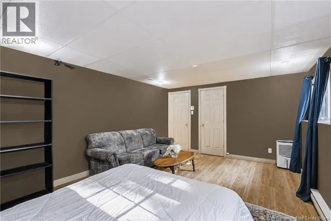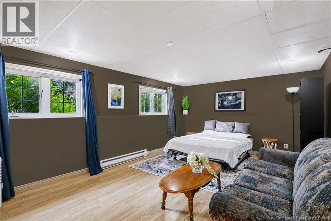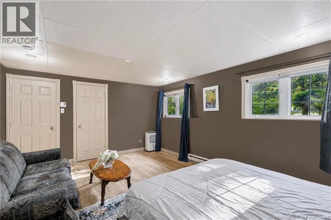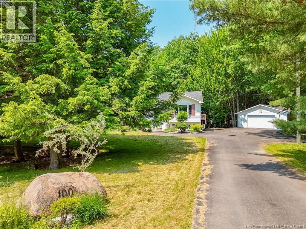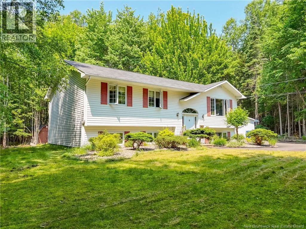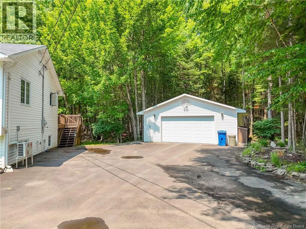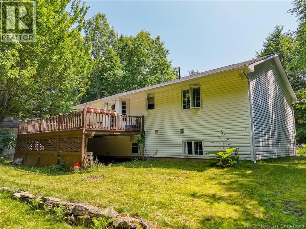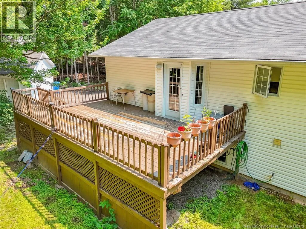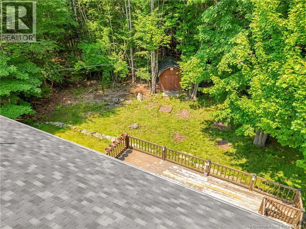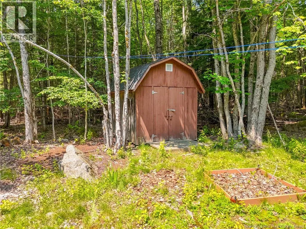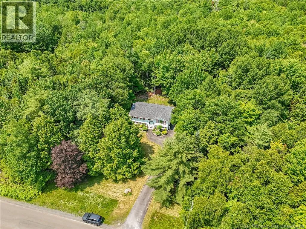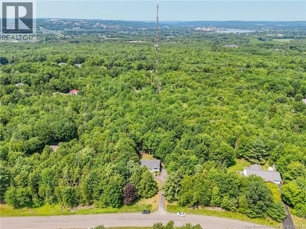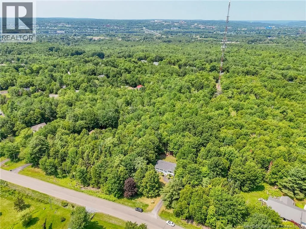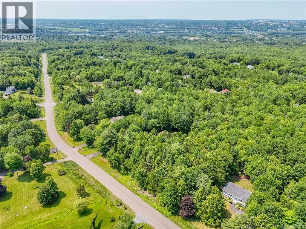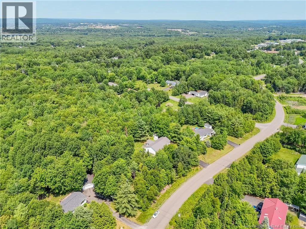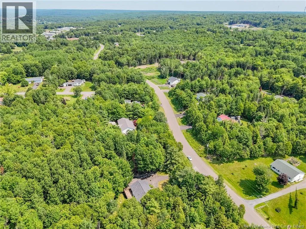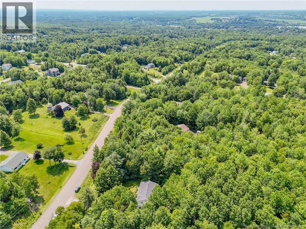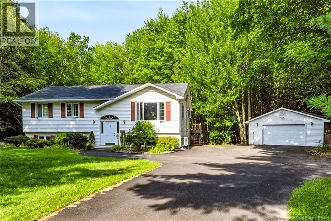
Greenwood Drive, straight onto Watters Drive. Thru Lights, right onto Rockwood Way just past strip mall. Nestled on a private lot in one of Fredericton's most desirable family-friendly subdivisions, this 5-bedroom, 2-bathroom home offers the perfect blend of peaceful country living and convenient access to city amenities. Whether you're looking for a spacious family home, a multi-generational living arrangement, or an opportunity to generate additional income, this property delivers. The bright and welcoming main living area features an open-concept kitchen with a center island, walk-in pantry, abundant cabinetry, and direct access to a large deck overlooking the beautifully treed backyard. The upper level offers comfortable living space with two bedrooms, including a primary bedroom with double closets, and a full bath. The fully finished lower level has 3 more bedrooms - complete with its own kitchen and full bathroom with laundry, which provides excellent flexibility as a granny suite, guest accommodations, mortgage helper, or potential Airbnb rental (subject to local regulations). Outside, you'll appreciate the detached double garage, oversized paved driveway, and expansive private yard with plenty of room for recreation, gardening, or entertaining. (id:27476)